- Overview
- Description
- Property Details
- Location
- Facts & Features
- Getting Around
- Nearby Homes


$595,000
 5 Beds
 4 Baths
4 full baths
 3,027sqft
204 Southfork Ln, Belmont, NC 28012
$595,000
Single Family Residence
Built in 2014
$-- HOA
0.41 acre lot
$197/sq.ft
Description
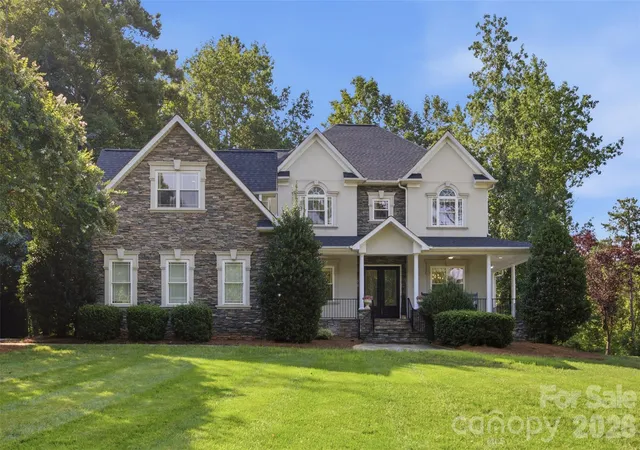
Gorgeous home in Belmont's Timberlake neighborhood. Open Floor plan with Two Primary Bedrooms each with their own En Suite. The main floor features an open kitchen and dining area with a large island, stainless steel gas cooktop, wall oven with microwave, refrigerator. The spacious living room is perfect whether you are entertaining a group of friends or having movie night with the family. There is a bedroom and a full bath on the main floor as well.
Upstairs you will find the two primary bedrooms and full baths, two more bedrooms, a full bath, and a large flex space that could be used as an upstairs living room, office or play room.
The outdoor space is lovely and features beautiful landscaping with a large patio for relaxing in the sun or grilling out on the weekend. The owners just recently added all new landscaping and drip line irrigation to the shrubs and plants.
- Houzeo last checked: 11 minutes ago
- Listing updated: March 19, 2024 at 4:43 pm
- Listing Provided by: Brandy Mercer (704) 718-9858 | NorthGroup Real Estate LLC (704) 412-2804
- Bought with: Trip Moorhead | Allen Tate Fort Mill (803) 547-1185
- Source: Canopy MLS as distributed by MLS GRID | MLS#: 4110029

Property Details
Status
Closed
Type
Single Family Residence
No. of Stories
-
County
City
Neighborhood
--
Year Built
2014
HOA Fees
-
Finished Area
3,027 sqft
Lot Size
0.41 acre lot
Basement Area
- sqft
MLS Name
Canopy MLS as distributed by MLS GRID
MLS Number
4110029
MLS Status
Closed
Cumulative Days on Market
5

Continue Your Journey in App
Find your dream home, receive real-time updates, and many more!
Continue Your Journey in App
Find your dream home, receive real-time updates, and many more!
Location
Facts & Features
Rooms
Bedrooms & bathrooms
Bedrooms: 5
Bathrooms: 4
Interior
Flooring
Carpet, Tile, Wood
Heating
Forced Air, Natural Gas, Zoned
Sewer
Public Sewer
Appliances
Dishwasher, Gas Cooktop, Microwave, Wall Oven
Interior Features
Kitchen Island, Open Floorplan, Pantry, Walk In Closet(s)
Cooling
Central Air
Construction
Year Built
Year Built: 2014
Home type
Single Family Residence
Foundation Details
Crawl Space
Construction Materials
Brick Partial, Hardboard Siding
Utilities & Energy
Fireplace Features
Gas Log, Living Room
Water Source
City
Laundry Features
Upper Level
Security Features
Smoke Detector(s)
Utilities
Cable Available, Gas, Wired Internet Available
Parking Features
Driveway, Attached Garage, Garage Faces Front
Other Features
Subdivision Name
Timberlake
Lot Features
Private
Patio And Porch Features
Front Porch, Patio
Price History
| Date | Event | Price |
|---|---|---|
10/15/2026 Source: | Listed for Sale | $647,000 +8.74% $213/sqft |
03/19/2024 Source: | Price Increased | $595,000 +82.52% $196/sqft |
09/30/2016 Source: | Price Decreased | $326,000 -4.09% $107/sqft |
06/03/2016 Source: | Sold | $339,900 $112/sqft |

Nearby Homes
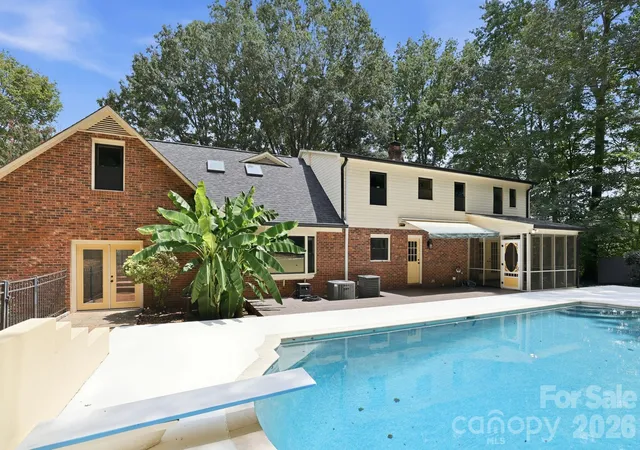
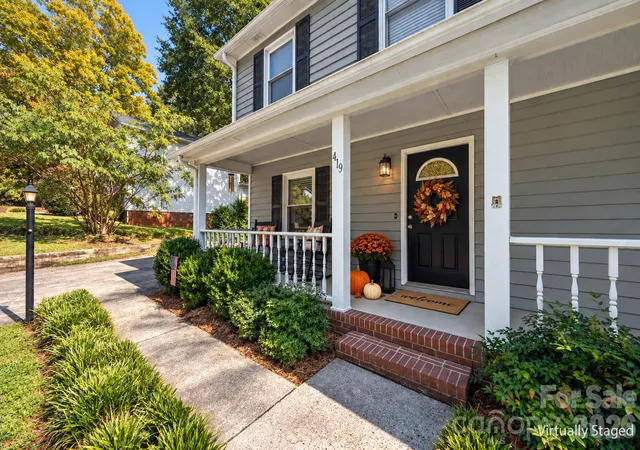
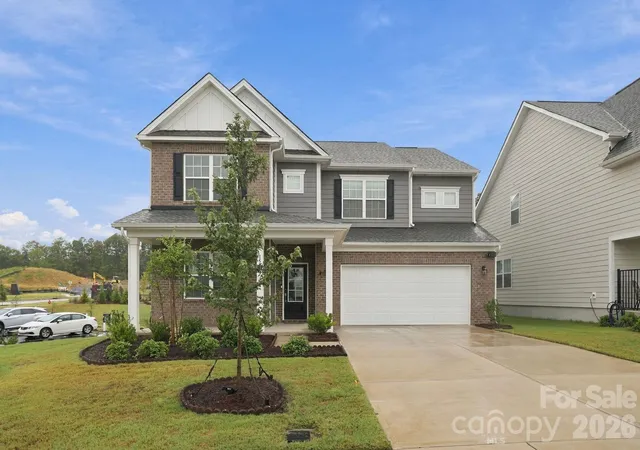
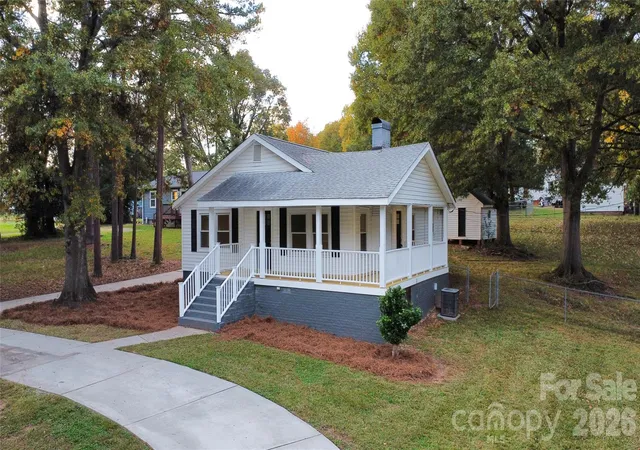
Find Homes by Property Features in Belmont, NC
Nearby New Homes For Sale

Based on information from Canopy MLS through Nov 06, 2026, 03:45AM as submitted to and distributed by MLS GRID. All data is obtained from various sources and may not have been verified by the broker or MLS GRID. Supplied Open House Information is subject to change without notice. All information should be independently reviewed and verified for accuracy. Properties may or may not be listed by the office/agent presenting the information. IDX information is provided exclusively for consumers’ personal, noncommercial use. It may not be used for any purpose other than to identify prospective properties which the consumers may be interested in purchasing. The data is deemed reliable but is not guaranteed by MLS GRID. The use of the MLS GRID Data may be subject to an end-user license agreement prescribed by the Member Participant’s applicable MLS, if any, and as amended from time to time. ©2026 Canopy MLS. All Rights Reserved.
 Advertising Broker: Nicholas Huscroft | Chosen Realty
