- Overview
- Description
- Property Details
- Location
- Facts & Features
- Getting Around
- Nearby Homes

Street View
$635,000
Monthly Est:$3,161
 3 Beds
 2 Baths
2 full baths
 1,800sqft
1016 W Ohio Ave, Tampa, FL 33603
$635,000
$3,161/moEst:
Get Pre-Approved
Single Family Residence
Built in 1948
$-- HOA
7,800 sqft lot
$353/sq.ft
Description
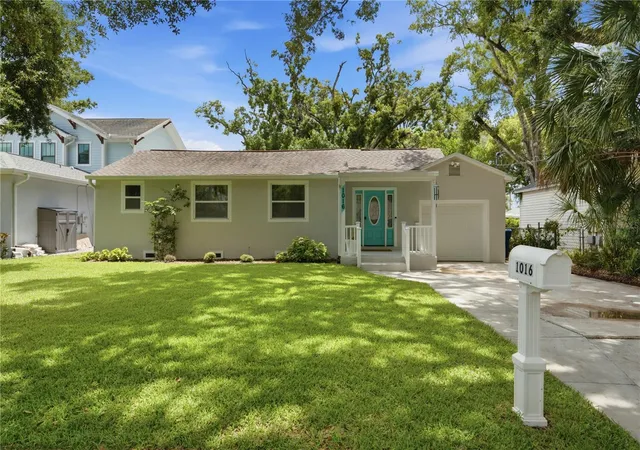
Under contract-accepting backup offers. Walking distance along charming brick-paved streets to the Hillsborough River, Tampa Riverwalk, and three beautiful parks, this unique 3-bedroom, 2-bathroom home in Riverside Heights offers 1,800 sq ft of refined living plus a one-car garage. Nestled on a picturesque, tree-lined brick road, the home welcomes you with a brand-new front porch perfect for enjoying the mature canopy and character-filled neighborhood.
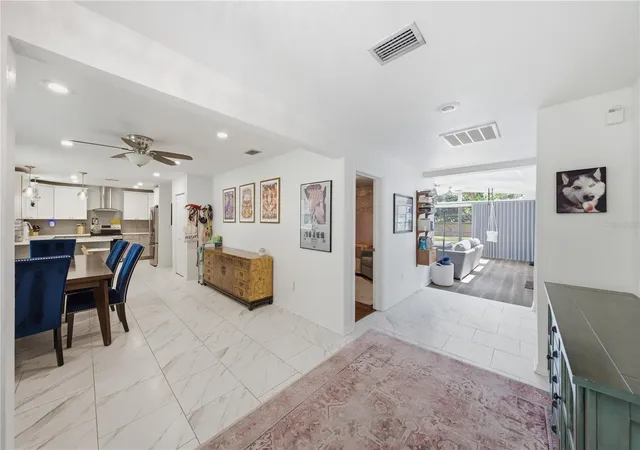
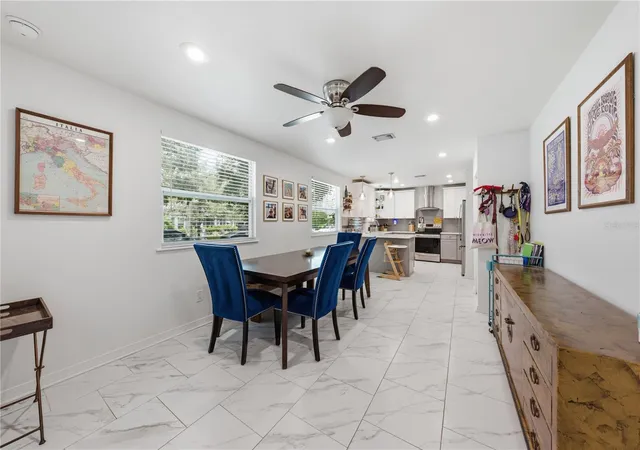
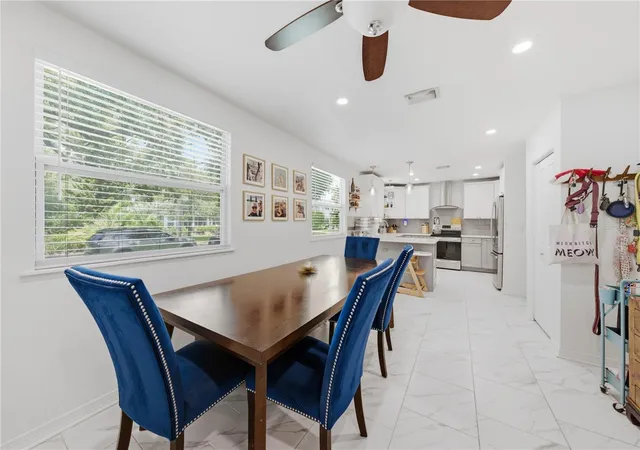
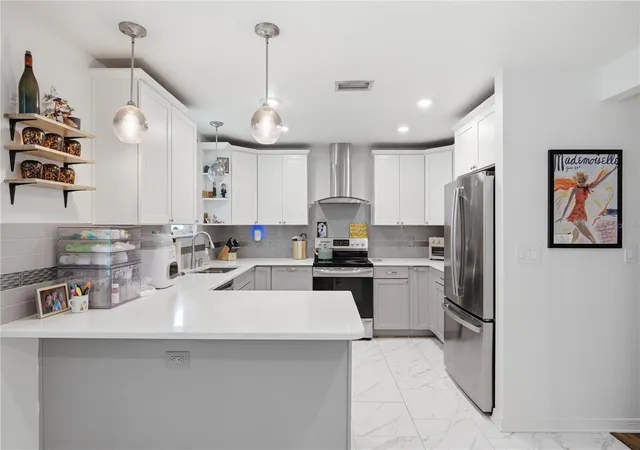
Step inside to a foyer of elegant marble-like tile that opens to a stunning kitchen and dining area. High-end shaker cabinetry pairs beautifully with white quartz counters and premium stainless-steel appliances, while a tiled backsplash and pendant lighting complete the luxurious look. The living room is truly exceptional, featuring floor-to-ceiling windows and expansive skylights that flood the space with natural light.
The primary suite showcases luxurious LVP flooring and is spacious enough for a California King plus a sitting or reading area. Large windows overlook a lush, mature backyard. Two walk-in closets and a spa-like bath with dual quartz vanities and a designer-tiled walk-in shower round out the suite. A practical split floor plan places the two guest bedrooms toward the front of the home, sharing a stylish full bath that continues the same high-end finishes throughout. Enjoy the purest water in City of Tampa with a whole home water filtration system!
Extensively updated in 2017—including the roof, electrical, impact windows, plumbing, and interior—this home is move-in ready yet full of potential. The backyard offers ample space for both a pool and an ADU, making the possibilities truly endless. You simply will not find another home like this in Riverside Heights.
- Houzeo last checked: 7 minutes ago
- Listing updated: September 11, 2026 at 12:36 am
- Listing Provided by: Skyler Warden (813) 777-5047 | COLDWELL BANKER REALTY (813) 286-6563
- Source: Stellar MLS-FL | MLS#: TB8542454

Property Details
Status
Active Under Contract
Type
Single Family Residence
No. of Stories
-
County
City
Neighborhood
Year Built
1948
HOA Fees
-
Finished Area
1,800 sqft
Lot Size
7,800 sqft lot
Basement Area
- sqft
MLS Name
Stellar MLS
MLS Number
TB8542454
MLS Status
Pending
Days on Market
35
Cumulative Days on Market
7

Continue Your Journey in App
Find your dream home, receive real-time updates, and many more!
Download App
Continue Your Journey in App
Find your dream home, receive real-time updates, and many more!
Location
Facts & Features
Rooms
Bedrooms & bathrooms
Bedrooms: 3
Bathrooms: 2
Dining Room
Level: First
Great Room
Level: First
Area: 420.00 Square Feet
Dimensions: 21x20
Kitchen
Level: First
Area: 150.00 Square Feet
Dimensions: 15x10
Primary Bedroom
Level: First
Area: 256.00 Square Feet
Dimensions: 16x16
Interior
Sewer
Public Sewer
Exterior Features
Lighting
Interior Features
Eat In Kitchen, Open Floorplan, Primary Bedroom Main Floor, Stone Counters, Walk In Closet(s)
Window Features
Skylight(s), Blinds
Flooring
Bamboo, Ceramic Tile, Wood
Cooling
Central Air
Heating
Central
Appliances
Dishwasher, Disposal, Electric Water Heater, Microwave, Range, Range Hood, Refrigerator, Whole House R.o. System
Construction
Year Built
Year Built: 1948
Home type
Single Family Residence
Foundation Details
Crawlspace
Roof
Shingle
Property Condition
Completed
Construction Materials
Stucco
Utilities & Energy
Parking Features
On Street, Parking Pad
Water Source
Public
Utilities
Public
Laundry Features
Inside
Other Features
Vegetation
Mature Landscaping
Lot Features
Street Brick
Subdivision Name
Riverside North
Patio And Porch Features
Covered, Deck, Patio, Porch
Price History
| Date | Event | Price |
|---|---|---|
09/11/2026 Source: | Contingent (Active Under Contract) | $635,000 $353/sqft |
09/03/2026 Source: | Listed for Sale | $635,000 +68.21% $353/sqft |
05/01/2018 Source: | Price Decreased | $377,500 -1.95% $210/sqft |
05/01/2018 Source: | Price Increased | $385,000 +83.33% $214/sqft |
08/08/2017 Source: | Price Increased | $210,000 +86.01% $117/sqft |

Show more
Nearby Homes
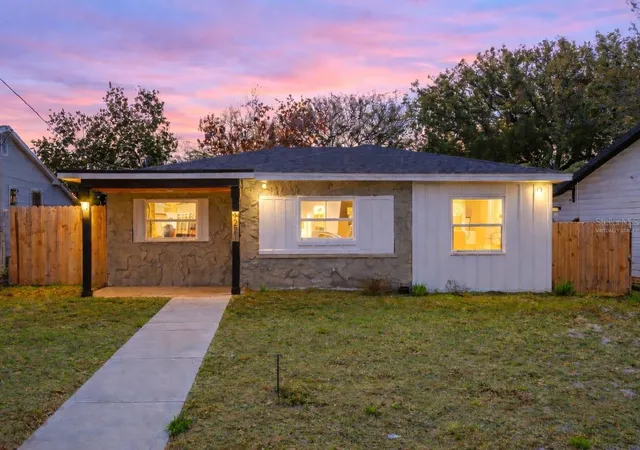
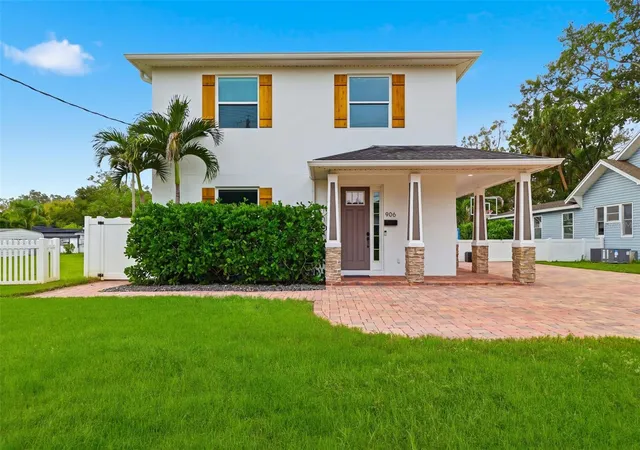
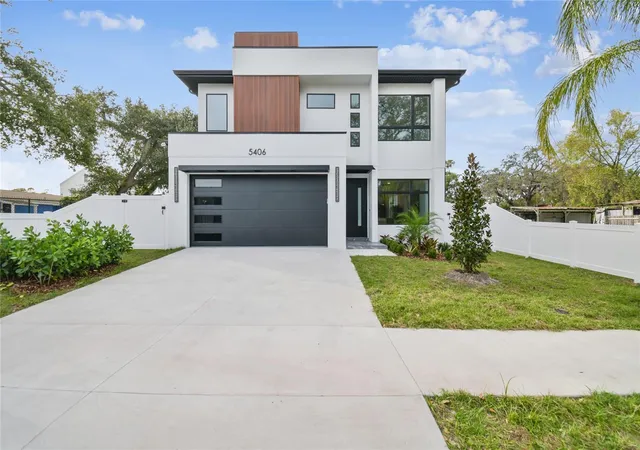
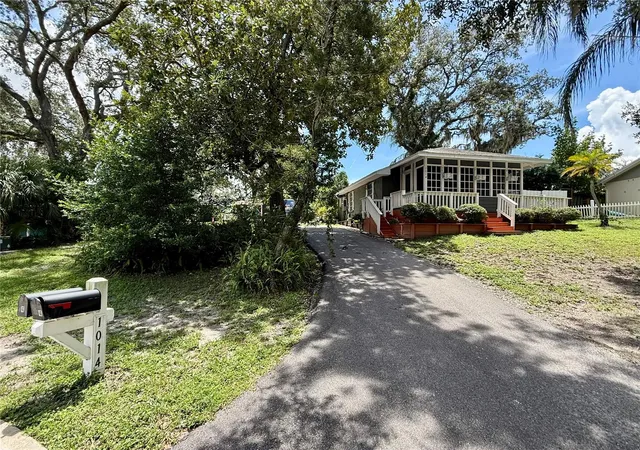
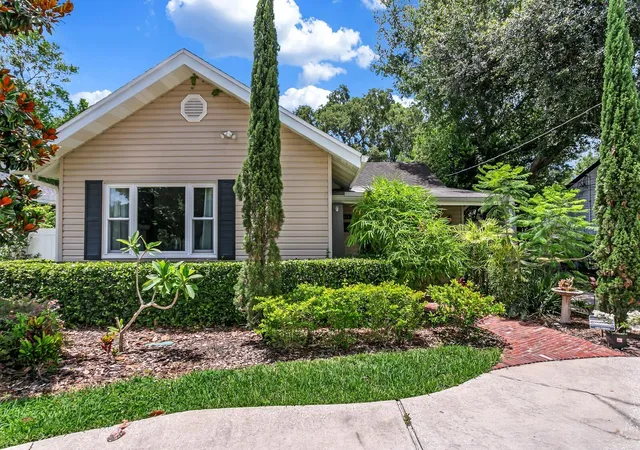
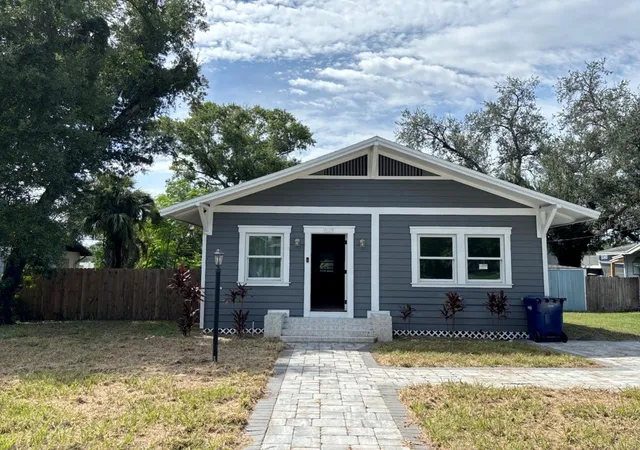
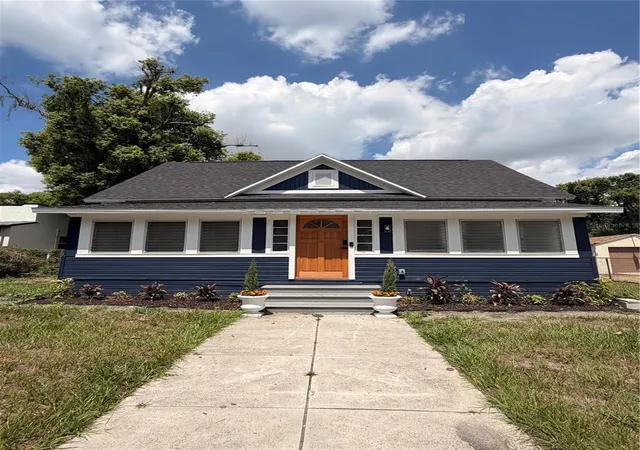
Find Homes by Property Features in Tampa, FL
Nearby New Homes For Sale

Based on information from Stellar MLS® through Oct 09, 2026, 04:30AM as submitted to and distributed by MLS GRID. All data is obtained from various sources and may not have been verified by the broker or MLS GRID. Supplied Open House Information is subject to change without notice. All information should be independently reviewed and verified for accuracy. Properties may or may not be listed by the office/agent presenting the information. IDX information is provided exclusively for consumers’ personal non-commercial use. It may not be used for any purpose other than to identify prospective properties consumers may be interested in purchasing. The data is deemed reliable but is not guaranteed by MLS GRID. The use of the MLS GRID Data may be subject to an end-user license agreement prescribed by the Member Participant’s applicable MLS, if any, and as amended from time to time. © 2026 Stellar MLS. All Rights Reserved.
 Advertising Broker: Fred McGill | Simple Showing, Inc