- Overview
- Description
- Property Details
- Location
- Facts & Features
- Getting Around
- Nearby Homes

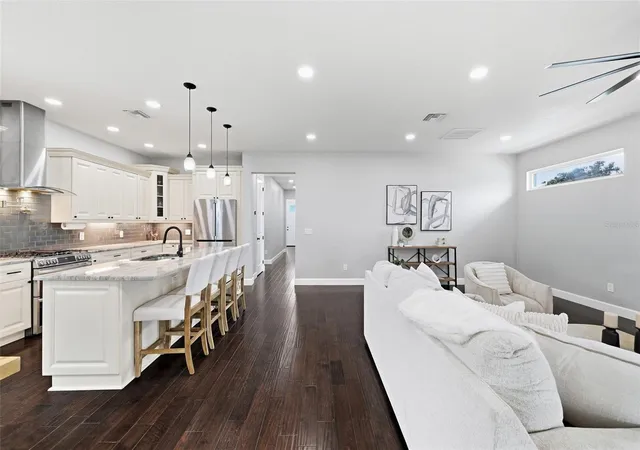


$1,274,900
Monthly Est:$6,346
 4 Beds
 4 Baths
3 full baths + 1 half bath
 3,593sqft
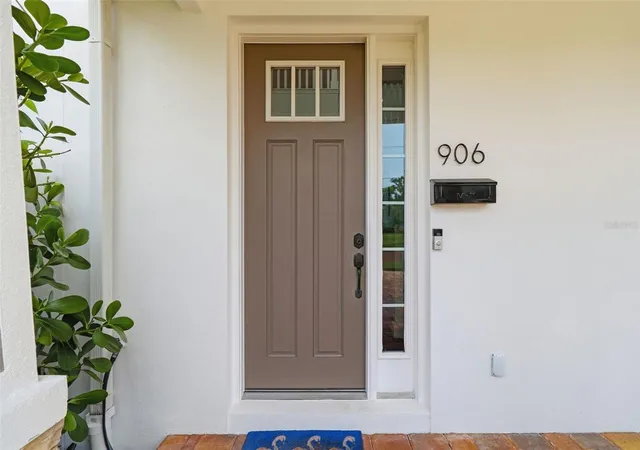
906 W Peninsular St, Tampa, FL 33603
$1,274,900
$6,346/moEst:
Get Pre-Approved
Single Family Residence
Built in 2014
$-- HOA
7,800 sqft lot
$355/sq.ft
Description
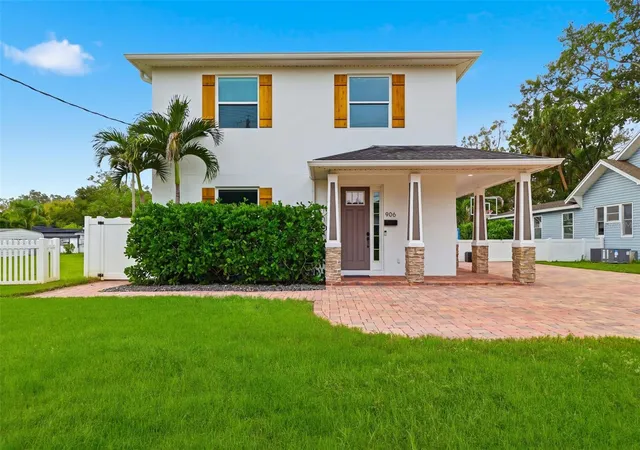
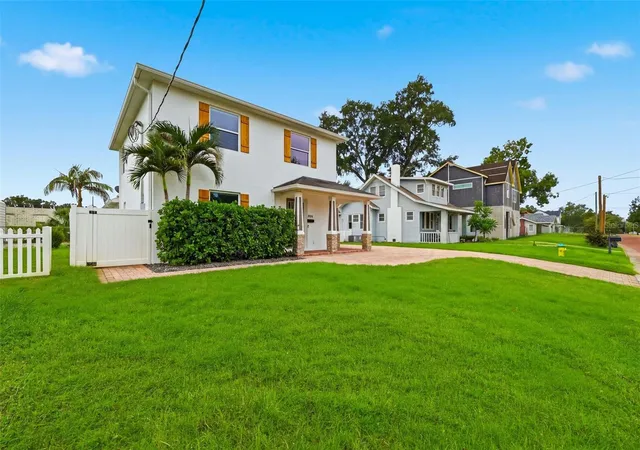
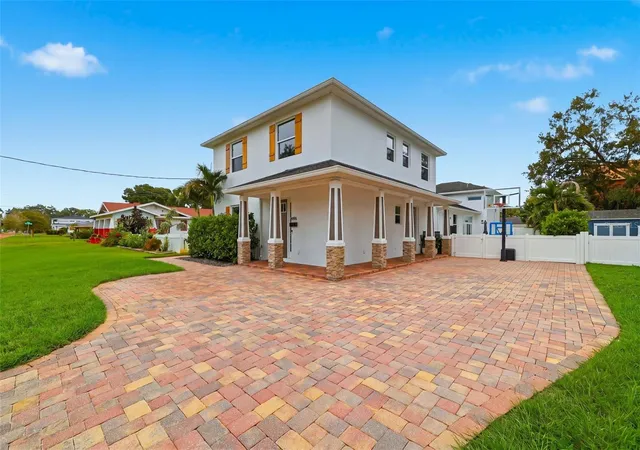
Stunning Riverside Heights Home with Pool, Guest Suite & Flexible Living Space
Welcome to this beautifully appointed 3,593 sq. ft. home in sought-after Riverside Heights, where spacious living, modern construction, and an unbeatable Tampa location come together. Designed with both everyday living and entertaining in mind, this 4-bedroom, 3.5-bath home offers exceptional flexibility, including a versatile loft that can easily serve as a potential 5th bedroom, home office, media room, or additional living space.
Built with block-to-block construction and impact windows, this home offers durability, and peace of mind. Inside, the generous floor plan provides plenty of room for family and guests, while the attached mother-in-law suite creates an ideal private space for extended family, overnight guests, or multi-generational living.
Step outside to your own private retreat. The sparkling pool and fully turfed yard create a low-maintenance outdoor oasis perfect for relaxing, entertaining, or enjoying Florida's year-round sunshine. A whole-house water softener adds another thoughtful upgrade to the home's comfort and functionality.
And then there's the location. Living in Riverside Heights puts you close to some of Tampa's most popular restaurants, coffee shops, breweries, entertainment, and outdoor destinations. Enjoy easy access to the Tampa Riverwalk, Armature Works, Water Works Park, Julian B. Lane Riverfront Park, and Downtown Tampa, while being just a short drive from the vibrant dining and nightlife found throughout Tampa Heights, Seminole Heights, and surrounding neighborhoods.
Whether you're looking for a spacious primary residence, a home that accommodates extended family, or a place where indoor and outdoor living come naturally, this Riverside Heights property offers the space, flexibility, and location to enjoy the best of Tampa.
- Houzeo last checked: 5 minutes ago
- Listing updated: October 8, 2026 at 5:19 pm
- Listing Provided by: Brandon Schmidt (813) 368-8265 | JANUS REALTY GROUP (813) 787-0348
- Source: Stellar MLS-FL | MLS#: TB8551836

Property Details
Status
Active
Type
Single Family Residence
No. of Stories
2
County
City
Neighborhood
Year Built
2014
HOA Fees
-
Finished Area
3,593 sqft
Lot Size
7,800 sqft lot
Basement Area
- sqft
MLS Name
Stellar MLS
MLS Number
TB8551836
MLS Status
Active
Days on Market
14
Cumulative Days on Market
3
Open House

Continue Your Journey in App
Find your dream home, receive real-time updates, and many more!
Download App
Continue Your Journey in App
Find your dream home, receive real-time updates, and many more!
Location
Facts & Features
Rooms
Bedrooms & bathrooms
Bedrooms: 4
Bathrooms: 4
Family Room
Level: First
Area: 600.00 Square Feet
Dimensions: 20x30
Kitchen
Level: First
Area: 180.00 Square Feet
Dimensions: 15x12
Primary Bathroom
Level: First
Area: 150.00 Square Feet
Dimensions: 15x10
Primary Bedroom
Level: First
Interior
Exterior Features
Rain Gutters
Appliances
Dishwasher, Disposal, Dryer, Gas Water Heater, Ice Maker, Microwave, Range, Range Hood, Refrigerator, Washer
Flooring
Hardwood, Tile
Cooling
Central Air
Interior Features
Ceiling Fans(s), Eat In Kitchen, High Ceilings, Kitchen/family Room Combo, Living Room/dining Room Combo, Open Floorplan, Primary Bedroom Main Floor, Solid Surface Counters, Thermostat, Walk In Closet(s), Window Treatments
Sewer
Public Sewer
Heating
Central
Window Features
Storm Window(s), Window Treatments
Construction
Year Built
Year Built: 2014
Home type
Single Family Residence
Roof
Shingle
Foundation Details
Block
Construction Materials
Block
Utilities & Energy
Water Source
Public
Laundry Features
Gas Dryer Hookup, Inside, Laundry Room
Parking Features
Garage Faces Rear
Utilities
Cable Connected, Natural Gas Connected, Public, Water Connected
Pool Features
Deck, Heated, In Ground, Salt Water
Other Features
Patio And Porch Features
Front Porch
Subdivision Name
Buffalo Heights
Price History
| Date | Event | Price |
|---|---|---|
10/05/2026 Source: | Listed for Sale | $1,274,900 $355/sqft |
09/24/2026 Source: | Coming Soon | $1,274,900 +1557.87% $355/sqft |
06/01/2013 Source: | Sold | $76,900 +28.17% $21/sqft |
06/01/2013 Source: | Price Decreased | $60,000 -28.57% $17/sqft |
12/22/2012 Source: | Listing Removed | $84,000 $23/sqft |

Nearby Homes
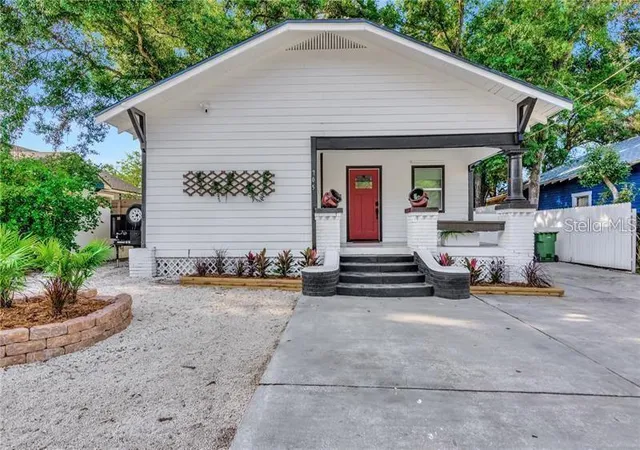
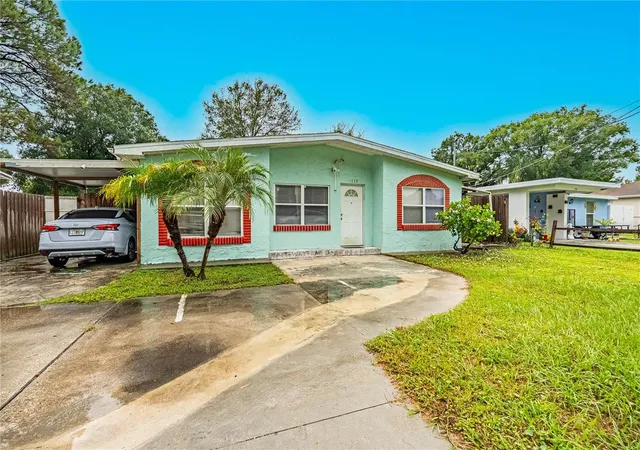
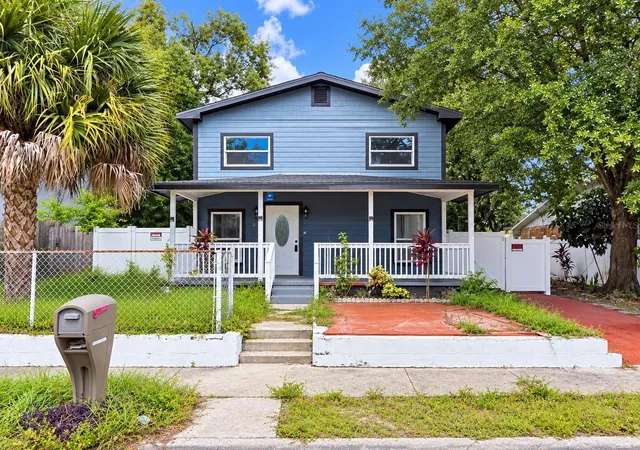
Find Homes by Property Features in Tampa, FL
Nearby New Homes For Sale

Based on information from Stellar MLS® through Oct 09, 2026, 07:15AM as submitted to and distributed by MLS GRID. All data is obtained from various sources and may not have been verified by the broker or MLS GRID. Supplied Open House Information is subject to change without notice. All information should be independently reviewed and verified for accuracy. Properties may or may not be listed by the office/agent presenting the information. IDX information is provided exclusively for consumers’ personal non-commercial use. It may not be used for any purpose other than to identify prospective properties consumers may be interested in purchasing. The data is deemed reliable but is not guaranteed by MLS GRID. The use of the MLS GRID Data may be subject to an end-user license agreement prescribed by the Member Participant’s applicable MLS, if any, and as amended from time to time. © 2026 Stellar MLS. All Rights Reserved.
 Advertising Broker: Fred McGill | Simple Showing, Inc