- Overview
- Description
- Property Details
- Location
- Facts & Features
- Getting Around
- Nearby Homes


Street View
$3,100,000
Monthly Est:$15,430
 5 Beds
 5 Baths
4 full baths + 1 half bath
 6,114sqft
1017 E Brow Rd, Lookout Mountain, TN 37350
$3,100,000
$15,430/moEst:
Get Pre-Approved
Single Family Residence
Built in 1930
$-- HOA
0.7 acre lot
$507/sq.ft
Description
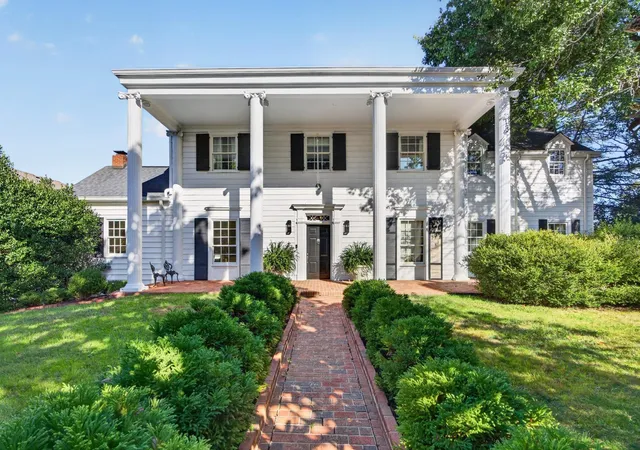
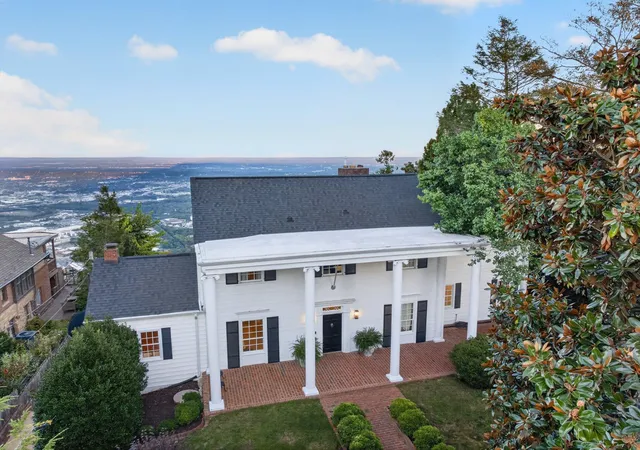
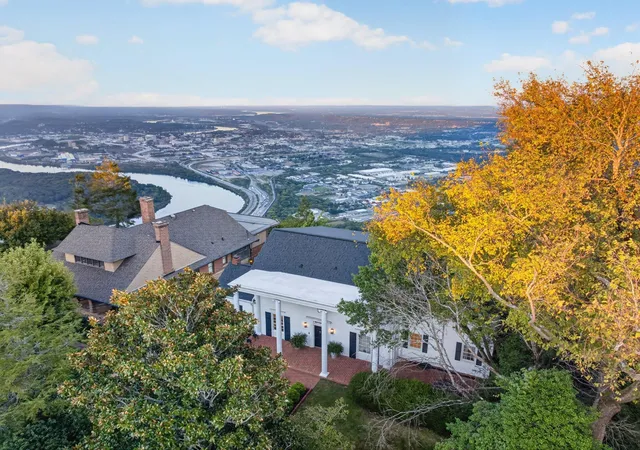
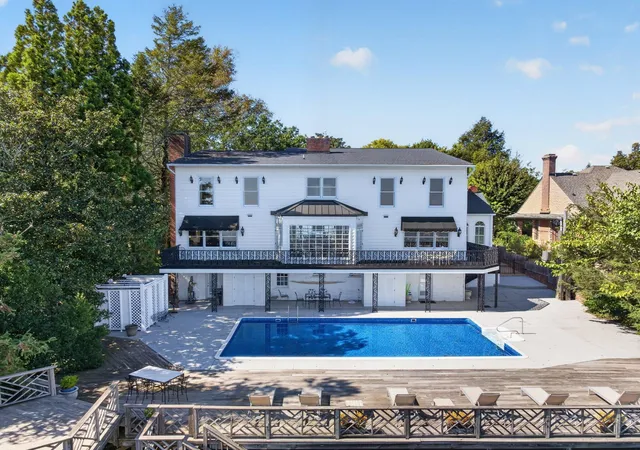
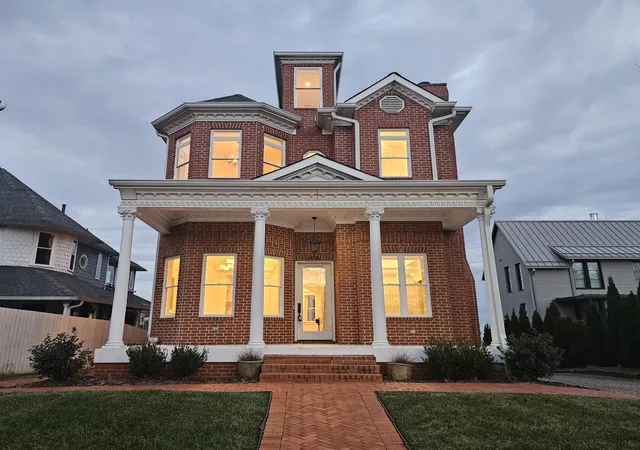
Stunning eastern brow and city lights views await at this gorgeous 5 bedroom, 4.5 bath home over a 5 room basement with fantastic outdoor living spaces, including a large pool with expansive patio and decks to take full advantage of one of the top panoramic settings on Lookout Mountain. Built in 1930, this home was definitely built for gathering and entertaining, and you will love that many of the original desirable features have been seamlessly melded with modern updates. Some favorite features include the hardwoods and tile throughout, dental and crown moldings, dramatic high ceilings, an abundance of windows and natural light, recessed and decorative lighting, spacious rooms, many built-ins, both formal and informal living spaces, updated baths, a 2nd primary bedroom on the main level, and a luxurious master retreat upstairs. Your tour begins with entry from the front brick porch to the dedicated foyer which leads you into the oversized, stunning living room with its one-of-a-kind panoramic view of the city -- with a wood burning fireplace and 2 sets of French doors to the rear balcony that spans the back of the house and access to the more intimate den. The grand dining room is equally impressive and also enjoys brow views and has access to the kitchen. The very large kitchen has been partially updated and can accommodate a breakfast area or keeping room with a gas fireplace and French doors to the side entry from the driveway and to the rear balcony. You will love the quartz center island and Viking appliances. There is also a handsome library with built-in shelving off the foyer, and a guest or 2nd primary bedroom and the full guest bath with curbless tile shower is just down the hall. The remainder of the bedrooms are on the upper level, including the primary suite with a spa-like primary bath that has two marble sinks, a soaking tub, and a spectacular tiled shower, as well as a dressing/sitting room with multiple closets and a gas fireplace.
- Houzeo last checked: 2 minutes ago
- Listing updated: November 2, 2026 at 5:01 pm
- Listing Provided by: Jay Robinson (423) 903-6404 DRE #255994 | Greater Downtown Realty dba Keller Williams Realty (423) 664-1900
- Source: Nashville (RealTracs Mid) MLS-TN as distributed by MLS GRID | MLS#: 3630590

Property Details
Status
Active
Type
Single Family Residence
No. of Stories
3
County
City
Neighborhood
--
Year Built
1930
HOA Fees
-
Finished Area
6,114 sqft
Lot Size
0.7 acre lot
Basement Area
- sqft
MLS Name
Nashville (RealTracs Mid) MLS
MLS Number
3630590
MLS Status
Active
Days on Market
7

Continue Your Journey in App
Find your dream home, receive real-time updates, and many more!
Continue Your Journey in App
Find your dream home, receive real-time updates, and many more!
Location
Facts & Features
Rooms
Bedrooms & bathrooms
Bedrooms: 5
Bathrooms: 5
Interior
Heating
Central, Natural Gas
Flooring
Wood, Tile
Interior Features
Built In Features, Ceiling Fan(s), Entrance Foyer, High Ceilings, In Law Floorplan, Walk In Closet(s), Wet Bar
Cooling
Central Air, Electric
Sewer
Public Sewer
Appliances
Microwave, Gas Range, Electric Oven, Disposal, Dishwasher, Oven, Refrigerator
Construction
Year Built
Year Built: 1930
Home type
Single Family Residence
Foundation Details
Stone
Construction Materials
Aluminum Siding, Stone, Vinyl Siding
Roof
Asphalt
Utilities & Energy
Basement
Full, Finished, Unfinished
Water Source
Public
Pool Features
In Ground
Fireplace Features
Living Room, Wood Burning
Parking Features
Detached, Driveway
Laundry Features
Electric Dryer Hookup, Washer Hookup
Security Features
Smoke Detector(s)
Utilities
Electricity Available, Natural Gas Available, Water Available
Association Amenities
Playground, Tennis Court(s), Sidewalks
Other Features
Subdivision Name
Lookout Mountain Co Addn #1
Lot Features
Level, Views, Other
Patio And Porch Features
Deck, Covered, Patio, Porch
Price History
| Date | Event | Price |
|---|---|---|
11/01/2026 Source: | Listed for Sale | $3,100,000 $507/sqft |

Nearby Homes


Find Homes by Property Features in Lookout Mountain, TN
Nearby New Homes For Sale

Based on information from Realtracs® through Nov 09, 2026, 09:45AM. Data courtesy of Realtracs® MLS as distributed by MLS GRID. Some IDX listings have been excluded from this website. All data is obtained from various sources and may not have been verified by the broker or MLS GRID. Supplied Open House Information is subject to change without notice. All information should be independently reviewed and verified for accuracy. Properties may or may not be listed by the office/agent presenting the information. IDX information is provided exclusively for consumers’ personal, noncommercial use. It may not be used for any purpose other than to identify prospective properties consumers may be interested in purchasing. The data is deemed reliable but is not guaranteed by MLS GRID. The use of the MLS GRID Data may be subject to an end-user license agreement prescribed by Realtracs® MLS. © 2026 RealTracs Solutions. All Rights Reserved. Angela Fowler Real Estate, LLC | 423.320.4620 | afowler@catt.com Mailing Address: 452 Kailors Cove Cir, Ringgold, GA 30736
 Advertising Broker: Angela Fowler | Angela Fowler Real Estate, LLC.
