- Overview
- Description
- Property Details
- Location
- Facts & Features
- Getting Around
- Nearby Homes

 New Construction
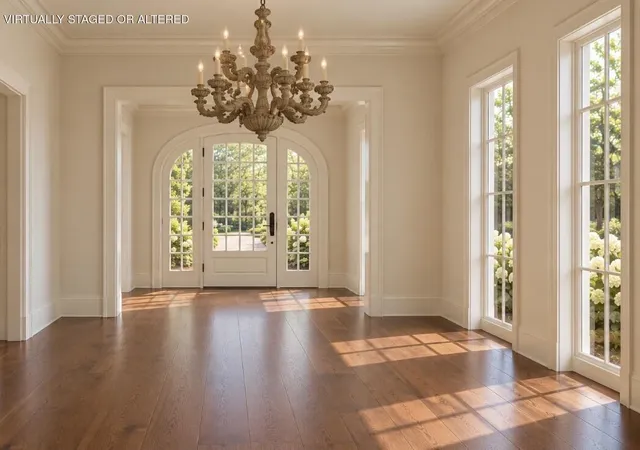

Street View
$3,495,000
Monthly Est:$17,396
 5 Beds
 5 Baths
4 full baths + 1 half bath
 4,970sqft
104 S Bragg Ave, Lookout Mountain, TN 37350
$3,495,000
$17,396/moEst:
Get Pre-Approved
Single Family Residence
Built in 2026
$-- HOA
1.19 acres lot
$703/sq.ft
Description
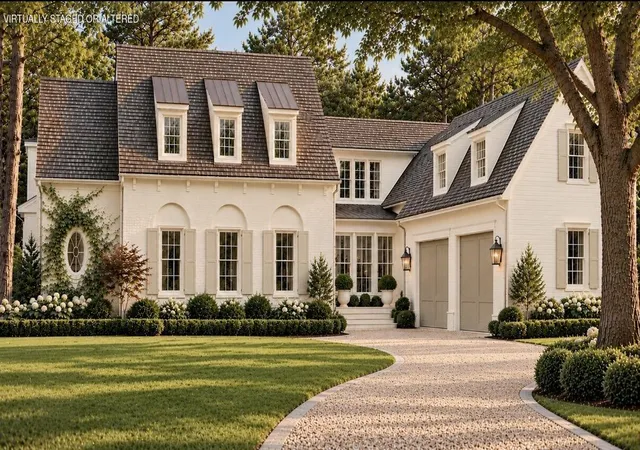
A Distinctive New Residence on Lookout Mountain, Tennessee
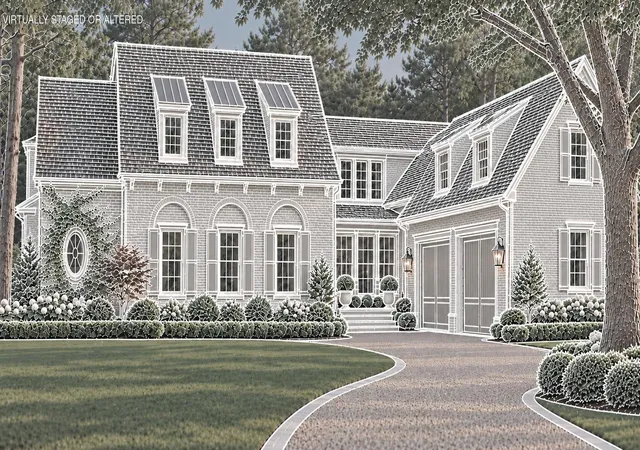
Set among mature trees on more than an acre of private grounds, this exceptional new residence offers a rare opportunity to experience timeless architecture, refined craftsmanship, and the understated luxury of a thoughtfully designed home in the heart of Lookout Mountain.
With construction underway, the residence presents a unique opportunity for a discerning buyer to personalize select finishes and details before completion, creating a home that reflects their own taste while benefiting from a carefully considered architectural vision. For those seeking the quality and character of a custom home without beginning the building process from the ground up, this is an opportunity to make a distinctive residence truly their own.
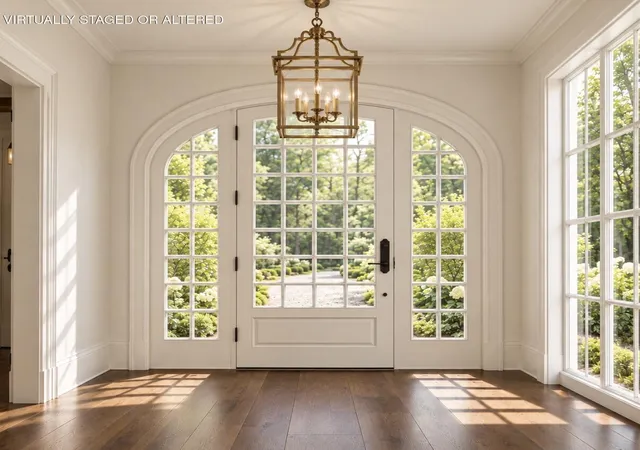
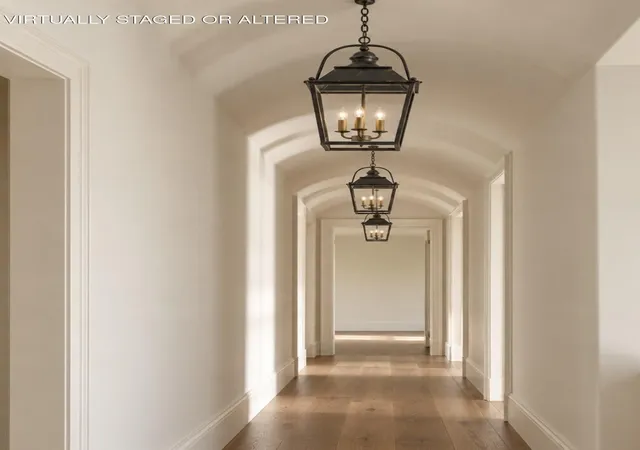
Classic architectural detailing and carefully selected materials establish a sense of enduring elegance. Curated European lighting, exquisite millwork, sophisticated finishes, and an abundance of windows bring warmth, natural light, and a quiet sense of luxury to the interiors.
Approximately 5,000 square feet of thoughtfully planned living space balances gracious everyday living with effortless entertaining. Designed with gatherings in mind, the home offers inviting spaces for hosting family and friends, a beautifully appointed kitchen with a separate scullery, and a vaulted screened porch with a fireplace that extends the living experience outdoors. Whether hosting an intimate dinner or a larger gathering, the home offers an elegant and welcoming backdrop for entertaining throughout the seasons.
The main level features two bedrooms, including a beautifully appointed primary suite.
The upper level offers three additional en-suite bedrooms, providing comfortable accommodations and privacy for family members and guests. A central loft creates a flexible gathering space, while a generously sized playroom features abundant windows overlooking the beautiful, wooded backyard, filling the space with natural light and bringing the surrounding landscape indoors. Together, these spaces create an inviting and versatile retreat for family living.
An additional 1,000 square feet of unfinished space over the garage offers the flexibility to create a private workout space or other tailored amenity. The wooded grounds provide ample room for a pool and additional outdoor living spaces, allowing the next owner to further shape the property to suit their lifestyle.
Despite its private setting, the home is within walking distance of Lookout Mountain Elementary, The Commons, and the mountain's local shops and dining.
A rare opportunity to secure a beautifully crafted new home, personalize select details before completion, and enjoy the enduring appeal of timeless design, curated interiors, and exceptional privacy on Lookout Mountain.
- Houzeo last checked: 10 minutes ago
- Listing updated: November 3, 2026 at 3:37 pm
- Listing Provided by: Katherine P Smith (423) 605-4181 DRE #TN294185, Carlyn P Voges (423) 364-4306 DRE #TN318421 | Keller Williams Realty (423) 664-1900
- Source: Greater Chattanooga AOR MLS-AL | MLS#: 1545631

Property Details
Status
Active
Type
Single Family Residence
No. of Stories
-
County
City
Neighborhood
--
Year Built
2026
HOA Fees
-
Finished Area
4,970 sqft
Lot Size
1.19 acres lot
Basement Area
- sqft
MLS Name
Greater Chattanooga AOR MLS
MLS Number
1545631
MLS Status
Active
Days on Market
6

Continue Your Journey in App
Find your dream home, receive real-time updates, and many more!
Continue Your Journey in App
Find your dream home, receive real-time updates, and many more!
Location
Facts & Features
Rooms
Bedrooms & bathrooms
Bedrooms: 5
Bathrooms: 5
Interior
Heating
Central
Exterior Features
Outdoor Kitchen, Private Yard
Flooring
Hardwood, Tile
Interior Features
Built In Features, Chandelier, Crown Molding, Double Vanity, Eat In Kitchen, En Suite, Entrance Foyer, High Ceilings, High Speed Internet, Kitchen Island, Open Floorplan, Pantry, Primary Downstairs, Separate Dining Room, Separate Shower, Soaking Tub, Split Bedrooms, Stone Counters, Storage, Walk In Closet(s)
Cooling
Central Air, Electric
Sewer
Public Sewer
Appliances
Washer/dryer, Refrigerator, Range Hood, Oven, Ice Maker, Gas Range, Free Standing Range, Double Oven, Disposal, Dishwasher
Construction
Year Built
Year Built: 2026
Home type
Single Family Residence
Property Condition
Under Construction
Foundation Details
Concrete Perimeter
Architectural Style
Other
Construction Materials
Brick, Other
Roof
Shingle
Utilities & Energy
Basement
None
Water Source
Public
Fireplace Features
Living Room, Outside
Parking Features
Driveway, Garage, Off Street
Laundry Features
Laundry Room, Upper Level
Security Features
Smoke Detector(s)
Utilities
Electricity Connected, Natural Gas Connected, Sewer Connected, Water Connected
Other Features
Subdivision Name
Thomas & Wilkerson
Community Features
Park, Playground, Sidewalks, Street Lights, Tennis Court(s)
Lot Features
Level, Private
Patio And Porch Features
Covered, Patio, Porch, Porch Screened, Screened
Price History
| Date | Event | Price |
|---|---|---|
11/03/2026 Source: | Listed for Sale | $3,495,000 $703/sqft |
04/17/2026 Source: | Off Market | $3,495,000 +482.50% $703/sqft |
01/31/2026 Source: | Sold | $600,000 $121/sqft |

Nearby Homes
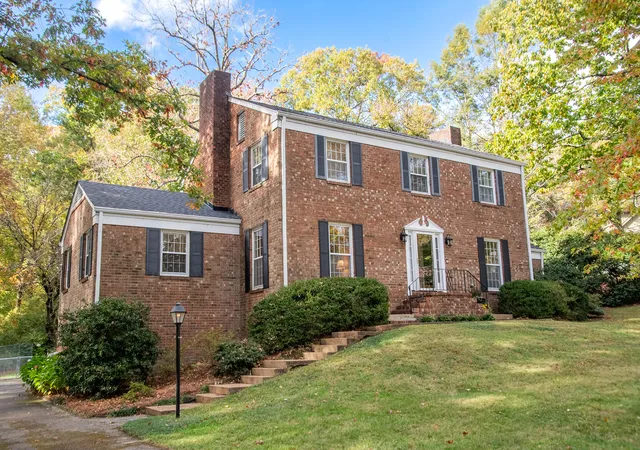
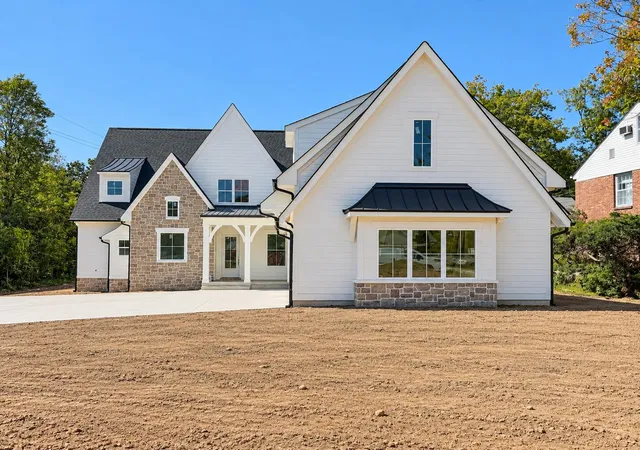
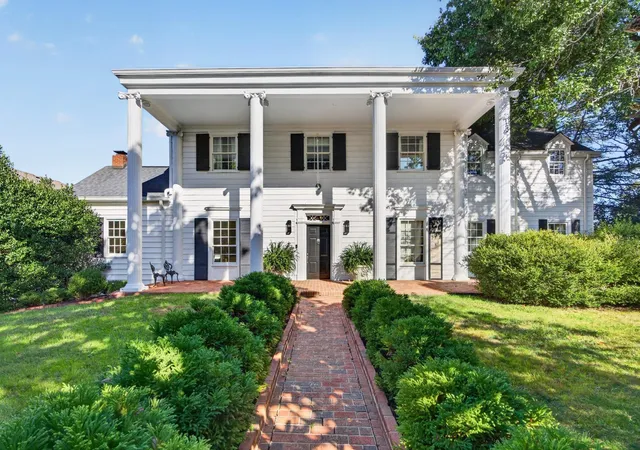


Find Homes by Property Features in Lookout Mountain, TN
Nearby New Homes For Sale


Based on information from the Greater Chattanooga REALTORS® (or, alternatively, from the MLS of Chattanooga, Inc.) through Nov 09, 2026, 09:30AM. IDX information is provided exclusively for consumers' personal, non-commercial use; it may not be used for any purpose other than to identify prospective properties consumers may be interested in purchasing, and the data is deemed reliable but is not guaranteed accurate by the MLS. © 2026 the Greater Chattanooga REALTORS®. All Rights Reserved. Angela Fowler | Angela Fowler Real Estate, LLC. | (423) 320-4620 | afowler@catt.com Mailing Address: 452 Kailors Cove Cir Ringgold, GA 30736
 Advertising Broker: Angela Fowler | Angela Fowler Real Estate, LLC.
