- Overview
- Description
- Property Details
- Location
- HOA Management
- Facts & Features
- Getting Around
- Nearby Homes


$690,000
Monthly Est:$3,434
 3 Beds
 3 Baths
3 full baths
 2,461sqft
1017 Mendocino St, Wake Forest, NC 27587
$690,000
$3,434/moEst:
Get Pre-Approved
Single Family Residence
Built in 2018
$272/mo HOA
0.15 acre lot
$280/sq.ft
Description
You won't want to miss this Del Webb at Traditions showstopper! With over 2,400 square feet, 3 bedrooms and 3 FULL baths, there's plenty of room for family gatherings, overnight guests or hosting neighbors. The kitchen is designed for effortless entertaining, with an abundance of cabinet and counter space, an EXTRA-LONG ISLAND, and a convenient WET BAR/COFFEE STATION just steps away. Whether you're pulling dinner from the oven, transferring food to the island for a potluck or pouring drinks for guests, the layout makes entertaining easy. Then there's the LOT LOCATION! FULLY FENCED and backing to a WOODED area, this private outdoor setting is an extension of the home. The 3-SEASON EZ BREEZE SUNROOM features CUSTOM TILE and CUSTOM BLINDS on the sliding door, while the oversized patio with AUTOMATIC AWNING makes outdoor living comfortable in every season. In addition to MAIN-LEVEL LIVING, including a gorgeous CUSTOM CLOSET in the primary suite, there's an upstairs bonus you'll love. The additional bedroom and FULL BATH are perfect for guests, while the unfinished, FLOORED WALK-IN STORAGE offers over 430 square feet of easily accessible space for holiday décor, luggage, golf equipment and all the things you don't want taking up valuable living space. And then there's the almost 700-SQUARE-FOOT GARAGE! With EPOXY FLOORS and room to spare, this is more than a place to park your car. There's space for a pool table (sorry, it does NOT convey!), outdoor sports equipment (think kayaks or jet skis), and still plenty of room for vehicles. You may never want to leave! Come see for yourself why this immaculate home and Del Webb at Traditions is something special. Not every 55+ community offers amenities and activities at this level. With a FULL-TIME LIFESTYLE DIRECTOR, residents enjoy pickleball, tennis, indoor pool, billiards, a gym, water aerobics, exercise classes, line dancing, Mahjong, card games, special events and so much more. Here, it's easy to meet your neighbors, stay active and turn everyday living into a lifestyle filled with connection, fun and memories.
- Houzeo last checked: 1 minute ago
- Listing updated: September 21, 2026 at 2:20 pm
- Listing Provided by: Tina Caul (919) 665-8210 , Cindy Quinlan | EXP Realty LLC (888) 584-9431
- Source: Doorify MLS-NC | MLS#: 10190206

Property Details
Status
Pending
Type
Single Family Residence
No. of Stories
2
County
City
Neighborhood
--
Year Built
2018
HOA Fees
$272/mo
Finished Area
2,461 sqft
Lot Size
0.15 acre lot
Basement Area
- sqft
MLS Name
Doorify MLS
MLS Number
10190206
MLS Status
Pending

Continue Your Journey in App
Find your dream home, receive real-time updates, and many more!
Download App
Continue Your Journey in App
Find your dream home, receive real-time updates, and many more!
Location
HOA Management
Elite Management
HOA Fees
$272/ Monthly
Amenities
 Amenities and services may be covered by one or multiple associations and service providers.
 Maintenance
 Bike Trails
 Tennis
 Club House
 Pool
 Gym
 Park Playground
 Sports Court
Recreation Room
Disclaimer: Amenities are based on third-party information and may vary; buyers must independently verify all amenities, as information is deemed reliable but not guaranteed.
Facts & Features
Rooms
Bedrooms & bathrooms
Bedrooms: 3
Bathrooms: 3
Interior
Sewer
Public Sewer
Cooling
Central Air, Electric
Interior Features
Bathtub/shower Combination, Ceiling Fan(s), Crown Molding, Double Vanity, Entrance Foyer, Granite Counters, High Ceilings, Kitchen Island, Open Floorplan, Pantry, Primary Downstairs, Recessed Lighting, Shower Only, Smooth Ceilings, Storage, Walk In Closet(s), Walk In Shower, Water Closet, Wet Bar
Appliances
Bar Fridge, Dishwasher, Disposal, Electric Range, Gas Water Heater, Microwave, Plumbed For Ice Maker, Range Hood, Stainless Steel Appliance(s), Tankless Water Heater
Heating
Central, Forced Air
Exterior Features
Fenced Yard, Garden, Rain Gutters
Flooring
Carpet, Luxury Vinyl, Tile
Construction
Year Built
Year Built: 2018
Home type
Single Family Residence
Architectural Style
Transitional
Foundation Details
Slab
Roof
Shingle
Construction Materials
Brick Veneer, Hardi Plank Type
Utilities & Energy
Laundry Features
Inside, Laundry Room, Main Level
Association Amenities
Clubhouse, Dog Park, Fitness Center, Indoor Pool, Maintenance Grounds, Recreation Room, Sport Court, Tennis Court(s), Trail(s)
Fireplace Features
Family Room, Gas Log
Water Source
Public
Parking Features
Attached, Concrete, Driveway, Garage, Garage Door Opener, Garage Faces Side, Inside Entrance
Other Features
Community Features
Clubhouse, Curbs, Fitness Center, Pool, Sidewalks, Street Lights, Tennis Court(s)
Subdivision Name
Del Webb At Traditions
Lot Features
Back Yard, Front Yard, Garden, Landscaped
Patio And Porch Features
Covered, Enclosed, Front Porch, Patio, Rear Porch
Price History
| Date | Event | Price |
|---|---|---|
09/11/2026 Source: | Pending | $690,000 $280/sqft |
09/09/2026 Source: | Listed for Sale | $690,000 $280/sqft |
09/02/2026 Source: | Coming Soon | $690,000 +56.46% $280/sqft |
09/25/2020 Source: | Price Decreased | $441,000 -1.98% $179/sqft |
09/25/2020 Source: | Sold | $449,900 $183/sqft |

Nearby Homes


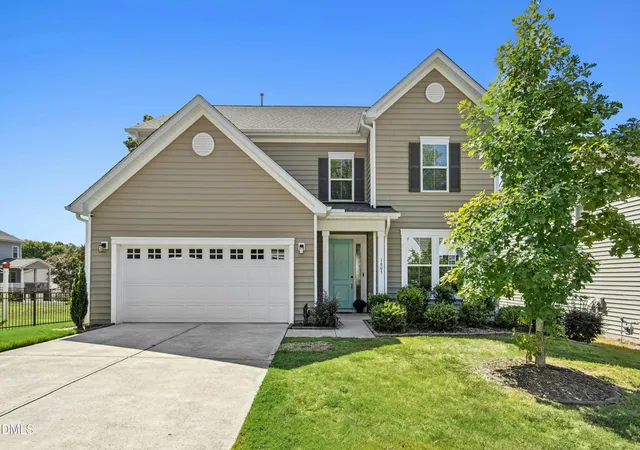

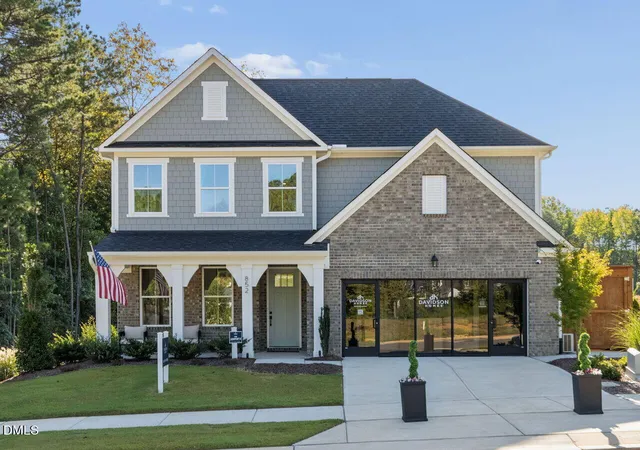


Find Homes by Property Features in Wake Forest, NC
Nearby New Homes For Sale


Based on information from the Doorify MLS (Triangle MLS, Inc.) through Oct 26, 2026, 02:15PM. All information provided is deemed reliable but is not guaranteed and should be independently verified. Some IDX listings have been excluded from this IDX display. Brokers make an effort to deliver accurate information, but buyers should independently verify any information on which they will rely in a transaction. The listing broker shall not be responsible for any typographical errors, misinformation, or misprints, and they shall be held totally harmless from any damages arising from reliance upon this data. This data is provided exclusively for consumers’ personal, non-commercial use. Listings marked with an icon are provided courtesy of the Doorify MLS, Inc. of North Carolina, Internet Data Exchange Database. Closed (sold) listings may have been listed and/or sold by a real estate firm other than the firm(s) featured on this website. Closed data is not available until the sale of the property is recorded in the MLS. Home sale data is not an appraisal, CMA, competitive or comparative market analysis, or home valuation of any property. © 2026 Doorify MLS, Inc. of North Carolina. All rights reserved. Non-MLS properties are not included. Properties sold were listed/sold by various MLS participating offices. © 2026 Doorify MLS, Inc. of North Carolina. All Rights Reserved.
 Advertising Broker: Nicholas Huscroft | Chosen Realty
