Andover RE
Powered by 
- 0
- 5
- Overview
- Description
- Property Details
- Location
- Facts & Features
- Getting Around
- Nearby Homes
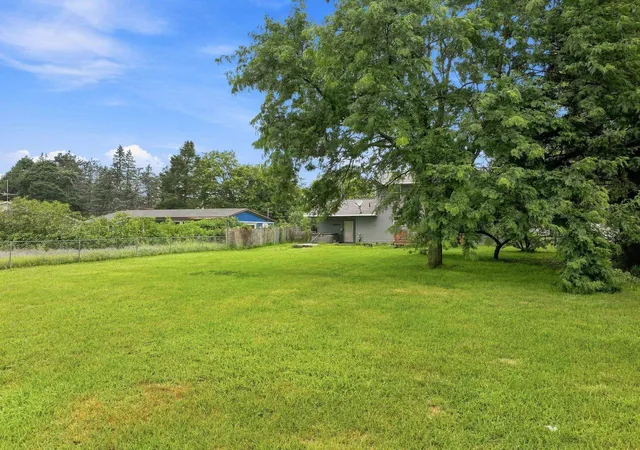

Street View
$254,900
Monthly Est:$1,269
 4 Beds
 3 Baths
2 full baths + 1 half bath
 1,752sqft
1017 Sunnyside Dr, Cadillac, MI 49601
$254,900
$1,269/moEst:
Get Pre-Approved
Single Family Residence
Built in 1972
$-- HOA
14,810.4 sqft lot
$145/sq.ft
Description
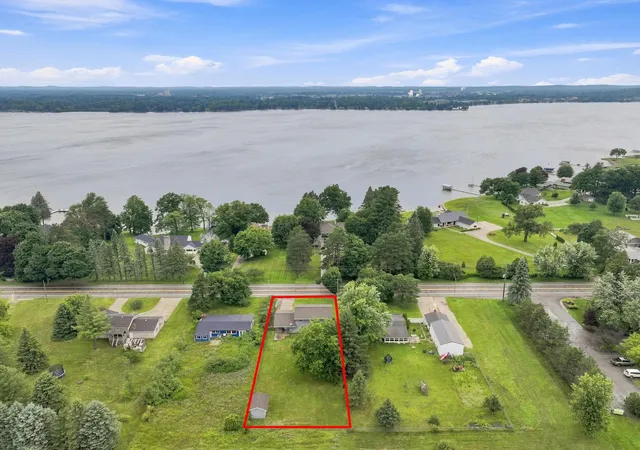
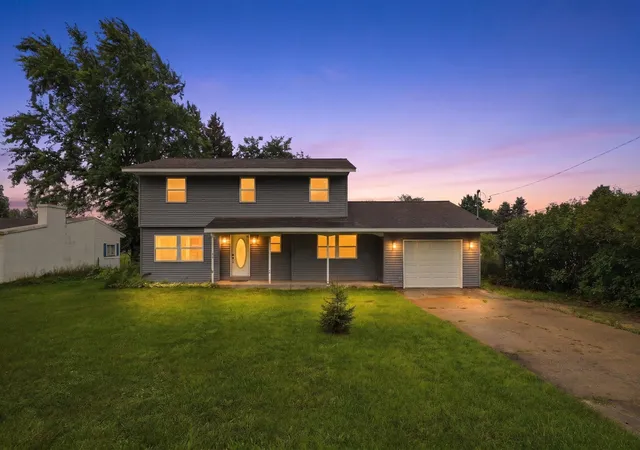
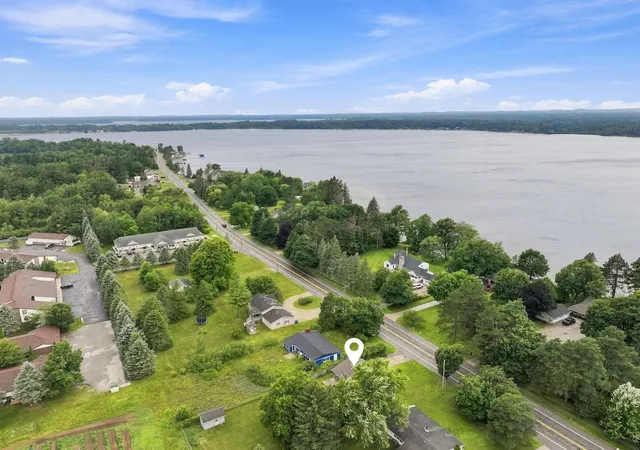
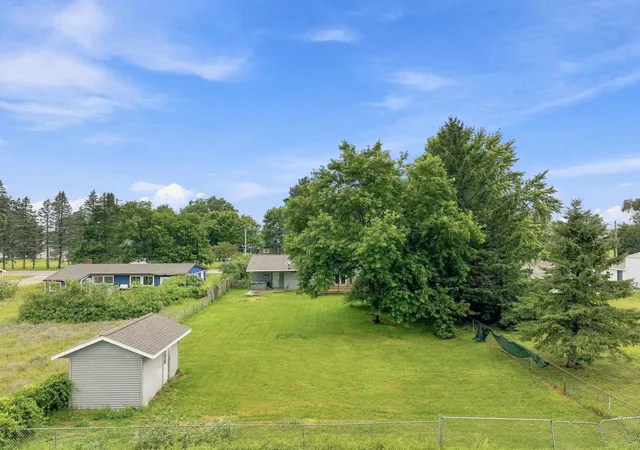
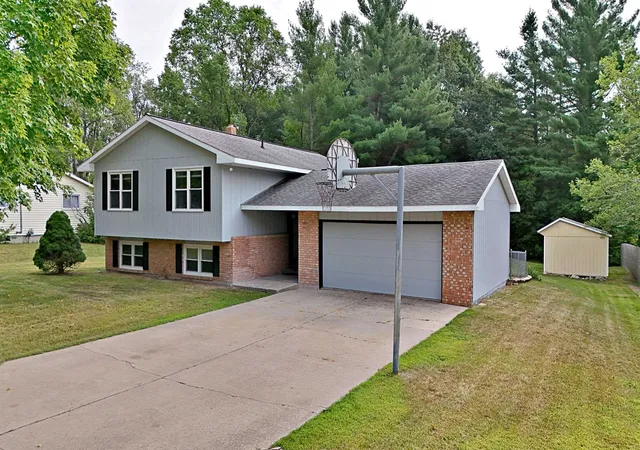
Welcome to this spacious 4-bedroom, 3-bath home offering 1,752 finished square feet in an exceptional location just across the road from Lake Cadillac. Enjoy seasonal lake views and refreshing breezes while being just minutes from downtown Cadillac, shopping, dining, schools, parks, the hospital, and year-round recreation. Originally built in 1972 and extensively remodeled in 2010, the home offers a functional layout with plenty of room to spread out. Upstairs youll find four bedrooms, including a private primary suite with its own full bathroom. A second full bathroom serves the remaining bedrooms, while the main level offers comfortable living spaces and a large bonus room that could function as a family room, home office, playroom, hobby space, or a potential non-conforming fifth bedroom. Outside, the large fenced backyard provides plenty of space for children, pets, gardening, and entertaining. Relax on the covered front porch while enjoying the breeze off Lake Cadillac, or unwind in the included hot tub after a long day. Additional features include boiler heat, private well, private septic, an attached one-car garage, a detached secondary garage ideal for storage, a workshop, or recreational equipment, a concrete driveway, and blacktop road frontage. Seller is considering all types of financing, including Conventional, Rural Development (RD), FHA, and VA loans. Offering an unbeatable location, a versatile floor plan, generous outdoor space, and the opportunity to make it your own over time, this home is ready for its next owners to enjoy everything Cadillac has to offer.
- Houzeo last checked: 7 hours ago
- Listing updated: October 9, 2026 at 10:22 am
- Listing Provided by: Derek Kearns | City2Shore Real Estate Northern Michigan (231) 839-0077
- Source: Realcomp MLS-MI | MLS#: 78080071640

- Originating MLS: Aspire North REALTORS
Property Details
Status
Active
Type
Single Family Residence
No. of Stories
-
County
City
Neighborhood
--
Year Built
1972
HOA Fees
-
Finished Area
1,752 sqft
Lot Size
14,810.4 sqft lot
Basement Area
- sqft
MLS Name
Realcomp MLS
MLS Number
78080071640
MLS Status
Active
Days on Market
72
Cumulative Days on Market
73

Continue Your Journey in App
Find your dream home, receive real-time updates, and many more!
Download App
Continue Your Journey in App
Find your dream home, receive real-time updates, and many more!
Location
Facts & Features
Rooms
Bedrooms & bathrooms
Bedrooms: 4
Bathrooms: 3
Interior
Sewer
Septic Tank
Appliances
Dishwasher, Disposal, Dryer, Oven, Refrigerator, Range, Washer
Heating
Baseboard, Natural Gas
Construction
Year Built
Year Built: 1972
Home type
Single Family Residence
Foundation Details
Crawl Space
Construction Materials
Vinyl Siding
Utilities & Energy
Parking Features
Two Car Garage, Attached, Garage, Heated Garage
Water Source
Well
Fireplace Features
Gas
Other Features
Subdivision Name
Meets And Bounds
Patio And Porch Features
Porch
Lot Features
Water View
Price History
| Date | Event | Price |
|---|---|---|
10/06/2026 Source: | Price Decreased | $254,900 -1.92% $145/sqft |
08/27/2026 Source: | Price Decreased | $259,900 -3.71% $148/sqft |
08/19/2026 Source: | Price Decreased | $269,900 -3.57% $154/sqft |
07/29/2026 Source: | Listed for Sale | $279,900 $160/sqft |
07/29/2026 Source: | Price Increased | $279,900 +123.92% $160/sqft |


Show more
Nearby Homes


Find Homes by Property Features in Cadillac, MI


Based on information from the Board/Association of REALTORS® (alternatively, from the Realcomp II Ltd. MLS) through Oct 09, 2026, 02:30PM. All information provided is deemed reliable, but is not guaranteed to be accurate and should be independently verified. IDX provided courtesy of Realcomp II Ltd. via Andover Real Estate & Houzeo, Copyright 2026 Realcomp II Ltd. Shareholders Any use of search facilities of data on the site, other than by a consumer looking to purchase real estate, is prohibited. IDX information is provided exclusively for consumers' personal, noncommercial use and may not be used for any purpose other than to identify prospective properties consumers may be interested in purchasing. The accuracy of all information, regardless of source, is not guaranteed or warranted. All information should be independently verified. Listing Information presented by local MLS brokerage: Andover Real Estate, local REALTOR®- Scott Rubin - (248)206-3666 . Any use of search facilities of data on the site, other than by a consumer looking to purchase real estate, is prohibited. © 2024 Realcomp II Ltd. MLS. All Rights Reserved.
 Advertising Broker: Andover Real Estate | Andover Real Estate