- Overview
- Description
- Property Details
- Location
- Facts & Features
- Getting Around
- Nearby Homes




$549,900
Monthly Est:$2,737
 5 Beds
 4 Baths
4 full baths
 3,029sqft
10176 SW 65th Terrace, Ocala, FL 34476
$549,900
$2,737/moEst:
Get Pre-Approved
Single Family Residence
Built in 2008
$-- HOA
1.04 acres lot
$182/sq.ft
Description
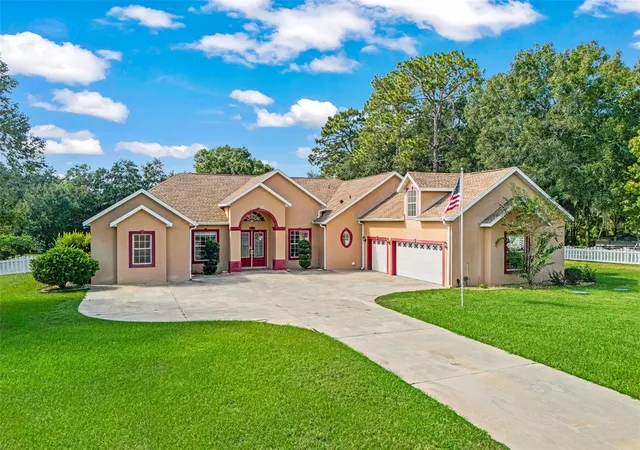
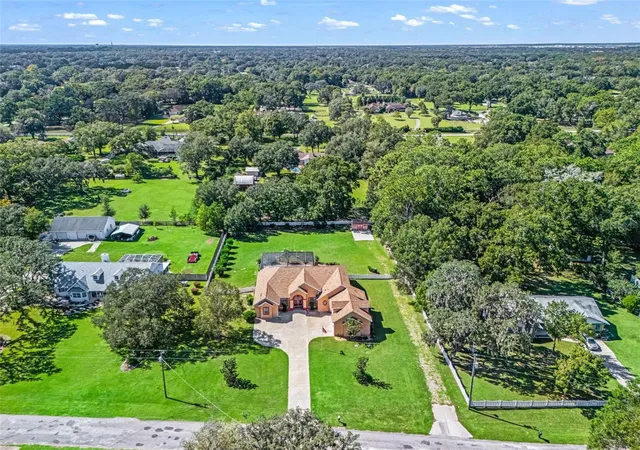
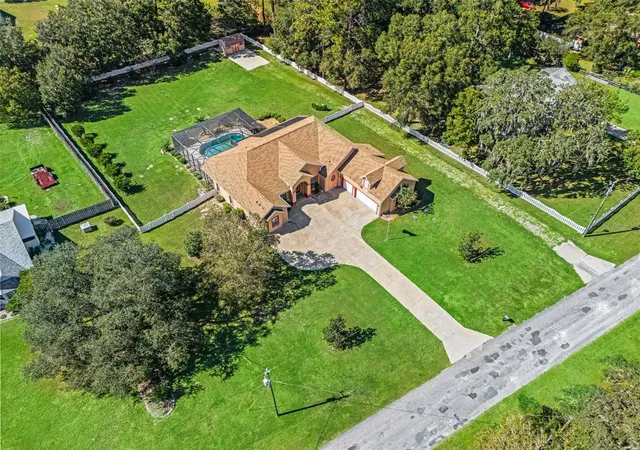
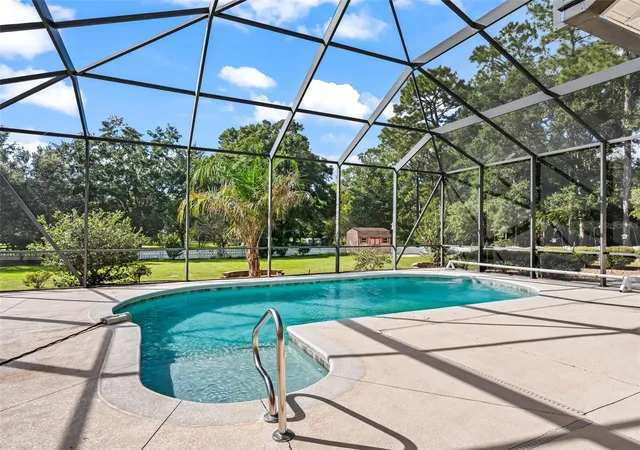
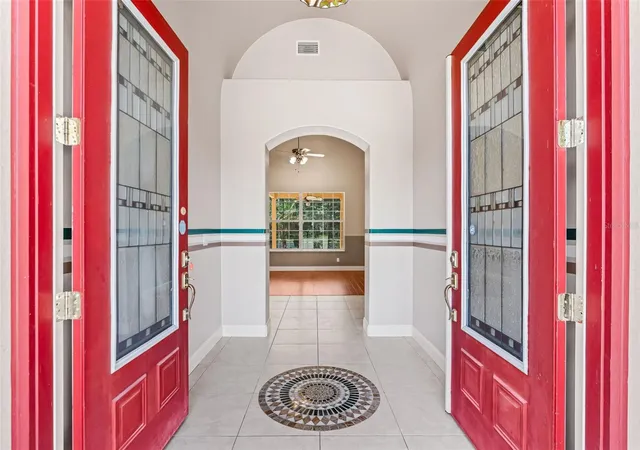
Virtually Staged. Tucked privately in SW Ocala's Prince Rose Estates, this 1+ acre property boasts a spacious 3,000+ sqft pool home offering 5 bedrooms, 4 bathrooms and a 3 car garage. The paved dead-end street leads to the home. A double door entry leads to the foyer enhanced by a barrel arch ceiling. Beyond are the formal living and dining spaces with soaring ceilings finished with crown molding. Around the corner you will find the kitchen featuring corian countertops, oak cabinetry, a built-in cooktop, built-in oven, island with secondary prep sink, built-in desk and French door fridge. A breakfast bar overlooks the dining nook and family room. The primary suite boasts wood laminate flooring, French doors to the pool deck, plantation shutters, dual walk-in closets and ensuite bathroom with walk-in shower, jetted tub and separate water closet. Down the hall from the primary is the second bedroom with a full bathroom across the hall which doubles as a pool bath with a door that leads to the pool deck. On the opposite side of the home are two additional bedrooms with a jack and jill bathroom with shower/tub combo with glass doors. Upstairs, over the garage, is an additional large bedroom with walk-in closet and ensuite full bathroom with shower/tub combo. Outside, the pool deck is expansive with plenty of space to gather and relax. The screen enclosed saltwater pool boasts a newer solar heat system for extended enjoyment. Beyond the pool is a spacious patio and fully fenced backyard boasting a storage shed. Updates and features include: new roof in 2022, solar pool heater 2023, irrigation system, whole home surge protector and ADT alarm system.
- Houzeo last checked: 9 minutes ago
- Listing updated: October 23, 2026 at 10:48 am
- Listing Provided by: Cory Freilich (352) 663-9799 | RE/MAX PREMIER REALTY (352) 732-3222
- Source: Stellar MLS-FL as distributed by MLS GRID | MLS#: OM734396

Property Details
Status
Active
Type
Single Family Residence
No. of Stories
-
County
City
Neighborhood
--
Year Built
2008
HOA Fees
-
Finished Area
3,029 sqft
Lot Size
1.04 acres lot
Basement Area
- sqft
MLS Name
Stellar MLS
MLS Number
OM734396
MLS Status
Active
Days on Market
13
Cumulative Days on Market
1

Continue Your Journey in App
Find your dream home, receive real-time updates, and many more!
Continue Your Journey in App
Find your dream home, receive real-time updates, and many more!
Location
Facts & Features
Rooms
Bedrooms & bathrooms
Bedrooms: 5
Bathrooms: 4
Interior
Flooring
Carpet, Laminate, Tile
Interior Features
Eat In Kitchen, High Ceilings, Kitchen/family Room Combo, Living Room/dining Room Combo, Primary Bedroom Main Floor, Solid Wood Cabinets, Split Bedroom, Walk In Closet(s)
Sewer
Septic Tank
Exterior Features
Lighting, Storage
Appliances
Built In Oven, Cooktop, Dishwasher, Dryer, Refrigerator, Washer, Water Softener
Cooling
Central Air
Heating
Central, Electric
Window Features
Blinds, Double Pane Windows, Shutters
Construction
Year Built
Year Built: 2008
Home type
Single Family Residence
Foundation Details
Slab
Construction Materials
Block, Concrete, Stucco
Roof
Shingle
Utilities & Energy
Security Features
Security System
Laundry Features
Inside, Laundry Room
Utilities
Electricity Connected, Private
Pool Features
In Ground, Gunite, Heated, Salt Water, Screen Enclosure, Solar Heat
Water Source
Well
Other Features
Lot Features
Level, Oversized Lot, Street Dead End, Paved
Subdivision Name
Prince Rose Estate
Patio And Porch Features
Covered, Front Porch, Screened
Price History
| Date | Event | Price |
|---|---|---|
10/22/2026 Source: | Listed for Sale | $549,900 $182/sqft |

Nearby Homes
Find Homes by Property Features in Ocala, FL
Nearby New Homes For Sale

Based on information from Stellar MLS® through Nov 04, 2026, 09:15PM as submitted to and distributed by MLS GRID. All data is obtained from various sources and may not have been verified by the broker or MLS GRID. Supplied Open House Information is subject to change without notice. All information should be independently reviewed and verified for accuracy. Properties may or may not be listed by the office/agent presenting the information. IDX information is provided exclusively for consumers’ personal non-commercial use. It may not be used for any purpose other than to identify prospective properties consumers may be interested in purchasing. The data is deemed reliable but is not guaranteed by MLS GRID. The use of the MLS GRID Data may be subject to an end-user license agreement prescribed by the Member Participant’s applicable MLS, if any, and as amended from time to time. © 2026 Stellar MLS. All Rights Reserved.
 Advertising Broker: Fred McGill | Simple Showing, Inc
