- Overview
- Description
- Property Details
- Location
- Facts & Features
- Getting Around
- Nearby Homes

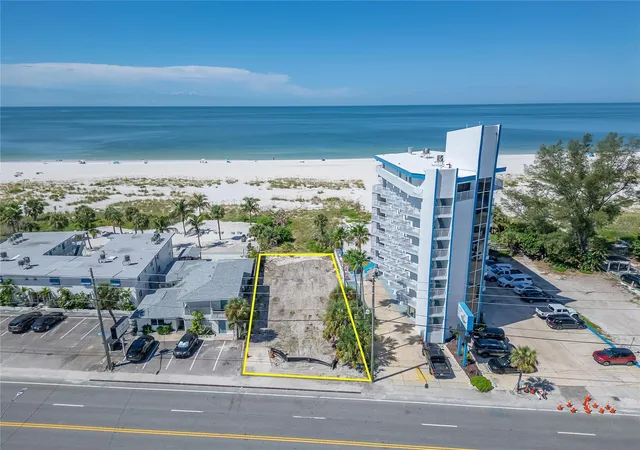


$4,500,000
Monthly Est:$22,398
 4 Beds
 5 Baths
4 full baths + 1 half bath
 3,754sqft
10178 Gulf Blvd, Treasure Island, FL 33706
$4,500,000
$22,398/moEst:
Get Pre-Approved
Single Family Residence
Built in 2027
$-- HOA
6,438 sqft lot
$1,199/sq.ft
Description
Pre-Construction. To be built. PRE-CONSTRUCTION | TO BE BUILT | RARE GULF-FRONT OPPORTUNITY
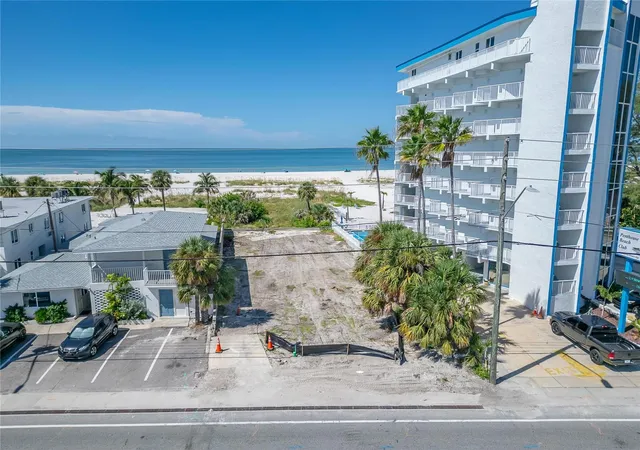
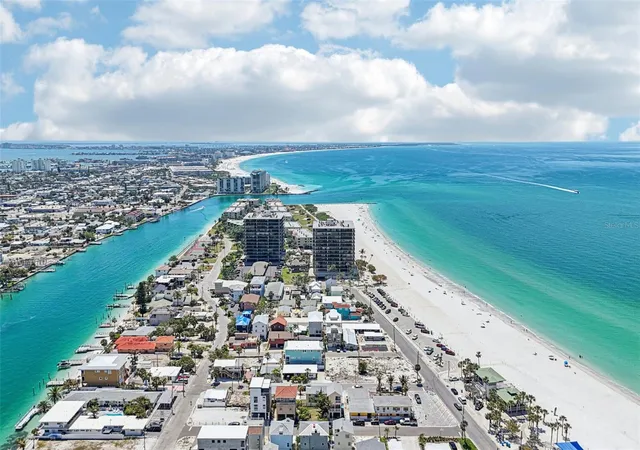
Imagine the possibilities on the white sands of Treasure Island. This exceptional Gulf-front property offers a rare opportunity to create your own vision directly on the Gulf of Mexico. This **130' deep and 30' feet wide of pristine beachfront makes **this extraordinary homesite a blank canvas where the possibilities are nearly endless. Lot only 2.2M-Lowest Beach Front Property Available on the coast.
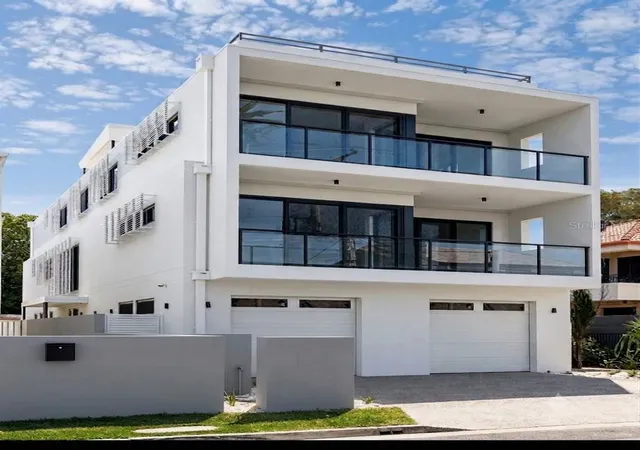
Envision an impressive single-family coastal residence, explore the potential for a duet-style or condominium concept, or create a Gulf-front retreat that can be enjoyed as a full-time residence, seasonal escape, or income-producing property. With no minimum lease restriction, the property offers exceptional flexibility for an owner or investor.
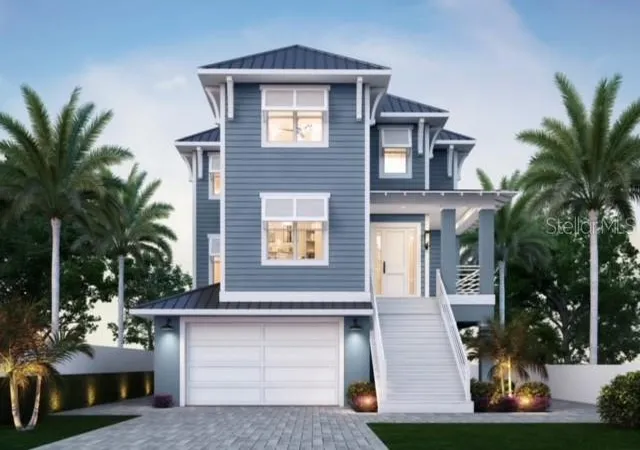
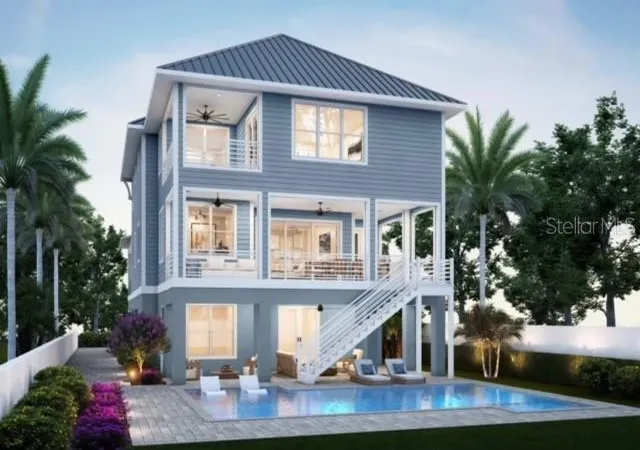
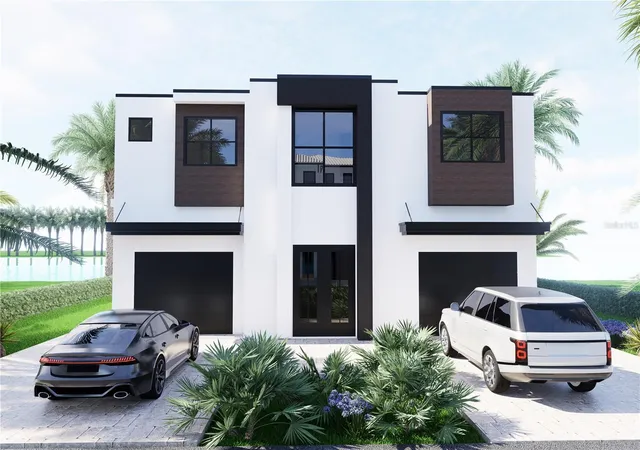
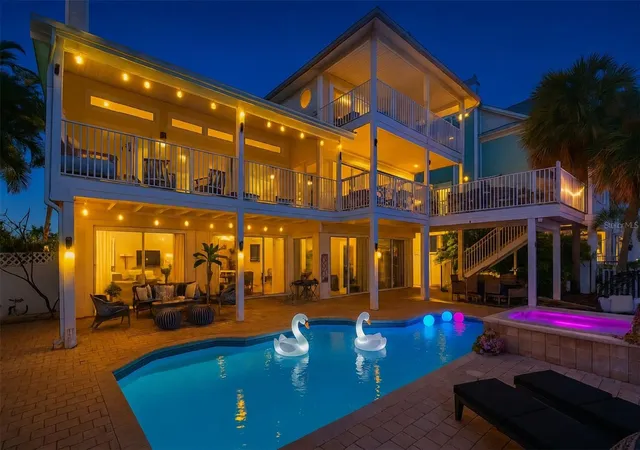
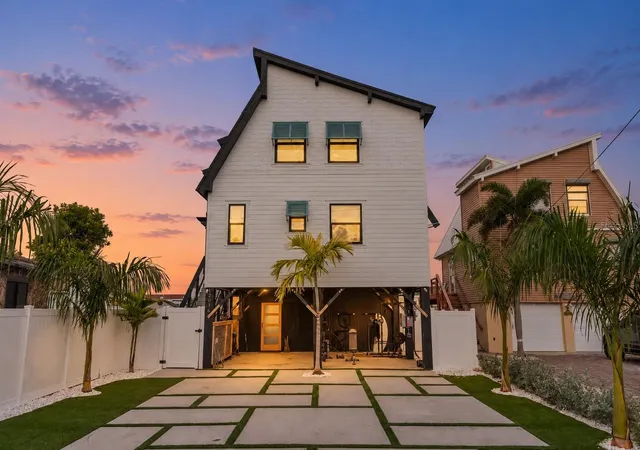
One stunning possibility is the proposed Key West-style residence shown here — a spectacular 4-bedroom, 4.5-bath Gulf-front home with nearly 7,000 total square feet designed around panoramic water views, indoor-outdoor living, and the relaxed sophistication of Florida’s Gulf Coast. Plans available.
Walk or bike to nearby restaurants, bars, live music, and waterfront activities, or spend the day paddleboarding, boating, and exploring the Gulf. Downtown St. Petersburg is just a short drive away, offering the St. Pete Pier, acclaimed museums including The Dalí and Chihuly Collection, professional sports, concerts, galleries, shopping, and an outstanding culinary scene.
Convenient access to Tampa International Airport, St. Pete-Clearwater International Airport, and Sarasota-Bradenton International Airport makes this an exceptional
The land. The Gulf. The sunsets. The possibilities.
Whether your vision is a spectacular custom Gulf-front estate, a multi-residence concept where permitted, a vacation retreat, or an income-producing investment, opportunities like this are increasingly difficult to find.
Bring your vision to the shores of Treasure Island and create something extraordinary.
- Houzeo last checked: 13 minutes ago
- Listing updated: October 8, 2026 at 8:00 pm
- Listing Provided by: Bonnie Kotz (703) 371-0779 , Victoria Bollea | CHARLES RUTENBERG REALTY INC (727) 538-9200
- Source: Stellar MLS-FL | MLS#: TB8434337

Property Details
Status
Active
Type
Single Family Residence
No. of Stories
3
County
City
Neighborhood
--
Year Built
2027
HOA Fees
-
Finished Area
3,754 sqft
Lot Size
6,438 sqft lot
Basement Area
- sqft
MLS Name
Stellar MLS
MLS Number
TB8434337
MLS Status
Active
Days on Market
372
Cumulative Days on Market
362

Continue Your Journey in App
Find your dream home, receive real-time updates, and many more!
Download App
Continue Your Journey in App
Find your dream home, receive real-time updates, and many more!
Location
Facts & Features
Rooms
Bedrooms & bathrooms
Bedrooms: 4
Bathrooms: 5
Bedroom 4
Level: First
Area: 168.00 Square Feet
Dimensions: 12x14
Primary Bedroom
Level: Second
Area: 300.00 Square Feet
Dimensions: 15x20
Bathroom 2
Level: Second
Area: 288.00 Square Feet
Dimensions: 12x24
Bathroom 3
Level: Second
Area: 156.00 Square Feet
Dimensions: 12x13
Balcony/Porch/Lanai
Level: Second
Area: 240.00 Square Feet
Dimensions: 10x24
Living Room
Level: First
Area: 315.00 Square Feet
Dimensions: 15x21
Kitchen
Level: First
Area: 300.00 Square Feet
Dimensions: 12x25
Dining Room
Level: First
Area: 130.00 Square Feet
Dimensions: 10x13
Balcony/Porch/Lanai
Level: First
Area: 429.00 Square Feet
Dimensions: 13x33
Den
Level: First
Area: 196.00 Square Feet
Dimensions: 14x14
Primary Bathroom
Level: Second
Area: 264.00 Square Feet
Dimensions: 12x22
Bathroom 2
Level: Second
Area: 45.00 Square Feet
Dimensions: 5x9
Bedroom 3
Level: Second
Area: 45.00 Square Feet
Dimensions: 5x9
Game Room
Level: Second
Area: 315.00 Square Feet
Dimensions: 15x21
Balcony/Porch/Lanai
Level: First
Area: 175.00 Square Feet
Dimensions: 7x25
Interior
Sewer
Public Sewer
Heating
Central
Flooring
Ceramic Tile, Hardwood
Cooling
Central Air
Appliances
Built In Oven, Convection Oven, Dishwasher, Disposal, Freezer, Ice Maker, Kitchen Reverse Osmosis System, Microwave, Range, Range Hood, Refrigerator, Tankless Water Heater, Trash Compactor, Whole House R.o. System, Wine Refrigerator
Exterior Features
Balcony
Interior Features
Built In Features, Ceiling Fans(s), Crown Molding, Elevator, High Ceilings, Open Floorplan, Primary Bedroom Upstairs, Solid Wood Cabinets, Thermostat, Walk In Closet(s), Wet Bar
Construction
Year Built
Year Built: 2027
Home type
Single Family Residence
Roof
Metal
Architectural Style
Coastal, Elevated, Florida, Key West
Property Condition
Pre Construction
Construction Materials
Block, Concrete
Foundation Details
Block, Slab
Utilities & Energy
Utilities
Other
Pool Features
In Ground
Water Source
Public
Laundry Features
Laundry Room
Other Features
Lot Features
Cleared, Coastal Construction Control Line, Flood Zone, Paved
Patio And Porch Features
Covered, Deck, Front Porch, Patio, Rear Porch, Side Porch
Subdivision Name
Sawyer & Harrells Add
Price History
| Date | Event | Price |
|---|---|---|
10/08/2026 Source: | Listed for Sale | $4,500,000 $1,199/sqft |
10/01/2026 Source: | Listing Removed | $4,500,000 $1,199/sqft |
10/04/2025 Source: | Price Increased | $4,500,000 +104.55% $1,199/sqft |
10/03/2025 Source: | Listed for Sale | $2,200,000 $586/sqft |

Nearby Homes
Find Homes by Property Features in Treasure Island, FL
Nearby New Homes For Sale

Based on information from Stellar MLS® through Oct 11, 2026, 05:30PM as submitted to and distributed by MLS GRID. All data is obtained from various sources and may not have been verified by the broker or MLS GRID. Supplied Open House Information is subject to change without notice. All information should be independently reviewed and verified for accuracy. Properties may or may not be listed by the office/agent presenting the information. IDX information is provided exclusively for consumers’ personal non-commercial use. It may not be used for any purpose other than to identify prospective properties consumers may be interested in purchasing. The data is deemed reliable but is not guaranteed by MLS GRID. The use of the MLS GRID Data may be subject to an end-user license agreement prescribed by the Member Participant’s applicable MLS, if any, and as amended from time to time. © 2026 Stellar MLS. All Rights Reserved.
 Advertising Broker: Fred McGill | Simple Showing, Inc