- Overview
- Description
- Property Details
- Location
- Facts & Features
- Getting Around
- Nearby Homes

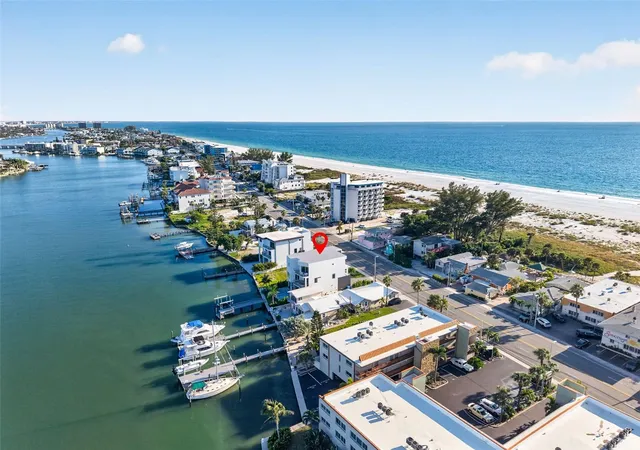


$3,925,000
Monthly Est:$19,536
 4 Beds
 4 Baths
4 full baths
 4,274sqft
10209 Gulf Blvd, Treasure Island, FL 33706
$3,925,000
$19,536/moEst:
Get Pre-Approved
Single Family Residence
Built in 2022
$-- HOA
6,273 sqft lot
$918/sq.ft
Description
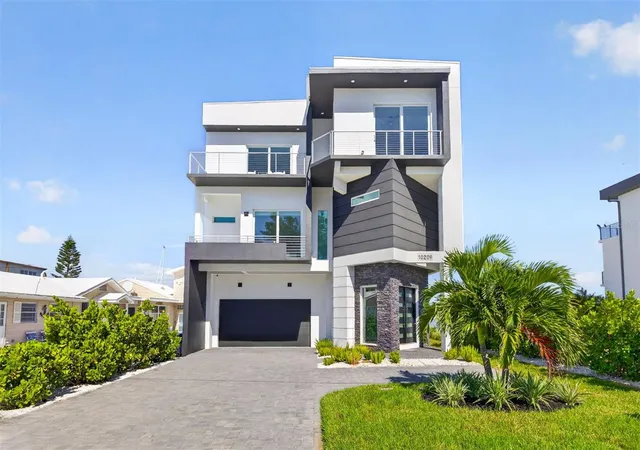
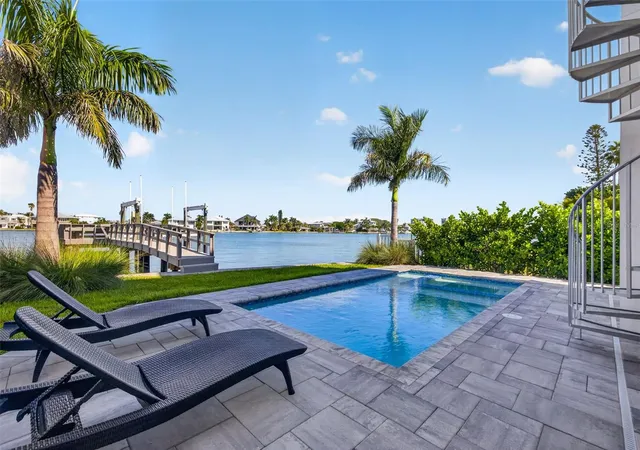
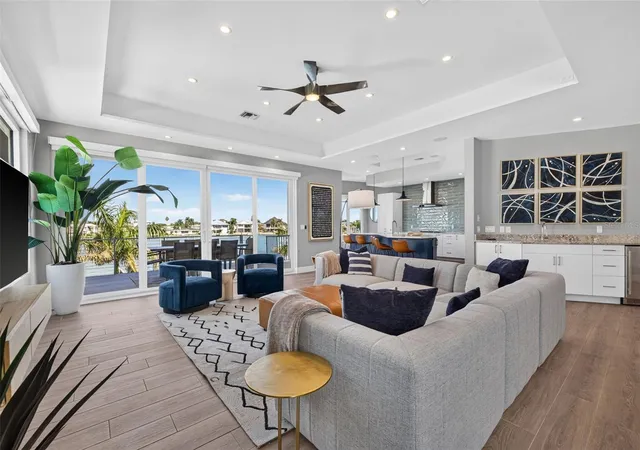
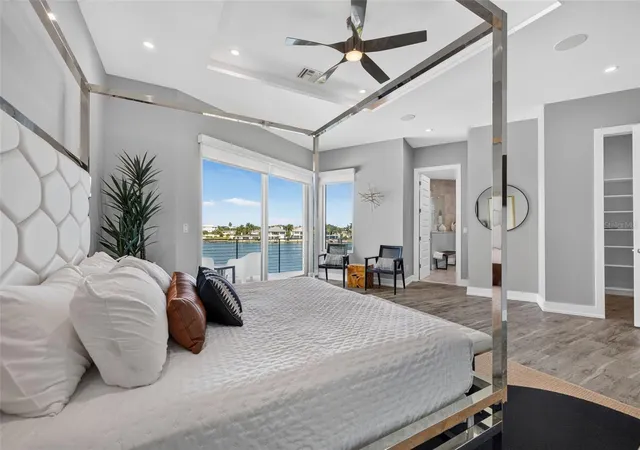
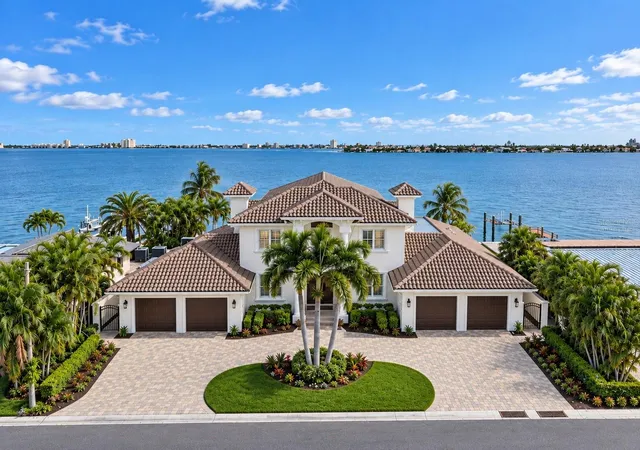
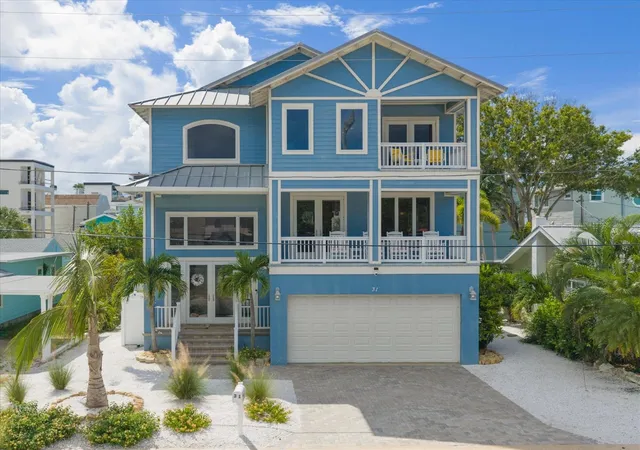
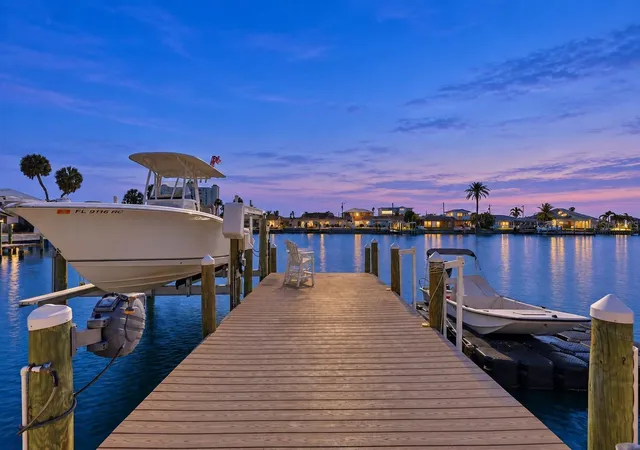
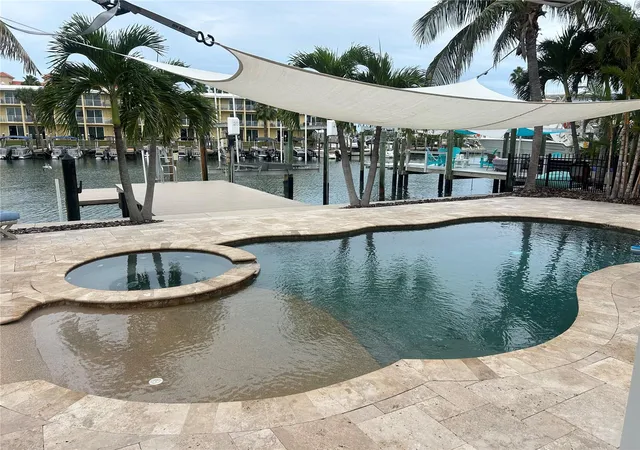
SHORT TERM RENTAL ZONED AND JUST STEPS FROM THE BEACH, THIS STUNNING 2022 WATERFRONT HOME OFFERS 4,274 SQUARE FEET OF MODERN LUXURY, GULF VIEWS, DEEPWATER BOATING AND THE ULTIMATE TREASURE ISLAND LIFESTYLE. Welcome to 10209 Gulf Blvd, an exceptional 4 bedroom, 4 bathroom residence designed to take full advantage of its premier Gulf Coast location. Built in 2022, this solid block constructed home combines modern design, quality construction and today's most sought after features across three spacious levels, all easily accessible by elevator. From the front of the home, multiple rooms and balconies capture beautiful views of the Gulf and Treasure Island's famous beaches, while the rear of the property creates a private waterfront retreat with a newer seawall, newer dock and 20,000 pound boat lift. The beautiful heated pool and spa provide the perfect setting for relaxing, entertaining and enjoying the Florida lifestyle. Inside, the tasteful modern interior offers an impressive blend of style, comfort and functionality, while multiple balconies and expansive views bring the outdoors in. Each spacious bedroom is equipped with its own private en suite. A 5+ car garage provides exceptional space for vehicles, boats, water toys and storage. With the beach within easy walking distance and your own private waterfront access in the backyard, this property offers the rare ability to enjoy both the Gulf and the waterway from one incredible location. Short term rental zoning adds significant flexibility for those seeking a luxury vacation rental, second home or personal waterfront retreat. From newer construction and modern amenities to boating, beach access, Gulf views, a pool and spa, elevator and exceptional garage space, 10209 Gulf Blvd delivers a complete Treasure Island waterfront experience.
- Houzeo last checked: 22 minutes ago
- Listing updated: October 6, 2026 at 5:15 pm
- Listing Provided by: Michael Thompson (727) 490-8604 , Kevin Cottrill | KELLER WILLIAMS ST PETE REALTY (727) 894-1600
- Source: Stellar MLS-FL | MLS#: TB8551074

Property Details
Status
Active
Type
Single Family Residence
No. of Stories
3
County
City
Neighborhood
--
Year Built
2022
HOA Fees
-
Finished Area
4,274 sqft
Lot Size
6,273 sqft lot
Basement Area
- sqft
MLS Name
Stellar MLS
MLS Number
TB8551074
MLS Status
Active
Days on Market
6
Cumulative Days on Market
5

Continue Your Journey in App
Find your dream home, receive real-time updates, and many more!
Download App
Continue Your Journey in App
Find your dream home, receive real-time updates, and many more!
Location
Facts & Features
Rooms
Bedrooms & bathrooms
Bedrooms: 4
Bathrooms: 4
Living Room
Level: First
Area: 800.40 Square Feet
Dimensions: 27.6x29
Kitchen
Level: First
Area: 376.74 Square Feet
Dimensions: 14.11x26.7
Bedroom 1
Level: First
Area: 141.60 Square Feet
Dimensions: 11.8x12
Bedroom 2
Level: Second
Area: 221.97 Square Feet
Dimensions: 15.1x14.7
Bedroom 3
Level: Second
Area: 265.05 Square Feet
Dimensions: 15.5x17.1
Primary Bedroom
Level: Second
Area: 296.24 Square Feet
Dimensions: 18.4x16.1
Laundry
Level: Second
Area: 102.30 Square Feet
Dimensions: 9.3x11
Interior
Cooling
Central Air
Flooring
Ceramic Tile, Luxury Vinyl, Tile, Wood
Exterior Features
Balcony, Dog Run, Lighting, Outdoor Grill, Outdoor Shower, Private Yard
Appliances
Bar Fridge, Cooktop, Dishwasher, Disposal, Dryer, Exhaust Fan, Freezer, Gas Water Heater, Ice Maker, Microwave, Range Hood, Refrigerator, Tankless Water Heater, Washer, Wine Refrigerator
Heating
Central
Window Features
Double Pane Windows, Insulated Windows, Shades, Storm Window(s)
Sewer
Public Sewer
Interior Features
Built In Features, Ceiling Fans(s), Eat In Kitchen, Elevator, High Ceilings, Kitchen/family Room Combo, Smart Home, Solid Surface Counters, Solid Wood Cabinets, Stone Counters, Thermostat, Walk In Closet(s), Wet Bar
Construction
Year Built
Year Built: 2022
Home type
Single Family Residence
Property Condition
Completed
Construction Materials
Block, Stucco
Foundation Details
Slab
Architectural Style
Coastal, Custom, Traditional
Roof
Membrane
Utilities & Energy
Laundry Features
Inside, Laundry Room
Parking Features
Covered, Driveway, Garage Door Opener, Ground Level, Basement
Water Source
Public
Security Features
Closed Circuit Camera(s), Smoke Detector(s)
Utilities
Cable Available, Cable Connected, Electricity Available, Electricity Connected, Natural Gas Available, Public, Water Available, Water Connected
Pool Features
Gunite, Heated, In Ground, Lighting
Other Features
Community Features
Street Lights
Vegetation
Mature Landscaping
Patio And Porch Features
Covered, Deck, Rear Porch
Lot Features
Flood Insurance Required, City Limits, Landscaped, Near Golf Course, Near Public Transit, Sidewalk, Paved
Subdivision Name
Sawyer & Harrells Add
Price History
| Date | Event | Price |
|---|---|---|
10/01/2026 Source: | Listed for Sale | $3,925,000 +26066.67% $918/sqft |
08/14/2025 Source: | Sold | $15,000 $4/sqft |
07/25/2025 Source: | Pending | $15,000 $4/sqft |
06/10/2025 Source: | Listed for Sale | $15,000 -99.63% $4/sqft |
03/01/2025 Source: | Listing Removed | $4,075,000 $953/sqft |

Show more
Nearby Homes
Find Homes by Property Features in Treasure Island, FL
Nearby New Homes For Sale

Based on information from Stellar MLS® through Oct 08, 2026, 10:30AM as submitted to and distributed by MLS GRID. All data is obtained from various sources and may not have been verified by the broker or MLS GRID. Supplied Open House Information is subject to change without notice. All information should be independently reviewed and verified for accuracy. Properties may or may not be listed by the office/agent presenting the information. IDX information is provided exclusively for consumers’ personal non-commercial use. It may not be used for any purpose other than to identify prospective properties consumers may be interested in purchasing. The data is deemed reliable but is not guaranteed by MLS GRID. The use of the MLS GRID Data may be subject to an end-user license agreement prescribed by the Member Participant’s applicable MLS, if any, and as amended from time to time. © 2026 Stellar MLS. All Rights Reserved.
 Advertising Broker: Fred McGill | Simple Showing, Inc