- Overview
- Description
- Property Details
- Location
- Facts & Features
- Getting Around
- Nearby Homes



$1,434,000
Monthly Est:$7,138
 3 Beds
 2 Baths
2 full baths
 2,151sqft
10238 Tarpon Dr, Treasure Island, FL 33706
$1,434,000
$7,138/moEst:
Get Pre-Approved
Single Family Residence
Built in 1955
$-- HOA
10,010 sqft lot
$667/sq.ft
Description
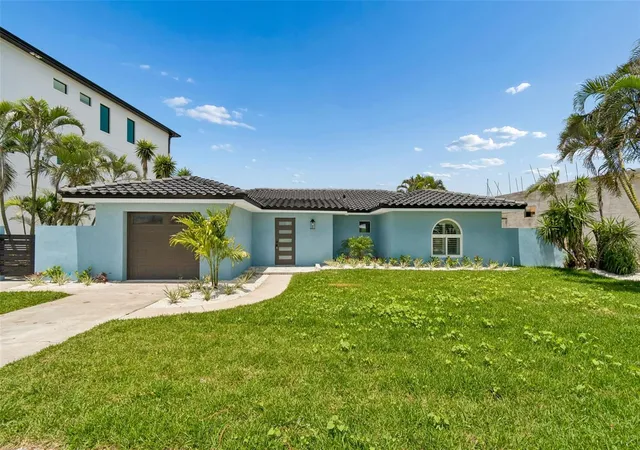
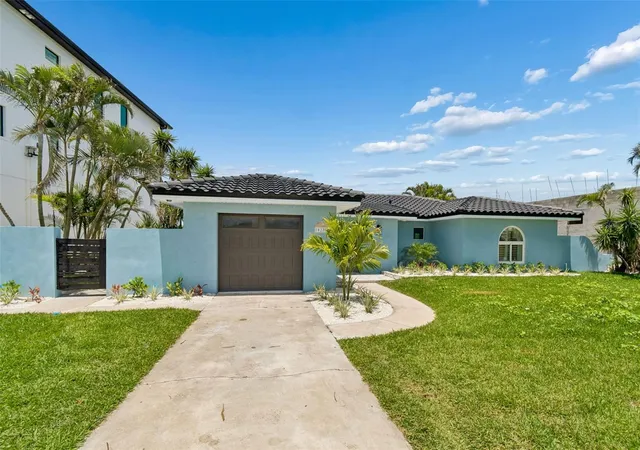
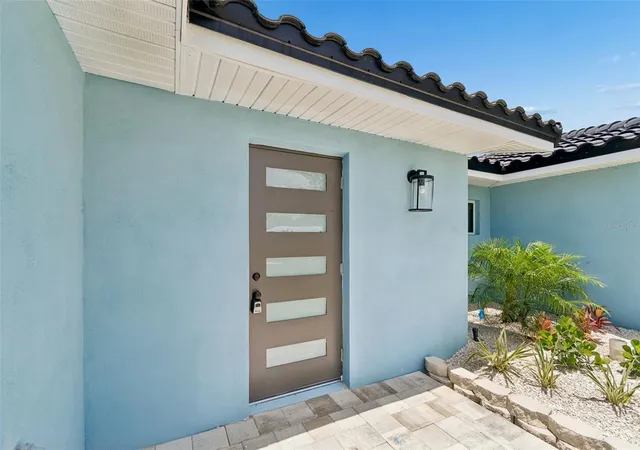
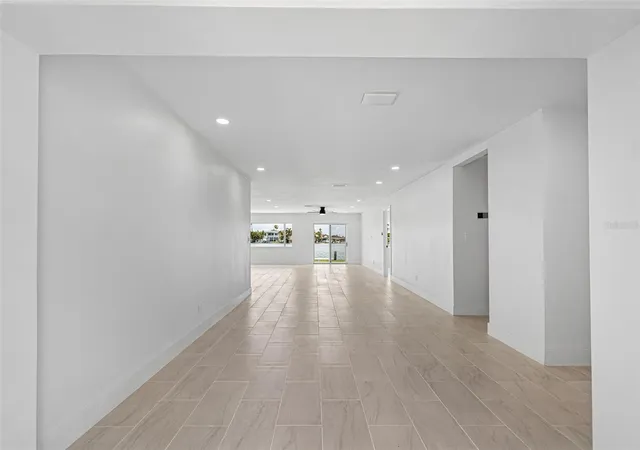
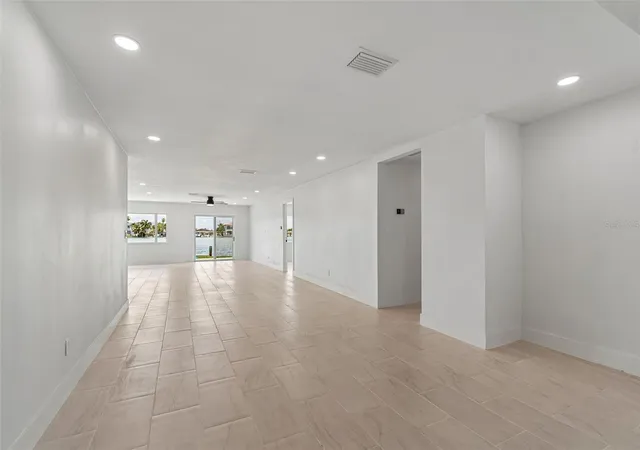
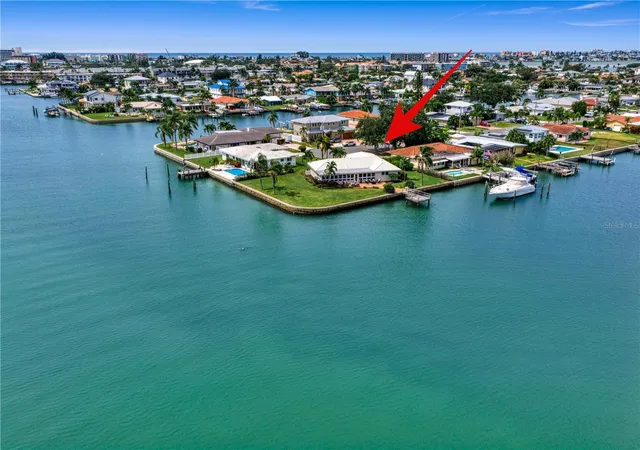
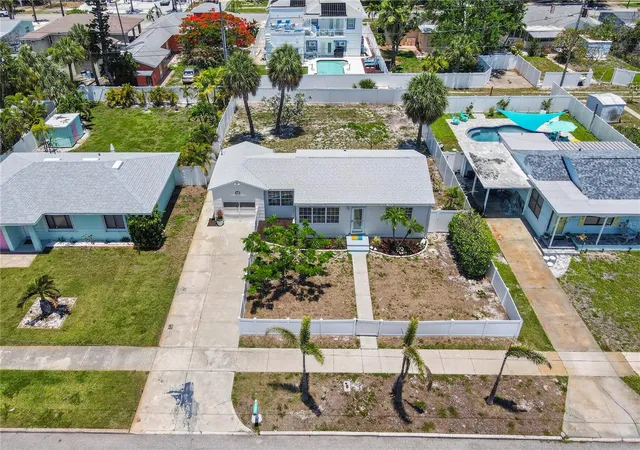
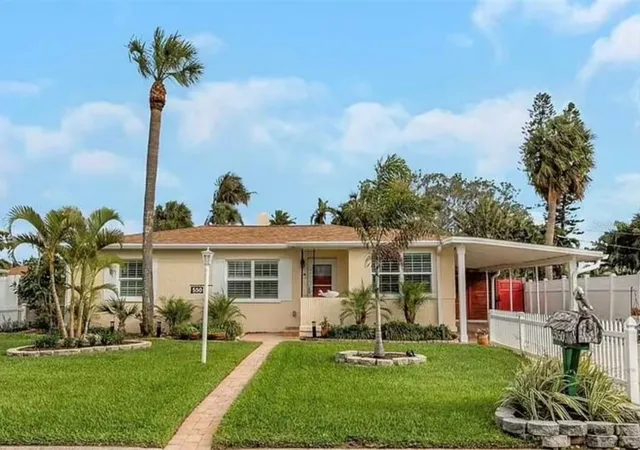
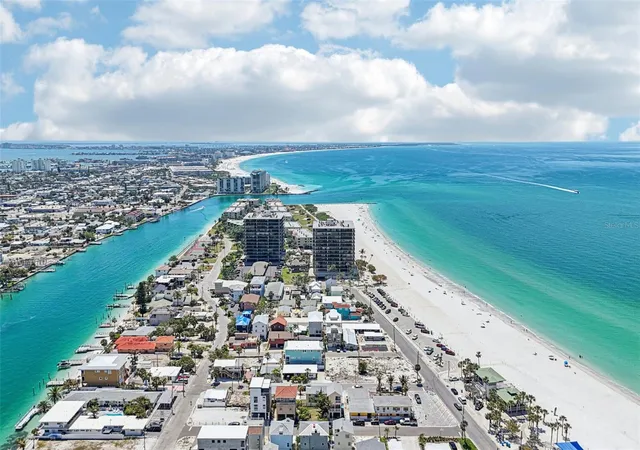
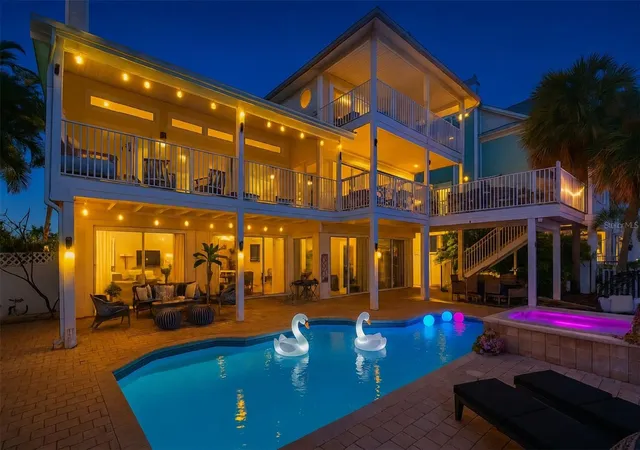
Price Improvement! Experience the pinnacle of refined waterfront living in this impeccably renovated residence situated within the highly sought-after Paradise Island community, just minutes from the pristine Gulf beaches of Treasure Island. Originally constructed in 1955, this sophisticated coastal retreat has been thoughtfully reimagined from top to bottom, seamlessly blending timeless architectural character with elevated contemporary finishes and modern functionality. Offering 3 bedrooms, 2 bathrooms, and 2,151 square feet of meticulously curated living space, the home showcases an extensive list of premium upgrades and high-quality craftsmanship throughout. Upon entry, you are welcomed by expansive open-concept interiors featuring Level 5 smooth-finish walls and ceilings, new interior and exterior doors, custom trim work, upgraded hardware, and designer lighting selections that create a clean, sophisticated aesthetic. The fully renovated chef’s kitchen is appointed with custom cabinetry, quartz countertops, designer hardware, and a complete suite of new appliances, while matching quartz window sills throughout the residence further elevate the cohesive luxury design palette. The bathrooms have been completely transformed with stunning new tile showers, updated plumbing fixtures, LED vanity mirrors, modern toilets, and a newly installed cast-iron soaking tub, creating spa-inspired spaces designed for comfort and relaxation. Additional infrastructure and mechanical enhancements include hydro-jetted sewer lines, a newly installed sewer backflow preventer, updated plumbing fixtures and drains, new electrical outlets, switches, lighting, exhaust fans, and comprehensive electrical testing for peace of mind. The exterior living environment has been equally enhanced to maximize the Florida waterfront lifestyle. The property features fresh exterior stucco and paint, newly installed paver patios and walkways, professionally refreshed landscaping, updated irrigation components and timer systems, as well as a renovated waterfront dock complete with new joists and decking — ideal for boating enthusiasts and outdoor entertaining alike. The garage has also been upgraded with new drywall and an epoxy-style painted floor finish for a polished appearance. Perfectly positioned within close proximity to Treasure Island Beach, waterfront dining, marinas, and vibrant coastal amenities, this exceptional Paradise Island residence presents a rare opportunity to acquire a truly turn-key waterfront home where every detail has been carefully considered and masterfully executed. Don’t miss this exceptional opportunity to own a beautifully upgraded home in one of Treasure Island's most desirable neighborhoods. Schedule your private showing today and experience all this remarkable property has to offer.
- Houzeo last checked: 12 hours ago
- Listing updated: October 7, 2026 at 7:03 pm
- Listing Provided by: Allan Greenfield (352) 301-0442 | PINEYWOODS REALTY LLC (813) 225-1890
- Source: Stellar MLS-FL | MLS#: TB8511355

Property Details
Status
Active
Type
Single Family Residence
No. of Stories
1
County
City
Neighborhood
--
Year Built
1955
HOA Fees
-
Finished Area
2,151 sqft
Lot Size
10,010 sqft lot
Basement Area
- sqft
MLS Name
Stellar MLS
MLS Number
TB8511355
MLS Status
Active
Days on Market
134
Cumulative Days on Market
129

Continue Your Journey in App
Find your dream home, receive real-time updates, and many more!
Download App
Continue Your Journey in App
Find your dream home, receive real-time updates, and many more!
Location
Facts & Features
Rooms
Bedrooms & bathrooms
Bedrooms: 3
Bathrooms: 2
Living Room
Level: First
Area: 432.00 Square Feet
Dimensions: 18x24
Dining Room
Level: First
Area: 192.00 Square Feet
Dimensions: 12x16
Kitchen
Level: First
Area: 120.00 Square Feet
Dimensions: 10x12
Primary Bedroom
Level: First
Area: 294.00 Square Feet
Dimensions: 21x14
Bedroom 2
Level: First
Area: 117.00 Square Feet
Dimensions: 9x13
Bedroom 3
Level: First
Area: 169.00 Square Feet
Dimensions: 13x13
Interior
Cooling
Central Air
Appliances
Dishwasher, Disposal, Ice Maker, Microwave, Range, Refrigerator, Tankless Water Heater
Interior Features
Ceiling Fans(s), Living Room/dining Room Combo, Open Floorplan, Primary Bedroom Main Floor, Solid Surface Counters, Solid Wood Cabinets, Split Bedroom, Thermostat, Walk In Closet(s)
Flooring
Other, Tile
Exterior Features
Sidewalk
Sewer
Public Sewer
Heating
Central
Construction
Year Built
Year Built: 1955
Home type
Single Family Residence
Foundation Details
Block
Construction Materials
Block, Stucco
Roof
Tile
Architectural Style
Florida
Utilities & Energy
Laundry Features
Inside
Utilities
Bb/hs Internet Available, Electricity Available, Electricity Connected, Public, Sewer Available, Sewer Connected, Water Available, Water Connected
Parking Features
Covered, Driveway, Guest
Water Source
Public
Other Features
Lot Features
Flood Insurance Required, Flood Zone, City Limits, Landscaped, Sidewalk, Paved
Patio And Porch Features
Front Porch, Rear Porch
Vegetation
Mature Landscaping, Trees/landscaped
Subdivision Name
Paradise Island 2nd Add
Price History
| Date | Event | Price |
|---|---|---|
10/06/2026 Source: | Price Decreased | $1,434,000 -0.35% $667/sqft |
10/01/2026 Source: | Listing Removed | $1,439,000 $669/sqft |
10/01/2026 Source: | Listed for Sale | $1,439,000 -0.58% $669/sqft |
09/22/2026 Source: | Price Decreased | $1,447,400 -0.17% $673/sqft |
09/14/2026 Source: | Listing Removed | $1,449,900 -0.68% $674/sqft |

Show more
Nearby Homes
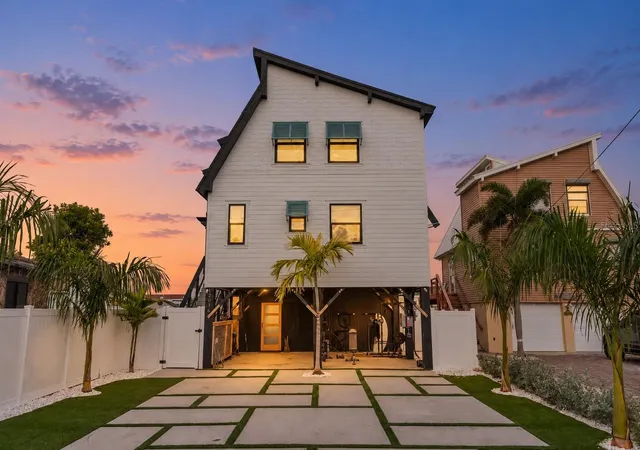
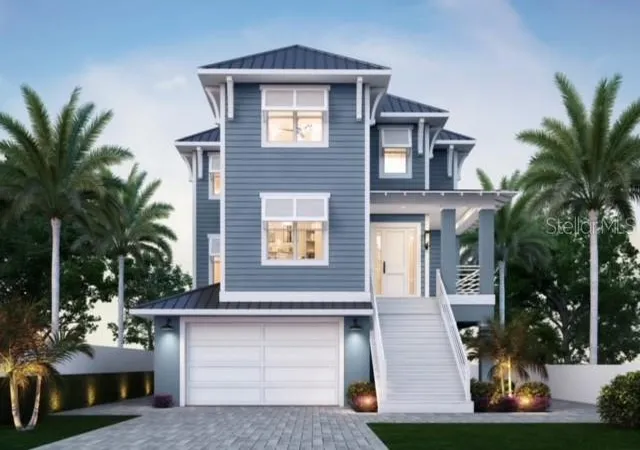

Find Homes by Property Features in Treasure Island, FL
Nearby New Homes For Sale

Based on information from Stellar MLS® through Oct 09, 2026, 02:30PM as submitted to and distributed by MLS GRID. All data is obtained from various sources and may not have been verified by the broker or MLS GRID. Supplied Open House Information is subject to change without notice. All information should be independently reviewed and verified for accuracy. Properties may or may not be listed by the office/agent presenting the information. IDX information is provided exclusively for consumers’ personal non-commercial use. It may not be used for any purpose other than to identify prospective properties consumers may be interested in purchasing. The data is deemed reliable but is not guaranteed by MLS GRID. The use of the MLS GRID Data may be subject to an end-user license agreement prescribed by the Member Participant’s applicable MLS, if any, and as amended from time to time. © 2026 Stellar MLS. All Rights Reserved.
 Advertising Broker: Fred McGill | Simple Showing, Inc