
- Overview
- Description
- Property Details
- Location
- Facts & Features
- Getting Around
- Nearby Homes

 3D Tour

$1,895,000
Monthly Est:$9,432
 5 Beds

3 full baths
 2,350sqft
30 79th Avenue, Treasure Island, FL 33706
$1,895,000
$9,432/moEst:
Single Family Residence
Built in 2015
$-- HOA
2,801 sqft lot
$806/sq.ft
Description
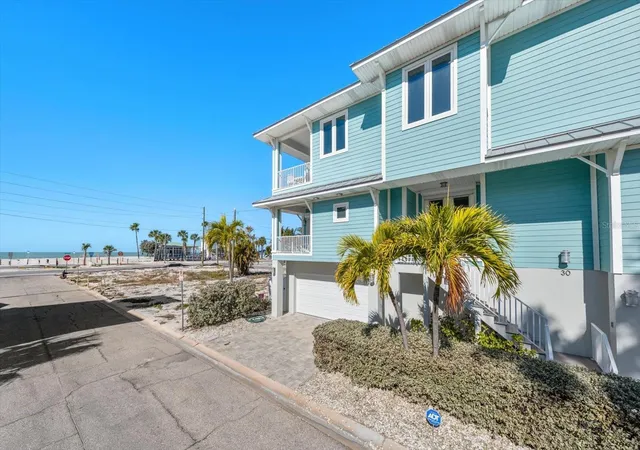
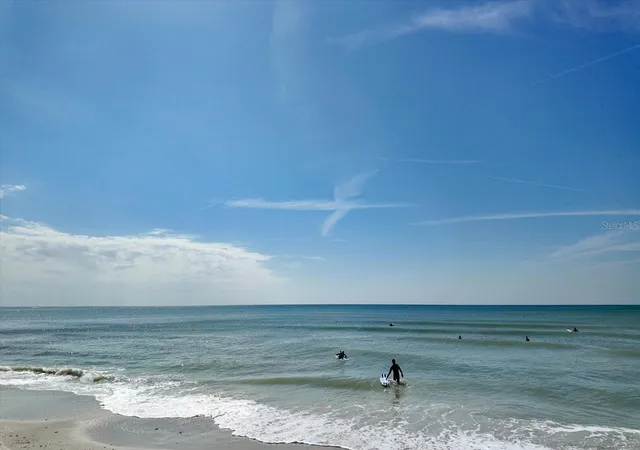
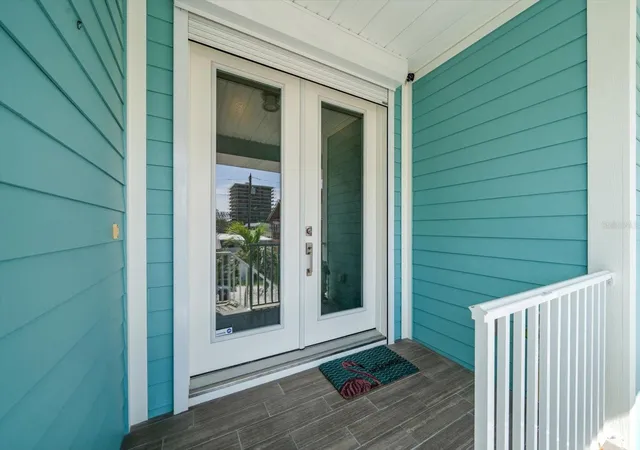
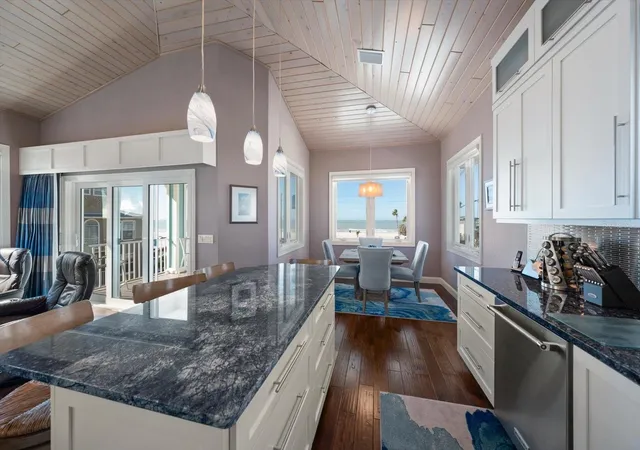
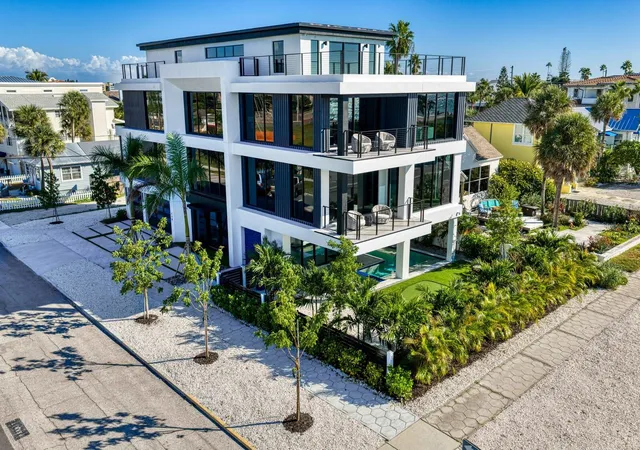
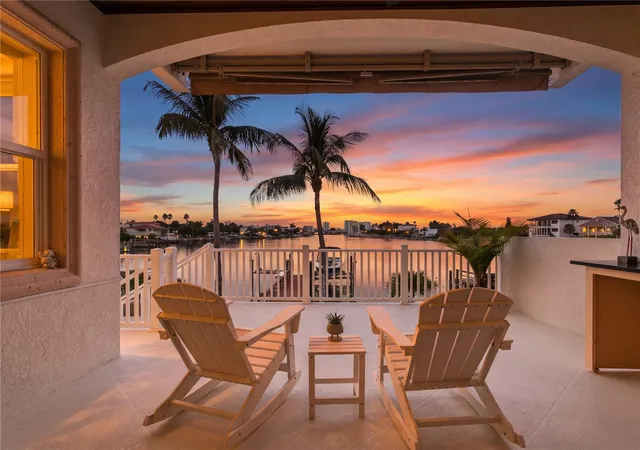
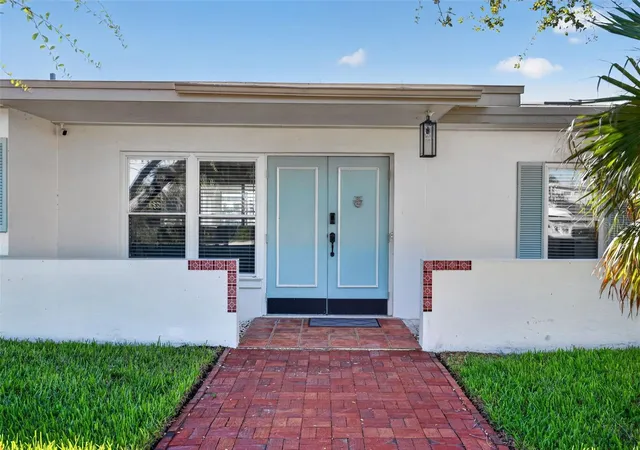
Elevated Coastal Dream Home on Sunset Beach. A dream of a beach house became the owner’s reality. Not a single detail was overlooked when designing this quality built home while embracing it’s beautiful surrounding & providing every creature comfort. From the stunning vaulted Cypress ceilings & cozy window nook, to the California kitchen plan with amazing Gulf front Dining room, the sellers thought of everything. Each window & balcony was perfectly placed to optimize sunrises, sunsets and Water Views of the Gulf of Mexico & Blind Pass Waterway. This Key West Style Home was Built in 2015 to FEMA standards. The living area stayed high and dry in 2024 hurricanes. All windows & doors are hurricane rated plus roll down storm shutters on all living space doors. The elevated concrete structure features flood vents, hurricane rated garage doors, hurricane rated metal roof, & Hardie fiber cement siding. The top floor great room features washed-cypress vaulted ceiling, balcony & amazing views. Dining area features windows & views on three sides with ample seating/entertainment area, plus window seat with beach view. Kitchen has stainless steel appliances and striking blue granite island and counters. Top floor includes 2 bedrooms with balcony overlooking the Intracoastal, 1bath & laundry room. Second floor includes spacious master suite with balcony, Gulf views, walk-in closet & lovely bath with curbless shower. Two additional bedrooms & full bath on the opposite side of the second floor are combined into 2-room guest or in-law suite with kitchenette/sitting room & bedroom with own exterior entrance. House was designed for aging in place with walk-in shower, wide doorways that can accommodate wheelchairs, elevator & suite that could be used for live-in help, visiting guests or childcare providers. Cherry wood-paneled elevator takes you from oversized 3-car garage with epoxy-coated floors to the second & third levels of house without having to climb stairs. Now is the perfect opportunity to invest in the future of Sunset Beach, without sacrificing the time, money & energy to build new. This very special home is ready to become Your new reality, your Sunset Beach dream home. View the video walk through, photographs & floor plans for details. Schedule a private showing today.
- Houzeo last checked: 2 minutes ago
- Listing updated: November 21, 2026 at 6:54 pm
- Listing Provided by: Dawn Fader (727) 687-2522 | KELLER WILLIAMS GULF BEACHES (727) 367-3756
- Source: Stellar MLS-FL as distributed by MLS GRID | MLS#:

Property Details
Status
Active
Type
Single Family Residence
No. of Stories
3
County
City
Neighborhood
--
Year Built
2015
HOA Fees
-
Finished Area
2,350 sqft
Lot Size
2,801 sqft lot
Basement Area
- sqft
MLS Name
Stellar MLS
MLS Number
TB8569305
MLS Status
Active
Days on Market
1
Cumulative Days on Market
1
Continue Your Journey in App
Find your dream home, receive real-time updates, and many more!
Location
Facts & Features
Rooms
Bedrooms & bathrooms
Bedrooms: 5
Bathrooms: 3
Living Room
Level: Third
Area: 336.00 Square Feet
Dimensions: 21x16
Kitchen
Level: Third
Area: 209.00 Square Feet
Dimensions: 11x19
Primary Bedroom
Level: Second
Area: 336.00 Square Feet
Dimensions: 21x16
Interior
Interior Features
Eat In Kitchen, Elevator, Stone Counters
Sewer
Public Sewer
Cooling
Central Air
Exterior Features
Balcony, Hurricane Shutters
Heating
Central
Flooring
Carpet, Ceramic Tile, Other
Appliances
Dishwasher, Dryer, Electric Water Heater, Microwave, Range, Refrigerator, Washer
Construction
Year Built
Year Built: 2015
Home type
Single Family Residence
Roof
Metal
Construction Materials
Hardi Plank Type
Foundation Details
Block, Pillar/post/pier
Utilities & Energy
Laundry Features
Laundry Room
Water Source
Public
Utilities
Cable Available, Electricity Connected, Sewer Connected
Other Features
Community Features
Street Lights
Subdivision Name
Penguin Cabana Sub
Price History
| Date | Event | Price |
|---|---|---|
11/20/2026 Source: | Listed for Sale | $1,895,000 -2.60% $806/sqft |
05/14/2026 Source: | Listing Removed | $1,945,500 $828/sqft |
03/26/2026 Source: | Price Decreased | $1,945,500 -2.51% $828/sqft |
02/12/2026 Source: | Listed for Sale | $1,995,500 $849/sqft |
02/12/2026 Source: | Price Decreased | $1,995,500 -4.98% $849/sqft |

Show more
Find Homes by Property Features in Treasure Island, FL
Nearby New Homes For Sale

Based on information from Stellar MLS® through Nov 22, 2026, 06:00PM as submitted to and distributed by MLS GRID. All data is obtained from various sources and may not have been verified by the broker or MLS GRID. Supplied Open House Information is subject to change without notice. All information should be independently reviewed and verified for accuracy. Properties may or may not be listed by the office/agent presenting the information. IDX information is provided exclusively for consumers’ personal non-commercial use. It may not be used for any purpose other than to identify prospective properties consumers may be interested in purchasing. The data is deemed reliable but is not guaranteed by MLS GRID. The use of the MLS GRID Data may be subject to an end-user license agreement prescribed by the Member Participant’s applicable MLS, if any, and as amended from time to time. © 2026 Stellar MLS. All Rights Reserved.
 Advertising Broker: Fred McGill | Simple Showing, Inc