- Overview
- Description
- Property Details
- Location
- Facts & Features
- Getting Around
- Nearby Homes
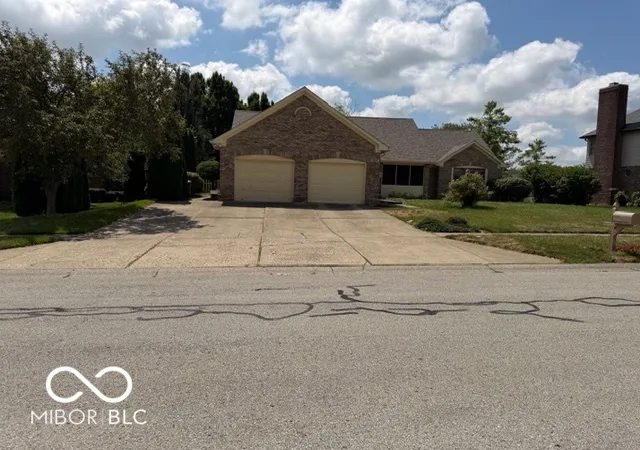
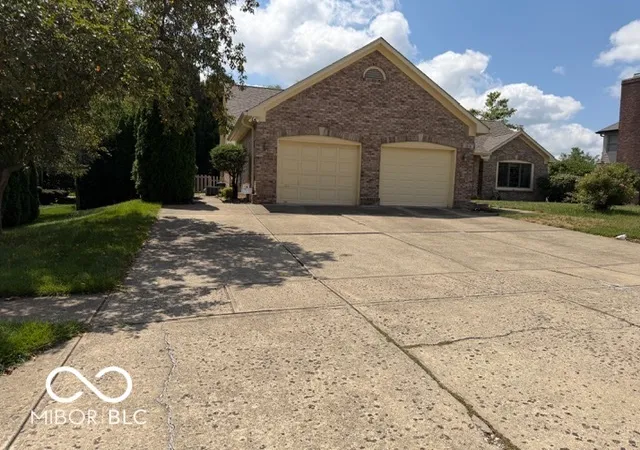
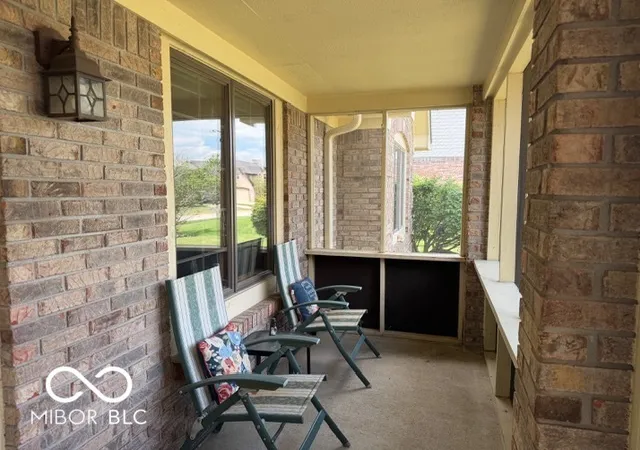
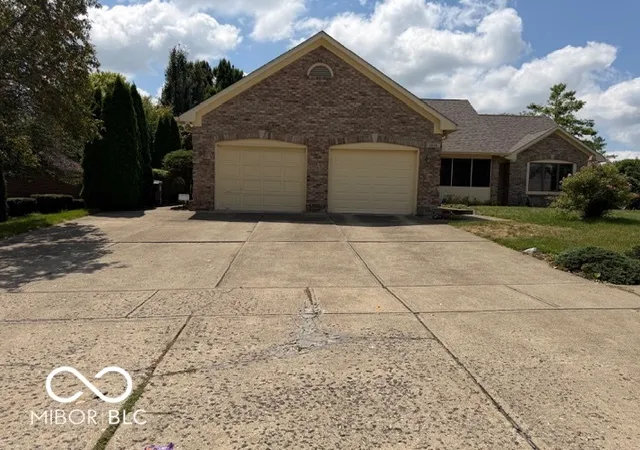
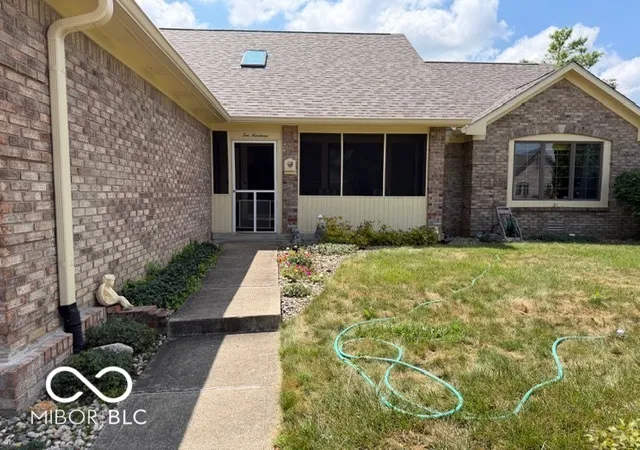

Street View
$396,500
Monthly Est:$1,974
 3 Beds
 3 Baths
2 full baths + 1 half bath
 2,855sqft
1019 Mount Vernon, Greenwood, IN 46142
$396,500
$1,974/moEst:
Get Pre-Approved
Single Family Residence
Built in 1988
$-- HOA
15,246 sqft lot
$139/sq.ft
Description
Move-in-ready brick ranch with basement /3 bedroom and 2 full bath / spacious family room, rec/play room, either office or extra bedroom in the basement; The great room with vaulted ceiling and high ceiling offers a central hub for relaxation and is also anchored by a cozy fireplace, perfect for creating a warm and inviting atmosphere on cooler evenings. Recently updated walk-in shower in the primary bedroom! new window will be replaced in the primary bedroom. Octagon shape window in the kitchen was replaced recently. Freshly painted interior except 2nd bedroom. One of the garage door replaced recently. Roof and gutters are only about 2 years old. Step outside to discover a private yard, offering a tranquil retreat for outdoor enjoyment. An outdoor dining area provides the perfect setting for al fresco meals, while a patio offers additional space for leisure. An attached garage adds convenience and secure parking. This exceptional property offers a harmonious blend of comfort and style, ready to welcome you home.
- Houzeo last checked: 4 hours ago
- Listing updated: August 13, 2026 at 12:24 pm
- Listing Provided by: Sui Sung | CrossRoads Link Realty (317) 503-5844
- Source: Metropolitan Indianapolis Board of REALTORS (MIBOR) MLS-IN | MLS#: 22118025

Property Details
Status
Active
Type
Single Family Residence
No. of Stories
-
County
City
Neighborhood
--
Year Built
1988
HOA Fees
-
Finished Area
2,855 sqft
Lot Size
15,246 sqft lot
Basement Area
- sqft
MLS Name
Metropolitan Indianapolis Board of REALTORS (MIBOR) MLS
MLS Number
22118025
MLS Status
Active
Days on Market
59
Cumulative Days on Market
12

Continue Your Journey in App
Find your dream home, receive real-time updates, and many more!
Download App
Continue Your Journey in App
Find your dream home, receive real-time updates, and many more!
Location
Facts & Features
Rooms
Bedrooms & bathrooms
Bedrooms: 3
Bathrooms: 3
Great Room
Level: Main
Area: 306.00 Square Feet
Dimensions: 18x17
Dining Room
Level: Main
Area: 168.00 Square Feet
Dimensions: 14x12
Kitchen
Level: Main
Area: 275.00 Square Feet
Dimensions: 25x11
Laundry
Level: Main
Area: 56.00 Square Feet
Dimensions: 8x7
Master Bedroom
Level: Main
Area: 234.00 Square Feet
Dimensions: 18x13
Bedroom 2
Level: Main
Area: 168.00 Square Feet
Dimensions: 14x12
Bedroom 3
Level: Main
Area: 132.00 Square Feet
Dimensions: 12x11
Office
Level: Basement
Area: 196.00 Square Feet
Dimensions: 14x14
Family Room
Level: Basement
Area: 476.00 Square Feet
Dimensions: 17x28
Play Room
Level: Basement
Area: 140.00 Square Feet
Dimensions: 14x10
Interior
Heating
Forced Air, Natural Gas
Window Features
Screens, Low Emissivity Windows
Cooling
Central Air
Appliances
Dishwasher, Dryer, Disposal, Gas Oven, Refrigerator, Washer, Water Heater
Interior Features
Cathedral Ceiling(s), Tray Ceiling(s), Vaulted Ceiling(s), Entrance Foyer, Paddle Fan, Eat In Kitchen, Wet Bar, Wood Work Stained
Exterior Features
Barn Mini, Sprinkler System
Construction
Year Built
Year Built: 1988
Home type
Single Family Residence
Construction Materials
Brick, Cedar
Architectural Style
Ranch
Foundation Details
Concrete Perimeter, Crawl Space
Utilities & Energy
Parking Features
Attached
Basement
Finished
Fireplace Features
Basement, Family Room, Wood Burning
Water Source
Public
Other Features
Subdivision Name
Greenwood Commons
Patio And Porch Features
Deck, Screened
Price History
| Date | Event | Price |
|---|---|---|
08/03/2026 Source: #MBR22118025 | Listed for Sale | $396,500 $139/sqft |
Nearby Homes
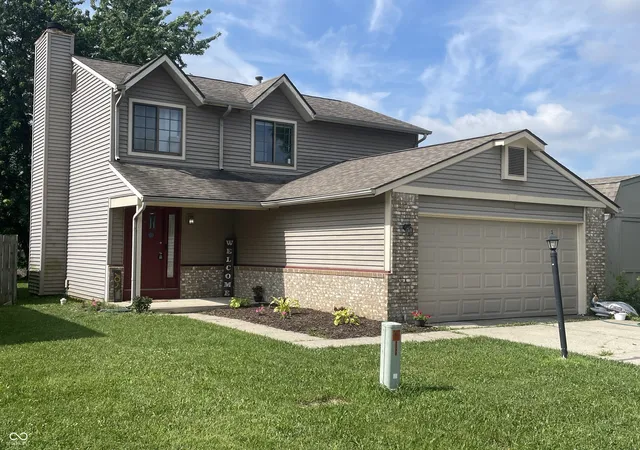

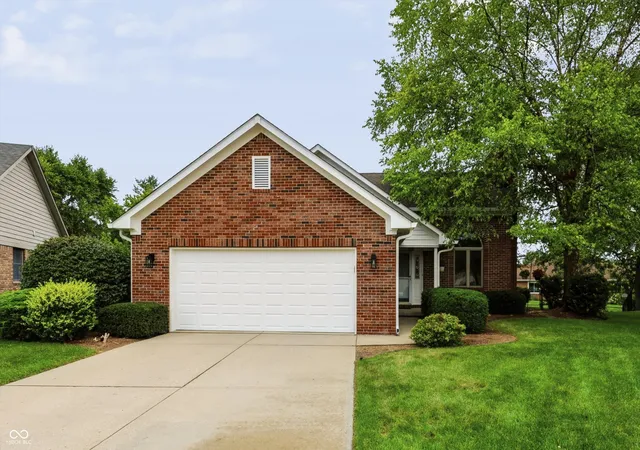
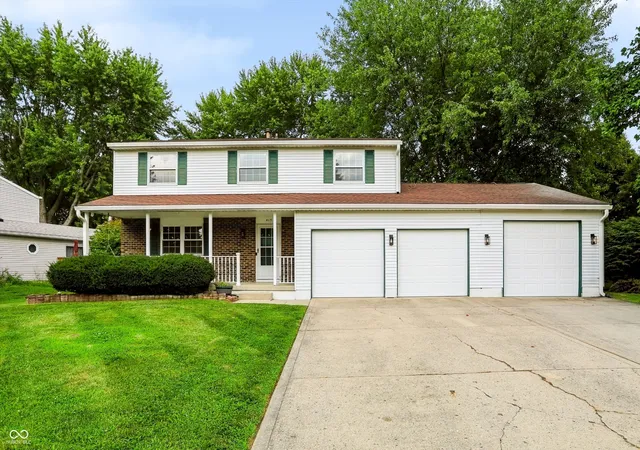
Find Homes by Property Features in Greenwood, IN
Nearby New Homes For Sale

Based on information from MIBOR REALTOR® Association through Oct 01, 2026, 02:46PM. The Broker Listing Cooperative® listing service's Listing information is deemed reliable but is not guaranteed accurate by the Broker Listing Cooperative® listing service. All data is obtained from various sources and may not have been verified by broker or Broker Listing Cooperative listing service. Supplied Open House Information is subject to change without notice. All information should be independently reviewed and verified for accuracy. Properties may or may not be listed by the office/agent presenting the information.. All Rights Reserved. © 2026 MIBOR REALTOR® Association.
 Advertising Broker: Jonah Hartsburg | Hoosier Hub Realty