- Overview
- Description
- Property Details
- Location
- Facts & Features
- Getting Around
- Nearby Homes



$52,900
Monthly Est:$263
 3 Beds
 1 Bath
1 full bath
 1,000sqft
1019 Pennsylvania Ave, Clairton, PA 15025
$52,900
$263/moEst:
Get Pre-Approved
Townhouse
Built in 1920
$-- HOA
0.05 acre lot
$53/sq.ft
Description
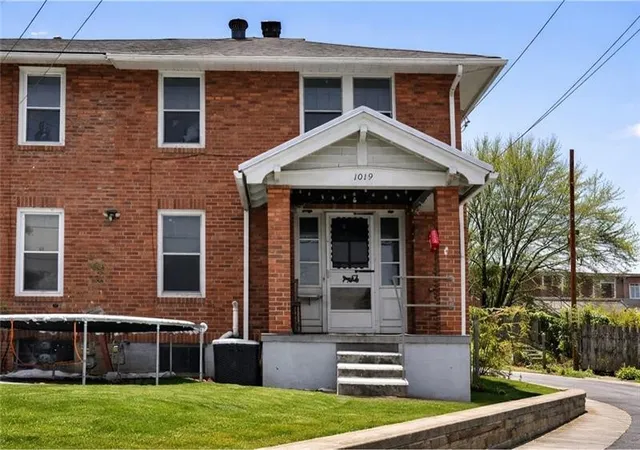
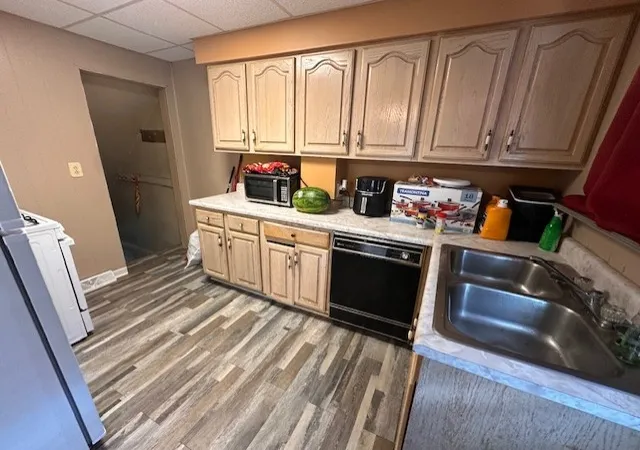
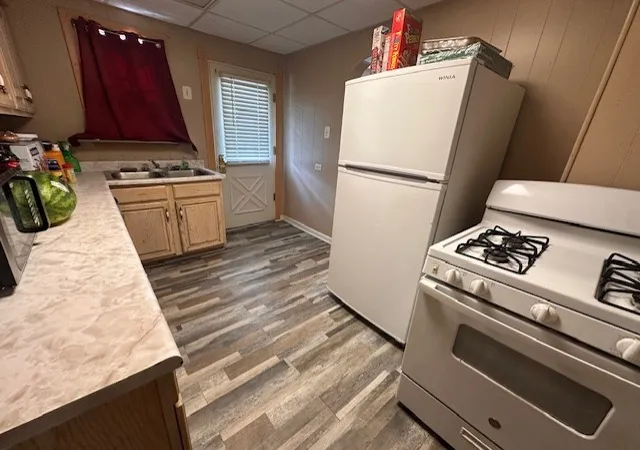
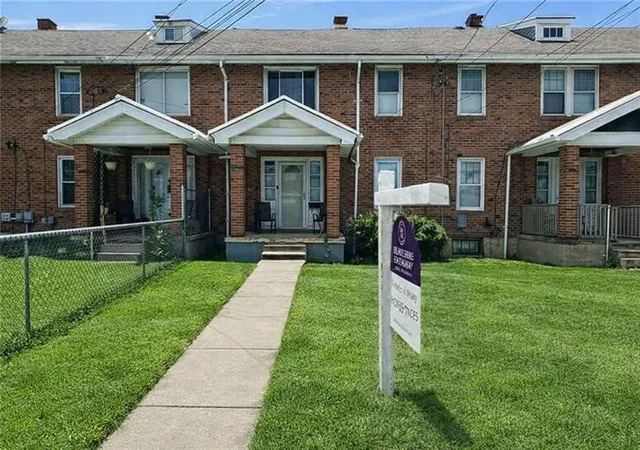
Turnkey investment opportunity in Clairton with the freedom to set the rent. This vacant all brick townhome features 2 spacious bedrooms and a small 3rd room, central air, a fully equipped kitchen, and a cozy game room. Situated on a corner lot, the property also offers inviting front and rear porches and a newly constructed retaining wall. With immediate availability, investors can establish a rental rate that aligns with current market conditions and begin building income potential without inheriting an existing lease. Take advantage of this excellent opportunity to add a ready to rent property to your investment portfolio.
- Houzeo last checked: 9 hours ago
- Listing updated: September 9, 2026 at 5:18 pm
- Listing Provided by: Lori Maffeo (412) 833-7700 DRE #RS212850L | BERKSHIRE HATHAWAY THE PREFERRED REALTY (412) 833-7700
- Source: West Penn MLS-PA | MLS#: 1767266

Property Details
Status
Active
Type
Townhouse
No. of Stories
2
County
City
Neighborhood
--
Year Built
1920
HOA Fees
-
Finished Area
1,000 sqft
Lot Size
0.05 acre lot
Basement Area
- sqft
MLS Name
West Penn MLS
MLS Number
1767266
MLS Status
Active
Days on Market
70

Continue Your Journey in App
Find your dream home, receive real-time updates, and many more!
Download App
Continue Your Journey in App
Find your dream home, receive real-time updates, and many more!
Location
Facts & Features
Rooms
Bedrooms & bathrooms
Bedrooms: 3
Bathroom: 1
GameRoom
Level: Lower
Area: 143.00 Square Feet
Dimensions: 11x13
Laundry
Level: Lower
Area: 210.00 Square Feet
Dimensions: 14x15
Bedroom3
Level: Upper
Area: 56.00 Square Feet
Dimensions: 7x8
Bedroom2
Level: Upper
Area: 121.00 Square Feet
Dimensions: 11x11
PrimaryBedroom
Level: Upper
Area: 99.00 Square Feet
Dimensions: 9x11
Kitchen
Level: Main
Area: 80.00 Square Feet
Dimensions: 8x10
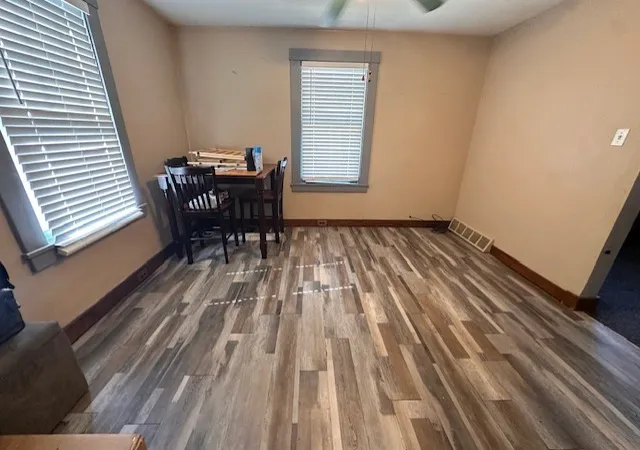
DiningRoom
Level: Main
Area: 100.00 Square Feet
Dimensions: 10x10
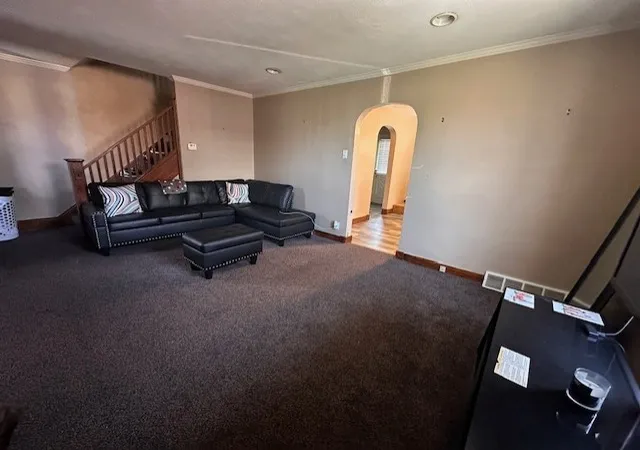
LivingRoom
Level: Main
Area: 176.00 Square Feet
Dimensions: 11x16
Interior
Sewer
Public Sewer
Appliances
Some Gas Appliances, Dishwasher, Refrigerator, Stove
Window Features
Multi Pane
Flooring
Laminate, Carpet
Cooling
Central Air, Electric
Heating
Forced Air, Gas
Construction
Year Built
Year Built: 1920
Home type
Townhouse
Property Condition
Resale
Architectural Style
Row House, Two Story
Roof
Composition
Construction Materials
Brick
Utilities & Energy
Water Source
Public
Basement
Full, Walk Up Access
Parking Features
Off Street
Other Features
Community Features
Public Transportation
Subdivision Name
Wilson
Price History
| Date | Event | Price |
|---|---|---|
08/13/2026 Source: | Listed for Sale | $52,900 $53/sqft |
08/06/2026 Source: | Contingent (Active Under Contract) | $52,900 $53/sqft |
07/31/2026 Source: | Price Decreased | $52,900 -11.83% $53/sqft |
10/08/2025 Source: | Off Market | $60,000 $60/sqft |
10/08/2025 Source: | Listed for Sale | $60,000 $60/sqft |

Nearby Homes


Find Homes by Property Features in Clairton, PA

Based on information from the West Penn Mutli-List, INC through Oct 09, 2026, 02:30PM. Information is provided exclusively for consumers’ personal, non-commercial use and may not be used for any purpose other than to identify prospective properties consumers may be interested in purchasing. Information is deemed reliable but not guaranteed. © 2026 West Penn Multi-List, Inc. All Rights Reserved.
 Advertising Broker: Daniel Demers | Sell Your Home Services