- Overview
- Description
- Property Details
- Location
- Facts & Features
- Getting Around
- Nearby Homes




$1,435,000
Monthly Est:$7,143
 3 Beds
 3 Baths
2 full baths + 1 half bath
 2,030sqft
102 Alex Ct, Emerald Isle, NC 28594
$1,435,000
$7,143/moEst:
Get Pre-Approved
Single Family Residence
Built in 1994
$-- HOA
0.28 acre lot
$707/sq.ft
Description
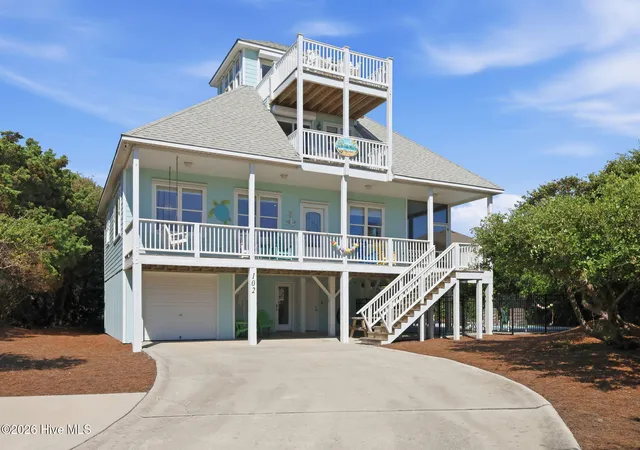
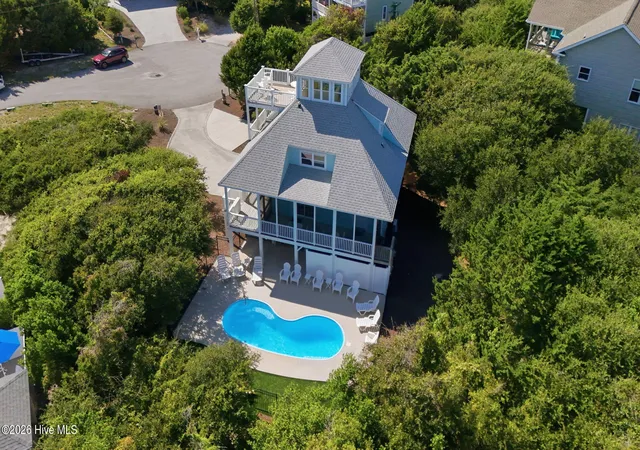
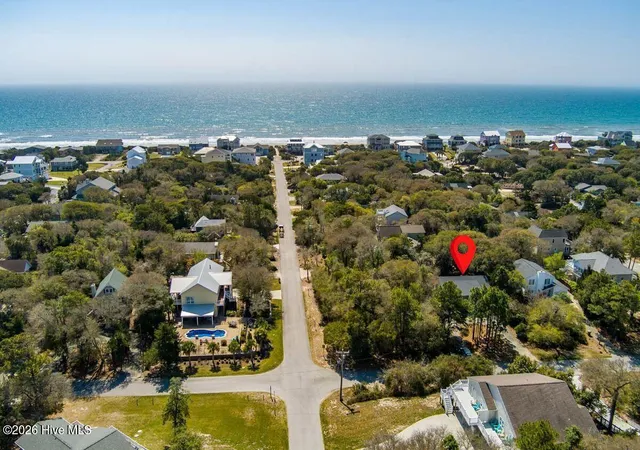
Welcome to Sea For Miles, a beautifully renovated coastal retreat offering an exceptional combination of ocean and sound views, a private in-ground pool, elevated setting and convenient beach access in Emerald Isle. Tucked away on a quiet cul-de-sac and just two homes from the beach access, this thoughtfully updated property captures the relaxed lifestyle of the Crystal Coast.
Inside, the bright, open interior has been extensively renovated with a fresh coastal aesthetic and an easy flow for gathering and entertaining. The spacious kitchen features generous counter space, a large island and an open connection to the dining and living areas. Multiple bedrooms and updated baths provide flexible accommodations, while a separate ground-level room with private exterior access and adjoining half bath offers additional space for a variety of uses.
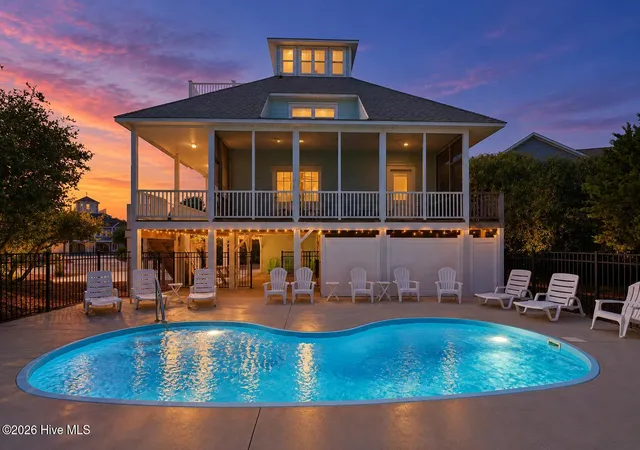
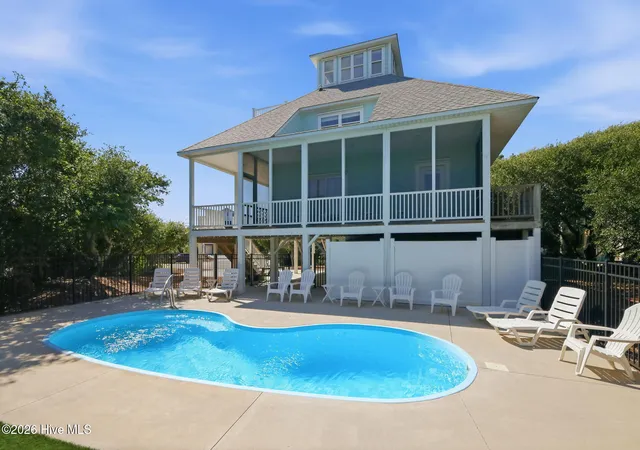
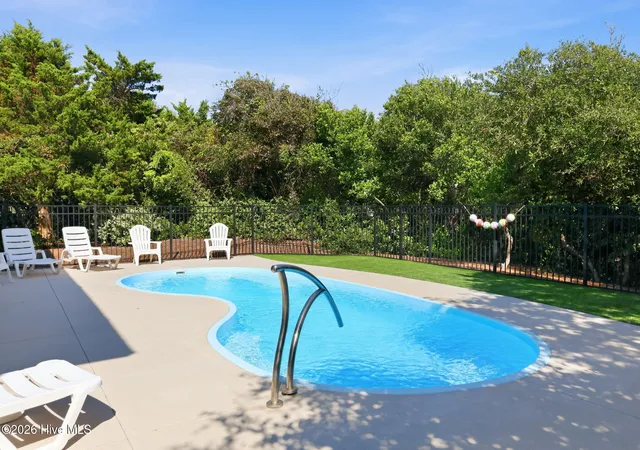
Outdoor living is equally impressive. The private in-ground pool and expansive patio create a wonderful setting for relaxing and entertaining, while covered and screened porches offer additional spaces to enjoy the coastal breeze.
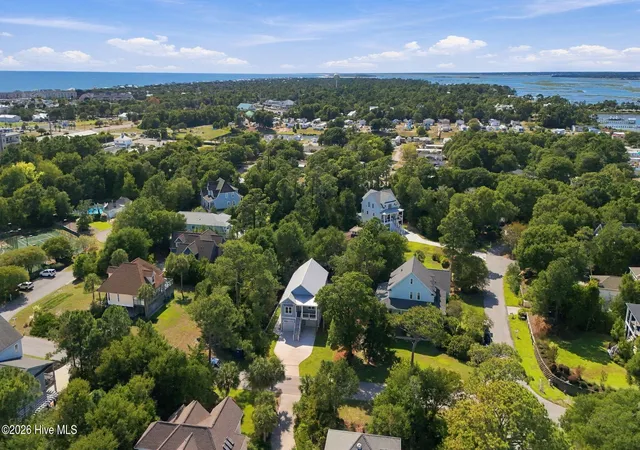
Continue upstairs to one of the home's most distinctive features--an elevated top-level sitting area and deck designed to capture panoramic views stretching from the Atlantic Ocean to Bogue Sound. From sunrise over the ocean to evening skies toward the sound, the views truly explain the name Sea For Miles.
Situated on a high lot with mature coastal vegetation, the property offers privacy while remaining convenient to the beach, Emerald Isle bike path, parks, shopping, dining and other island amenities. Whether used as a primary residence, second home or vacation rental, Sea For Miles offers an exceptional opportunity to enjoy Emerald Isle from sunrise to sunset.
- Houzeo last checked: 0 minutes ago
- Listing updated: October 16, 2026 at 6:05 pm
- Listing Provided by: Heather Singleton (252) 725-9783 DRE #236652 | Emerald Isle Realty (252) 354-4060
- Source: Hive MLS-NC | MLS#: 100601740

Property Details
Status
Active
Type
Single Family Residence
No. of Stories
4
County
City
Neighborhood
--
Year Built
1994
HOA Fees
-
Finished Area
2,030 sqft
Lot Size
0.28 acre lot
Basement Area
- sqft
MLS Name
Hive MLS
MLS Number
100601740
MLS Status
Active
Days on Market
60

Continue Your Journey in App
Find your dream home, receive real-time updates, and many more!
Continue Your Journey in App
Find your dream home, receive real-time updates, and many more!
Location
Facts & Features
Rooms
Bedrooms & bathrooms
Bedrooms: 3
Bathrooms: 3
Bonus Room
Level: Ground
Area: Square Feet
Dimensions: 200.20
Kitchen
Level: Second
Area: Square Feet
Dimensions: 158.73
Living Room
Level: Second
Area: Square Feet
Dimensions: 360.36
Bathroom 1
Level: Second
Area: Square Feet
Dimensions: 116.63
Bedroom 2
Level: Third
Area: Square Feet
Dimensions: 1743.63
Bedroom 1
Level: Second
Area: Square Feet
Dimensions: 173.34
Bedroom 3
Level: Third
Area: Square Feet
Dimensions: 124.43
Sunroom
Level: Fourth
Area: Square Feet
Dimensions: 156.51
Bathroom 2
Level: Third
Area: Square Feet
Dimensions: 47.04
Dining Room
Level: Second
Area: Square Feet
Dimensions: 135.63
Interior
Flooring
Lvt/lvp
Interior Features
High Ceilings, Solid Surface, None, Kitchen Island, Ceiling Fan(s), Furnished, Walk In Shower, Blinds/shades, Smart Thermostat, Wi Fi Thermostat
Appliances
Gas Oven, Built In Microwave, Water Softener, Washer, Refrigerator, Humidifier, Dryer, Dishwasher, Electric Range
Cooling
Ceiling Fan(s), Heat Pump
Exterior Features
Shutters Board/hurricane, Outdoor Shower, Thermal Doors
Heating
Heat Pump, Electric, Zoned
Construction
Year Built
Year Built: 1994
Home type
Single Family Residence
Construction Materials
Fiber Cement, Wood Frame
Foundation Details
Other, Slab, Pilings
Roof
Architectural Shingle, Shingle, Composition
Utilities & Energy
Utilities
Cable Available, Water Connected, Cable High Speed, High Speed Internet
Water Source
Public
Association Amenities
Waterfront Community, Street Lights
Parking Features
Garage Faces Front, Concrete, Lighted, Paved, Garage
Pool Features
In Ground
Other Features
Subdivision Name
Windfall South
Patio And Porch Features
Covered, Deck, Porch, Screened, Front Porch, Side Porch
Lot Features
Cul De Sac, Ocean Side, Water Access Comm, Landscaped
Price History
| Date | Event | Price |
|---|---|---|
09/05/2026 Source: | Listed for Sale | $1,500,000 +4.53% $739/sqft |
09/05/2026 Source: | Price Increased | $1,435,000 +91.33% $707/sqft |
10/29/2022 Source: #100341458 | Price Decreased | $750,000 -6.13% $369/sqft |
09/02/2022 Source: #100341458 | Sold | $799,000 $394/sqft |

Nearby Homes
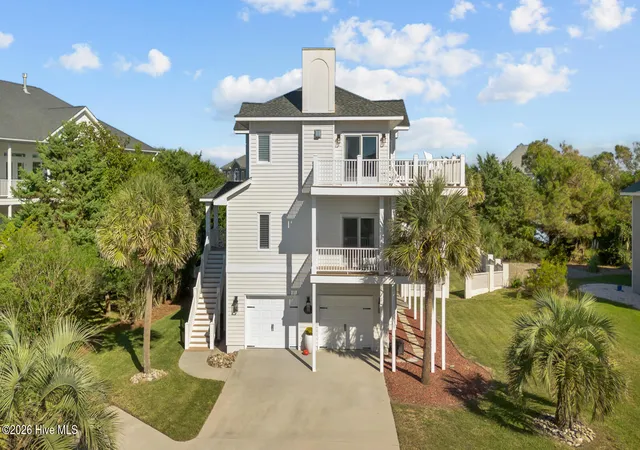
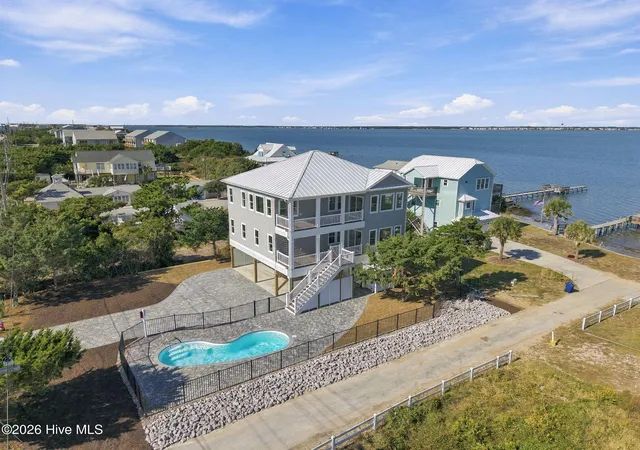
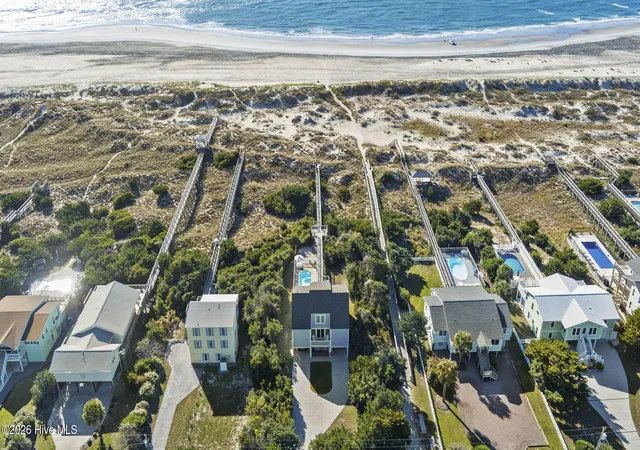
Find Homes by Property Features in Emerald Isle, NC
Nearby New Homes For Sale

Based on information from the Hive MLS, through Nov 05, 2026, 04:30AM. This website may not include listings or property addresses of sellers who have directed their listing brokers to withhold their listing or their property address from display on the Internet. The data relating to real estate on this web site comes in part from the Internet Data Exchange program of Hive MLS, and is updated as of Nov 05, 2026, 04:30AM. All information is deemed reliable but not guaranteed and should be independently verified. All properties are subject to prior sale, change, or withdrawal. Neither listing broker(s) nor Chosen Realty LLC nor Houzeo shall be responsible for any typographical errors, misinformation, or misprints, and shall be held totally harmless from any damages arising from reliance upon these data. IDX information is provided exclusively for personal, non-commercial use, and may not be used for any purpose other than to identify prospective properties consumers may be interested in purchasing. © 2026 Hive MLS. All Rights Reserved.
 Advertising Broker: Nicholas Huscroft | Chosen Realty
