- Overview
- Description
- Property Details
- Location
- HOA Management
- Facts & Features
- Getting Around
- Nearby Homes


$497,000
Monthly Est:$2,474
 4 Beds
 4 Baths
2 full baths + 2 half baths
 --sqft
102 Bayberry Ln, Cranberry Twp, PA 16066
$497,000
$2,474/moEst:
Get Pre-Approved
Single Family Residence
Built in 1991
$20/mo HOA
0.3 acre lot
--/sqft
Description
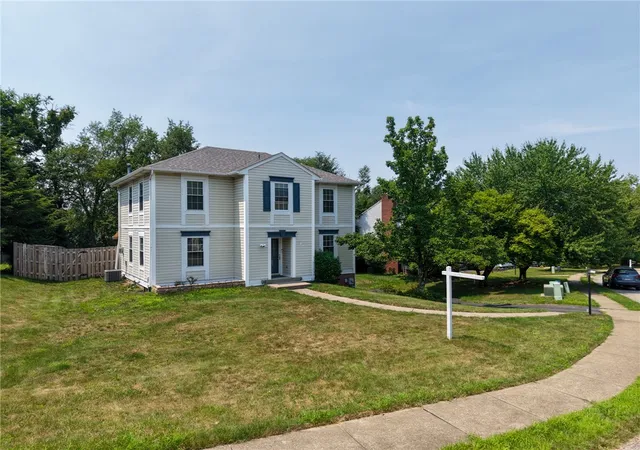
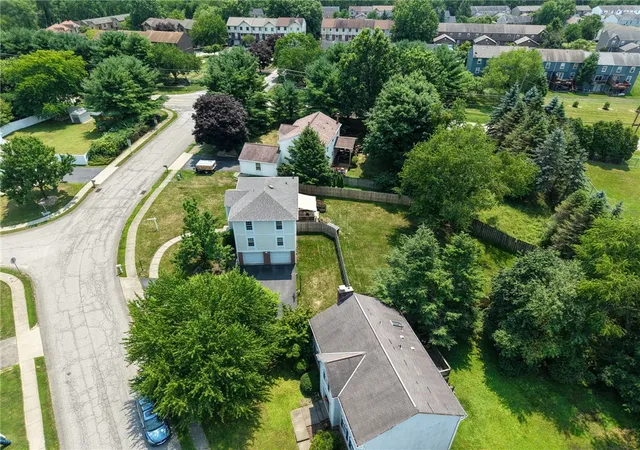
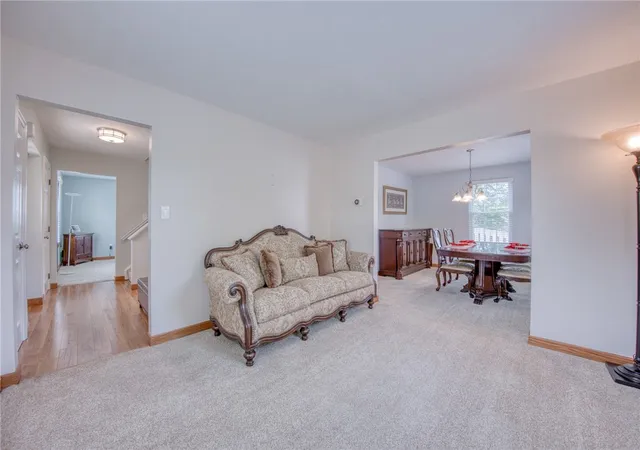
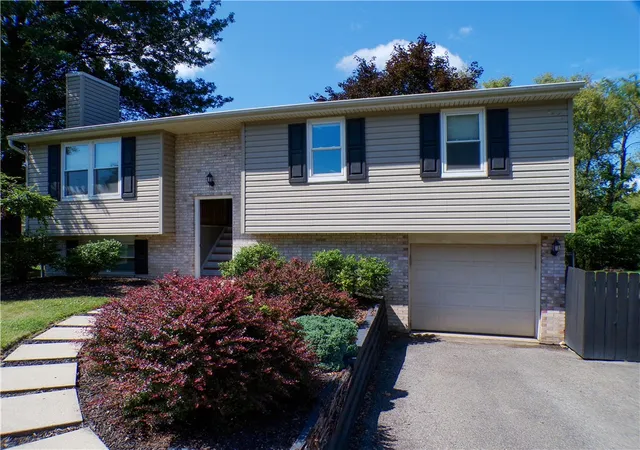
Thoughtfully updated and beautifully maintained, this move-in ready 4-bedroom, 2 full, 2 half bath custom built home in Cranberry Township makes everyday living feel effortless. The updated kitchen features quartz countertops, a marble subway tile backsplash, LG Smart appliances, and a tucked-away coffee bar that makes mornings a little brighter. Gather around the cozy gas fireplace or step outside to a fully fenced level backyard with space to entertain, garden, play, or simply relax beneath the remote-controlled Sunsetter awning. Four bedrooms offer the flexibility to accommodate family, guests, a home office, or hobbies. A second floor laundry with a stainless steel utility sink helps make your chore more effortless. Thoughtful improvements include Hunter Douglas automated blinds, Nest security and climate control, dual fiber internet, a custom walk-in primary closet, newer windows, a 2021 roof and HVAC, and low-maintenance landscaping. The finished lower level features an integral garage with seamless, no-stairs entry into the basement, a half bath and ample storage space. Home Warranty included for peace of mind. Located in the Seneca Valley School District and ideally situated for commuting throughout the North Hills and greater Pittsburgh area, you’ll enjoy convenient access to I-79, Route 228, Cranberry Township Community Park, Graham Park, UPMC Passavant, and the shopping, dining, and everyday conveniences that make this community so desirable. Thoughtfully updated for the moments that matter most.
- Houzeo last checked: 12 hours ago
- Listing updated: September 19, 2026 at 5:03 pm
- Listing Provided by: Harkirat K Dhingra (Kay) (412) 487-3200 DRE #RS366094 | BERKSHIRE HATHAWAY THE PREFERRED REALTY (412) 487-3200
- Source: West Penn MLS-PA | MLS#: 1765060

Property Details
Status
Active
Type
Single Family Residence
No. of Stories
2
County
City
Neighborhood
--
Year Built
1991
HOA Fees
$20/mo
Finished Area
- sqft
Lot Size
0.3 acre lot
Basement Area
- sqft
MLS Name
West Penn MLS
MLS Number
1765060
MLS Status
Active
Days on Market
85

Continue Your Journey in App
Find your dream home, receive real-time updates, and many more!
Download App
Continue Your Journey in App
Find your dream home, receive real-time updates, and many more!
Location
HOA Management
N/A
HOA Fees
$20/ Monthly
Disclaimer: Amenities are based on third-party information and may vary; buyers must independently verify all amenities, as information is deemed reliable but not guaranteed.
Facts & Features
Rooms
Bedrooms & bathrooms
Bedrooms: 4
Bathrooms: 4
GameRoom
Level: Lower
Area: 228.00 Square Feet
Dimensions: 19x12
Laundry
Level: Upper
Area: 35.00 Square Feet
Dimensions: 7x5
Bedroom4
Level: Upper
Area: 99.00 Square Feet
Dimensions: 11x9
Bedroom3
Level: Upper
Area: 132.00 Square Feet
Dimensions: 12x11
Bedroom2
Level: Upper
Area: 132.00 Square Feet
Dimensions: 12x11
PrimaryBedroom
Level: Upper
Area: 180.00 Square Feet
Dimensions: 15x12
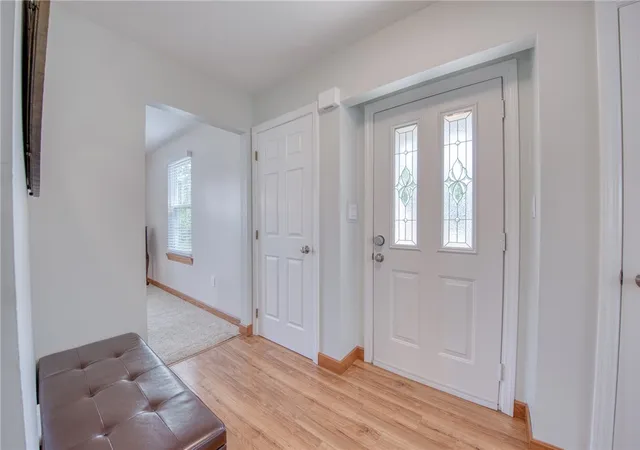
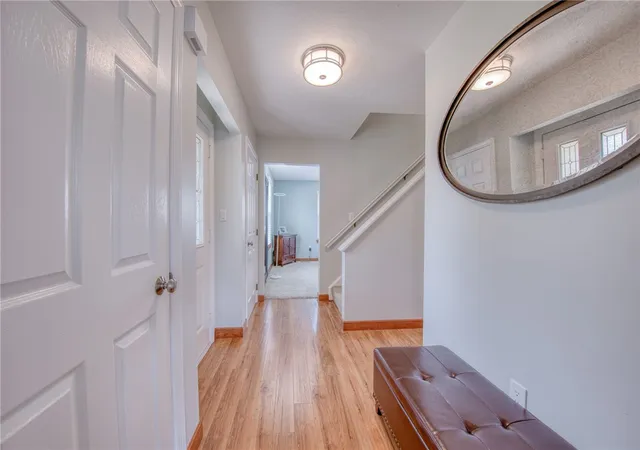
EntryFoyer
Level: Main
Area: 66.00 Square Feet
Dimensions: 11x6
DiningRoom
Level: Main
Area: 144.00 Square Feet
Dimensions: 12x12
Kitchen
Level: Main
Area: 132.00 Square Feet
Dimensions: 12x11
LivingRoom
Level: Main
Area: 144.00 Square Feet
Dimensions: 12x12
FamilyRoom
Level: Main
Area: 288.00 Square Feet
Dimensions: 24x12
Interior
Cooling
Central Air
Window Features
Multi Pane, Screens, Window Treatments
Appliances
Some Gas Appliances, Dishwasher, Disposal, Microwave, Refrigerator, Stove
Interior Features
Kitchen Island, Pantry, Window Treatments
Flooring
Ceramic Tile, Other, Carpet
Sewer
Public Sewer
Heating
Forced Air, Gas
Construction
Year Built
Year Built: 1991
Home type
Single Family Residence
Property Condition
Resale
Construction Materials
Vinyl Siding
Roof
Composition
Architectural Style
Colonial, Two Story
Utilities & Energy
Pool Features
None
Fireplace Features
Gas
Security Features
Security System
Basement
Finished, Interior Entry
Parking Features
Built In, Garage Door Opener
Water Source
Public
Other Features
Subdivision Name
Manor Creek Farms
Price History
| Date | Event | Price |
|---|---|---|
07/16/2026 Source: | Listed for Sale | $497,000 +2.47% $0/sqft |
07/16/2026 Source: | Price Increased | $485,000 +59.02% $0/sqft |
07/13/2018 Source: | Price Decreased | $305,000 -1.26% $0/sqft |
04/30/2018 Source: | Price Increased | $308,900 +105.93% $0/sqft |
06/14/1996 Source: | Sold | $150,000 $0/sqft |

Getting Around 102 Bayberry Ln
Bike Score®

Somewhat Bikeable
15/100
Walk Score®

Car-Dependent
0/100
Data provided by Redfin
Nearby Homes




Find Homes by Property Features in Cranberry Twp, PA
Nearby New Homes For Sale

Based on information from the West Penn Mutli-List, INC through Oct 09, 2026, 02:30PM. Information is provided exclusively for consumers’ personal, non-commercial use and may not be used for any purpose other than to identify prospective properties consumers may be interested in purchasing. Information is deemed reliable but not guaranteed. © 2026 West Penn Multi-List, Inc. All Rights Reserved.
 Advertising Broker: Daniel Demers | Sell Your Home Services