- Overview
- Description
- Property Details
- Location
- Facts & Features
- Getting Around
- Nearby Homes



$455,000
Monthly Est:$2,265
 5 Beds
 3 Baths
3 full baths
 2,059sqft
102 Glen Ridge Ave, Temple Terrace, FL 33617
$455,000
$2,265/moEst:
Get Pre-Approved
Single Family Residence
Built in 1989
$-- HOA
13,635 sqft lot
$221/sq.ft
Description
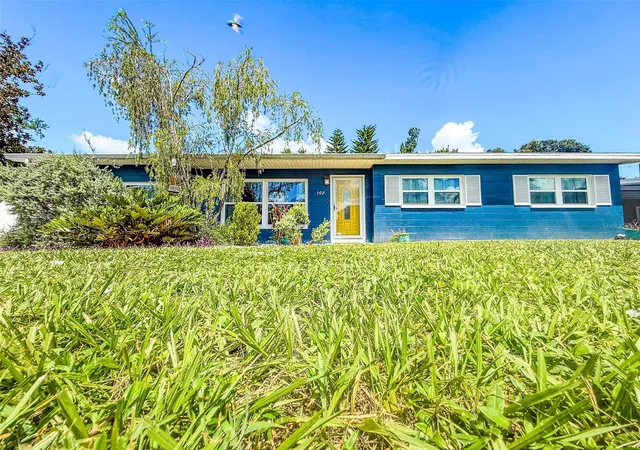
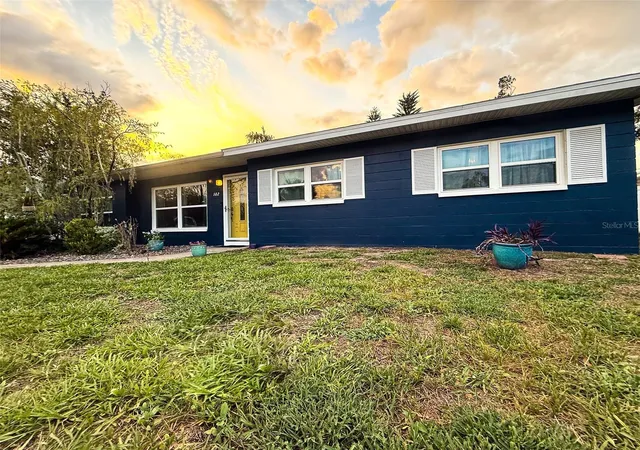
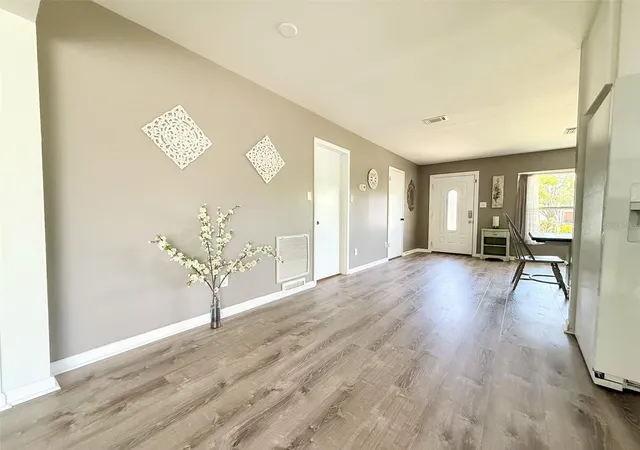
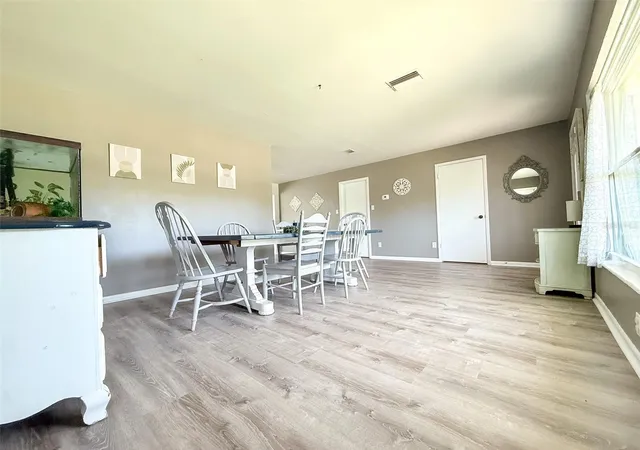
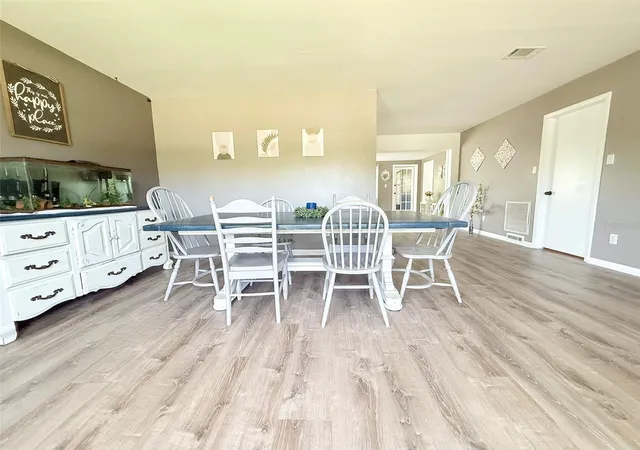
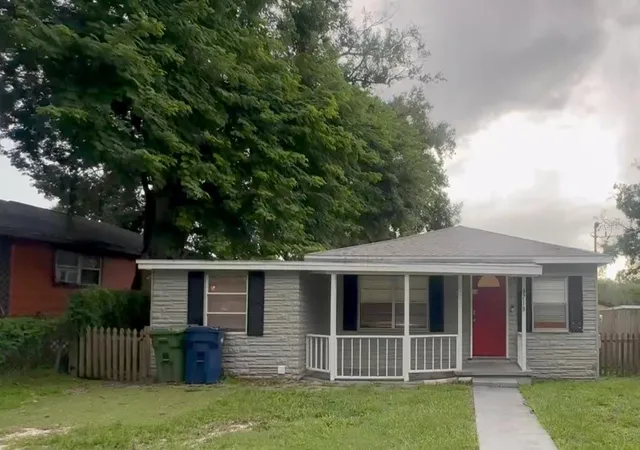
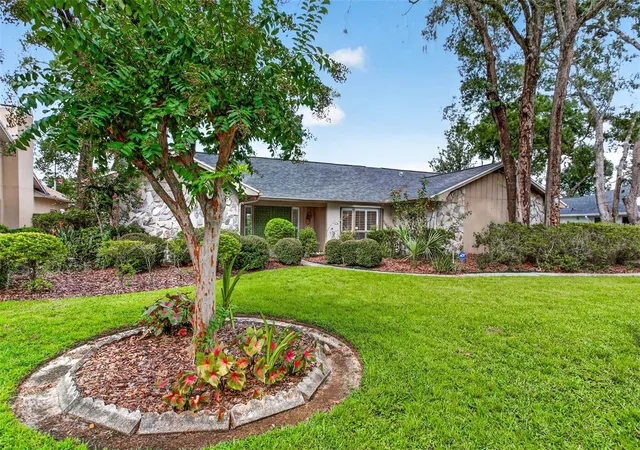
Welcome to 102 Glen Ridge Avenue! This spacious 5-bedroom, 3-bathroom home offers 2,059 square feet with a unique split floor plan and two primary suites on opposite sides of the home. Both suites are separate from the other three bedrooms and guest bathroom, giving everyone plenty of space and privacy. The main primary suite is massive and has an incredible five closets—four in the bedroom plus a linen closet in the bathroom! The kitchen and all three bathrooms were just updated. New LifeProof flooring throughout the home. The updated kitchen features white shaker cabinets with black hardware, butcher-block countertops, a beautiful subway-tile backsplash, a white quartz double sink, and large base drawers for all your storage needs. Just off the kitchen is a utility room with a pantry area, extra storage, and space for the washer and dryer. The home also has a large living room, separate dining area, and breakfast area, with plenty of windows bringing in natural light. Step out back to the screened-in porch overlooking the huge yard—great for relaxing, entertaining, gardening, pets, or play space. This home has had many important updates completed, including replacement windows in 2022, a new HVAC system in 2023, a GAF roof replacement in 2024, a new water heater in 2026, and an updated electrical panel. The front vinyl fence was installed in 2022, and the gated, fenced-in two-car covered carport provides secure off-street parking. The oversized driveway fits 8 cars as well! The property sits on a large 13,635-square-foot lot—approximately 0.31 acres—and includes two storage sheds. The location is hard to beat! You are close to USF, area hospitals, Busch Gardens, shopping, restaurants, and major roadways. Bonnie Brae Park is only two blocks away, and you can walk to the Temple Terrace Public Library, Family Recreation Complex, and Temple Terrace Elementary School. Temple Terrace is a wonderful community with parks, recreation, events throughout the year, and fun traditions like the local golf-cart parades. With five bedrooms, dual primary suites, extensive updates, tons of storage, and a huge yard, this home has so much to offer!
Listing Agent is related to owner.
- Houzeo last checked: 12 hours ago
- Listing updated: October 3, 2026 at 5:10 pm
- Listing Provided by: Morgan Schmitt (813) 420-7436 | EXP REALTY LLC (888) 883-8509
- Source: Stellar MLS-FL | MLS#: TB8550198

Property Details
Status
Active
Type
Single Family Residence
No. of Stories
1
County
City
Neighborhood
--
Year Built
1989
HOA Fees
-
Finished Area
2,059 sqft
Lot Size
13,635 sqft lot
Basement Area
- sqft
MLS Name
Stellar MLS
MLS Number
TB8550198
MLS Status
Active
Days on Market
16
Cumulative Days on Market
15

Continue Your Journey in App
Find your dream home, receive real-time updates, and many more!
Download App
Continue Your Journey in App
Find your dream home, receive real-time updates, and many more!
Location
Facts & Features
Rooms
Bedrooms & bathrooms
Bedrooms: 5
Bathrooms: 3
Great Room
Level: First
Area: 198.00 Square Feet
Dimensions: 18x11
Kitchen
Level: First
Area: 110.00 Square Feet
Dimensions: 11x10
Primary Bedroom
Level: First
Area: 280.00 Square Feet
Dimensions: 20x14
Dining Room
Level: First
Area: 156.00 Square Feet
Dimensions: 13x12
Interior
Flooring
Luxury Vinyl
Cooling
Central Air
Sewer
Public Sewer
Exterior Features
Awning(s), Garden, Lighting, Private Mailbox, Private Yard, Rain Gutters
Window Features
Energy Star Qualified Windows
Interior Features
Ceiling Fans(s), Kitchen/family Room Combo, Primary Bedroom Main Floor, Solid Surface Counters, Solid Wood Cabinets, Split Bedroom
Heating
Central, Electric
Appliances
Dishwasher, Disposal, Dryer, Electric Water Heater, Range, Range Hood, Washer
Construction
Year Built
Year Built: 1989
Home type
Single Family Residence
Foundation Details
Slab
Construction Materials
Block, Concrete
Roof
Shingle
Property Condition
Completed
Utilities & Energy
Parking Features
Covered, Driveway, Golf Cart Parking, Ground Level, Guest, Off Street, Oversized
Security Features
Fire Alarm, Secured Garage/parking, Security Lights, Smoke Detector(s)
Utilities
Cable Available, Electricity Connected, Public, Sewer Connected
Water Source
Public
Laundry Features
Inside, Laundry Room
Other Features
Patio And Porch Features
Covered, Enclosed, Rear Porch, Screened, Side Porch
Community Features
Golf Carts Ok, Golf, Park, Playground, Street Lights
Vegetation
Mature Landscaping, Trees/landscaped
Lot Features
Corner Lot, Oversized Lot, Paved
Subdivision Name
Temple Terrace Gardens 3
Price History
| Date | Event | Price |
|---|---|---|
09/28/2026 Source: | Price Decreased | $455,000 -3.19% $221/sqft |
09/18/2026 Source: | Listed for Sale | $470,000 $228/sqft |
09/18/2026 Source: | Price Increased | $470,000 +135.00% $228/sqft |
01/12/2018 Source: | Sold | $200,000 $97/sqft |

Nearby Homes

Find Homes by Property Features in Temple Terrace, FL
Nearby New Homes For Sale

Based on information from Stellar MLS® through Oct 02, 2026, 09:00AM as submitted to and distributed by MLS GRID. All data is obtained from various sources and may not have been verified by the broker or MLS GRID. Supplied Open House Information is subject to change without notice. All information should be independently reviewed and verified for accuracy. Properties may or may not be listed by the office/agent presenting the information. IDX information is provided exclusively for consumers’ personal non-commercial use. It may not be used for any purpose other than to identify prospective properties consumers may be interested in purchasing. The data is deemed reliable but is not guaranteed by MLS GRID. The use of the MLS GRID Data may be subject to an end-user license agreement prescribed by the Member Participant’s applicable MLS, if any, and as amended from time to time. © 2026 Stellar MLS. All Rights Reserved.
 Advertising Broker: Fred McGill | Simple Showing, Inc