- Overview
- Description
- Property Details
- Location
- HOA Management
- Facts & Features
- Getting Around
- Nearby Homes
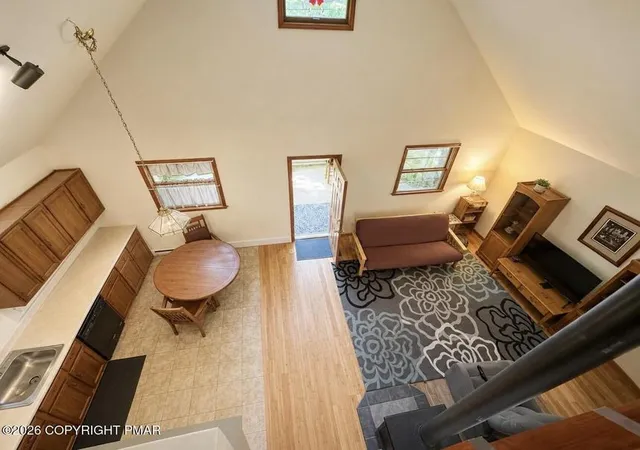

Street View
$325,000
Monthly Est:$1,618
 3 Beds
 2 Baths
1 full bath + 1 half bath
 2,172sqft
102 Indian Trl, Jim Thorpe, PA 18229
$325,000
$1,618/moEst:
Get Pre-Approved
Single Family Residence
Built in 1985
$111.67/mo HOA
20,995 sqft lot
$150/sq.ft
Description
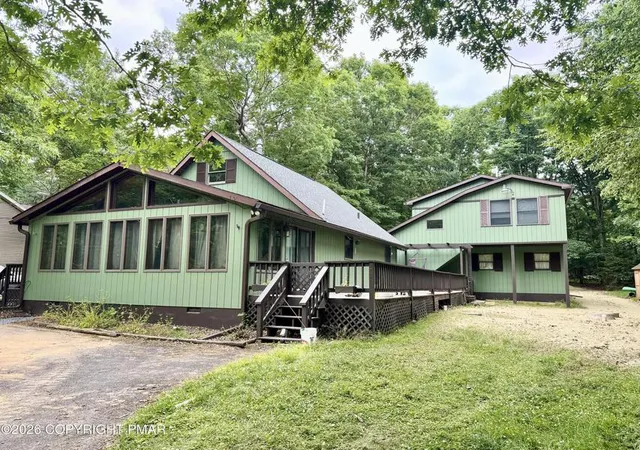
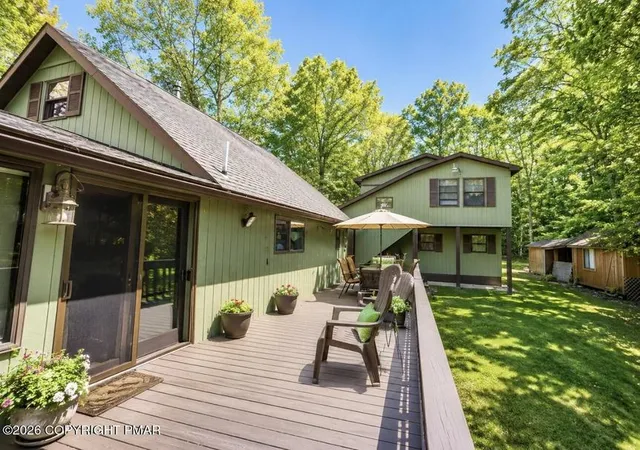
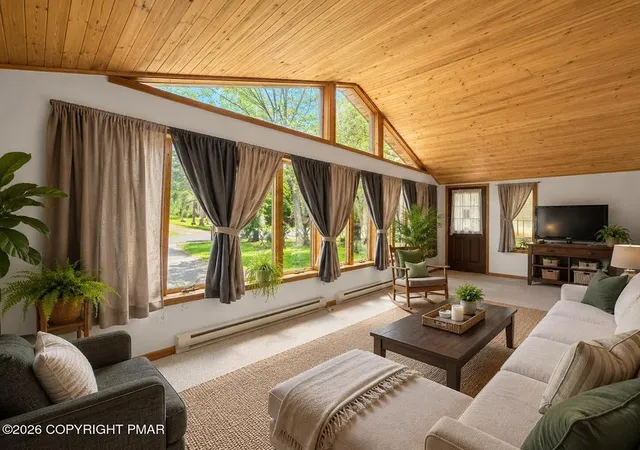
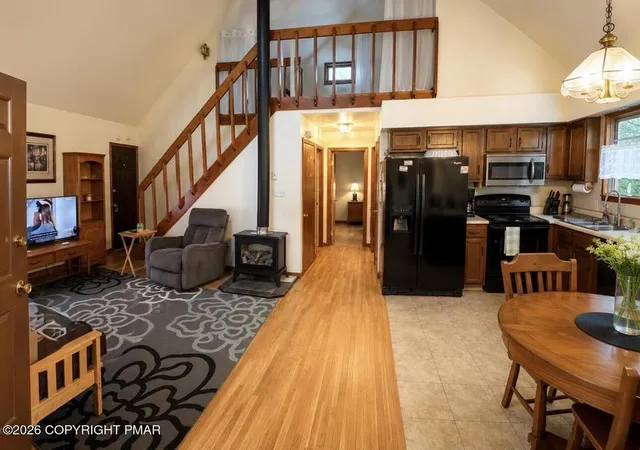
: Brand New Well and Septic system just installed at this Bear Creek Lakes property that offers far more flexibility than the average Chalet. The main house has the warm woodsy feel buyers come to the Poconos for, with a Loft, Sunroom, and comfortable gathering spaces. The attached garage includes additional finished living space above complete with its own kitchen, bath, living room, and bedroom. Whether you need room for guests, hobbies, work-from-home space, or simply want a layout that gives you options, this property delivers something a little harder to find. Located in Bear Creek Lakes, owners enjoy access to the private Lake, beaches, pool, clubhouse, playground, courts (1 block from the home). The kind of setting that keeps people coming back to Jim Thorpe year after year. If you've been waiting for something with a little more versatility than the usual chalet or ranch, this one deserves a look!
- Houzeo last checked: 5 minutes ago
- Listing updated: September 29, 2026 at 1:04 pm
- Listing Provided by: Lucille M. Richmond (570) 722-9222 | Century 21 Select Group (570) 722-9222
- Source: Greater Lehigh Valley MLS-PA | MLS#: 779828

Property Details
Status
Pending
Type
Single Family Residence
No. of Stories
2
County
City
Neighborhood
--
Year Built
1985
HOA Fees
$111.67/mo
Finished Area
2,172 sqft
Lot Size
20,995 sqft lot
Basement Area
- sqft
MLS Name
Greater Lehigh Valley MLS
MLS Number
779828
MLS Status
Pending
Days on Market
122

Continue Your Journey in App
Find your dream home, receive real-time updates, and many more!
Continue Your Journey in App
Find your dream home, receive real-time updates, and many more!
Location
HOA Management
N/A
HOA Fees
$1,340/ Annually
Disclaimer: Amenities are based on third-party information and may vary; buyers must independently verify all amenities, as information is deemed reliable but not guaranteed.
Facts & Features
Rooms
Bedrooms & bathrooms
Bedrooms: 3
Bathrooms: 2
Other
Level: First
Area: 506.00 Square Feet
Dimensions: 22.00 x 23.00
Bedroom
Level: First
Area: 136.00 Square Feet
Dimensions: 17.00 x 8.00
Other
Level: Second
Area: 171.00 Square Feet
Dimensions: 19.00 x 9.00
Sunroom
Level: First
Area: 300.00 Square Feet
Dimensions: 25.00 x 12.00
FullBath
Level: Second
Area: 80.00 Square Feet
Dimensions: 10.00 x 8.00
HalfBath
Level: First
Area: 48.00 Square Feet
Dimensions: 8.00 x 6.00
Bedroom
Level: Second
Area: 121.00 Square Feet
Dimensions: 11.00 x 11.00
PrimaryBedroom
Level: First
Area: 96.00 Square Feet
Dimensions: 12.00 x 8.00
Kitchen
Level: Second
Area: 80.00 Square Feet
Dimensions: 10.00 x 8.00
LivingRoom
Level: Second
Area: 143.00 Square Feet
Dimensions: 13.00 x 11.00
LivingRoom
Level: First
Area: 308.00 Square Feet
Dimensions: 22.00 x 14.00
Interior
Heating
Baseboard, Electric, Propane
Interior Features
Cathedral Ceilings, Dining Area, High Ceilings, Vaulted Ceilings
Cooling
Ceiling Fans, Wall Window Units
Exterior Features
Deck, Propane Tank Owned
Flooring
Carpet, Luxury Vinyl, Luxury Vinyl Plank
Sewer
Septic Tank
Appliances
Dishwasher, Electric Oven, Electric Range, Electric Water Heater, Microwave, Refrigerator
Construction
Year Built
Year Built: 1985
Home type
Single Family Residence
Roof
Asphalt, Fiberglass
Architectural Style
A Frame
Construction Materials
T111siding
Property Condition
Unknown
Utilities & Energy
Water Source
Well
Basement
Crawl Space
Fireplace Features
Gas Log
Parking Features
Attached, Driveway, Garage, Off Street
Other Features
Patio And Porch Features
Deck
Subdivision Name
Bear Creek Lakes
Lot Features
Flat
Price History
| Date | Event | Price |
|---|---|---|
09/22/2026 Source: | Pending | $325,000 $150/sqft |
09/16/2026 Source: | Price Decreased | $325,000 -2.99% $150/sqft |
08/13/2026 Source: | Price Decreased | $335,000 -2.05% $154/sqft |
06/26/2026 Source: | Price Increased | $342,000 +2.70% $157/sqft |
03/15/2026 Source: | Listed for Sale | $333,000 $153/sqft |


Show more
Getting Around 102 Indian Trl
Bike Score®

Somewhat Bikeable
25/100
Walk Score®

Car-Dependent
4/100
Data provided by Redfin
Nearby Homes





Find Homes by Property Features in Jim Thorpe, PA


Based on information from the Greater Lehigh Valley Realtors, Inc. (GLVR) from the Multiple Listing Service through Oct 30, 2026, 03:17AM. MLS Listing Information has not been verified and is not guaranteed by MLS. Information is provided exclusively for consumers’ personal, non-commercial use, it may not be used for any purpose other than to identify prospective properties consumers may be interested in purchasing. The data is deemed reliable but is not guaranteed to be accurate by the MLS. This website may not include listings or property addresses of sellers who have directed their listing brokers to withhold their listing or their property address from display on the Internet. The data relating to real estate for sale on this website comes in part from the IDX program of the GLVR MLS. Real estate listings held by brokerage firms other than Sell Your Home Services.com include the name of the listing broker. © 2026 Greater Lehigh Valley REALTORS® Multiple Listing Service - All Rights Reserved.
 Advertising Broker: Daniel Demers | Sell Your Home Services
