- Overview
- Description
- Property Details
- Location
- Facts & Features
- Getting Around
- Nearby Homes


$825,000
Monthly Est:$4,106
 3 Beds
 3 Baths
3 full baths
 --sqft
102 Lockwood Ave, Greenville, SC 29607
$825,000
$4,106/moEst:
Get Pre-Approved
Single Family Residence
Built in -
$-- HOA
33,976.8 sqft lot
--/sqft
Description
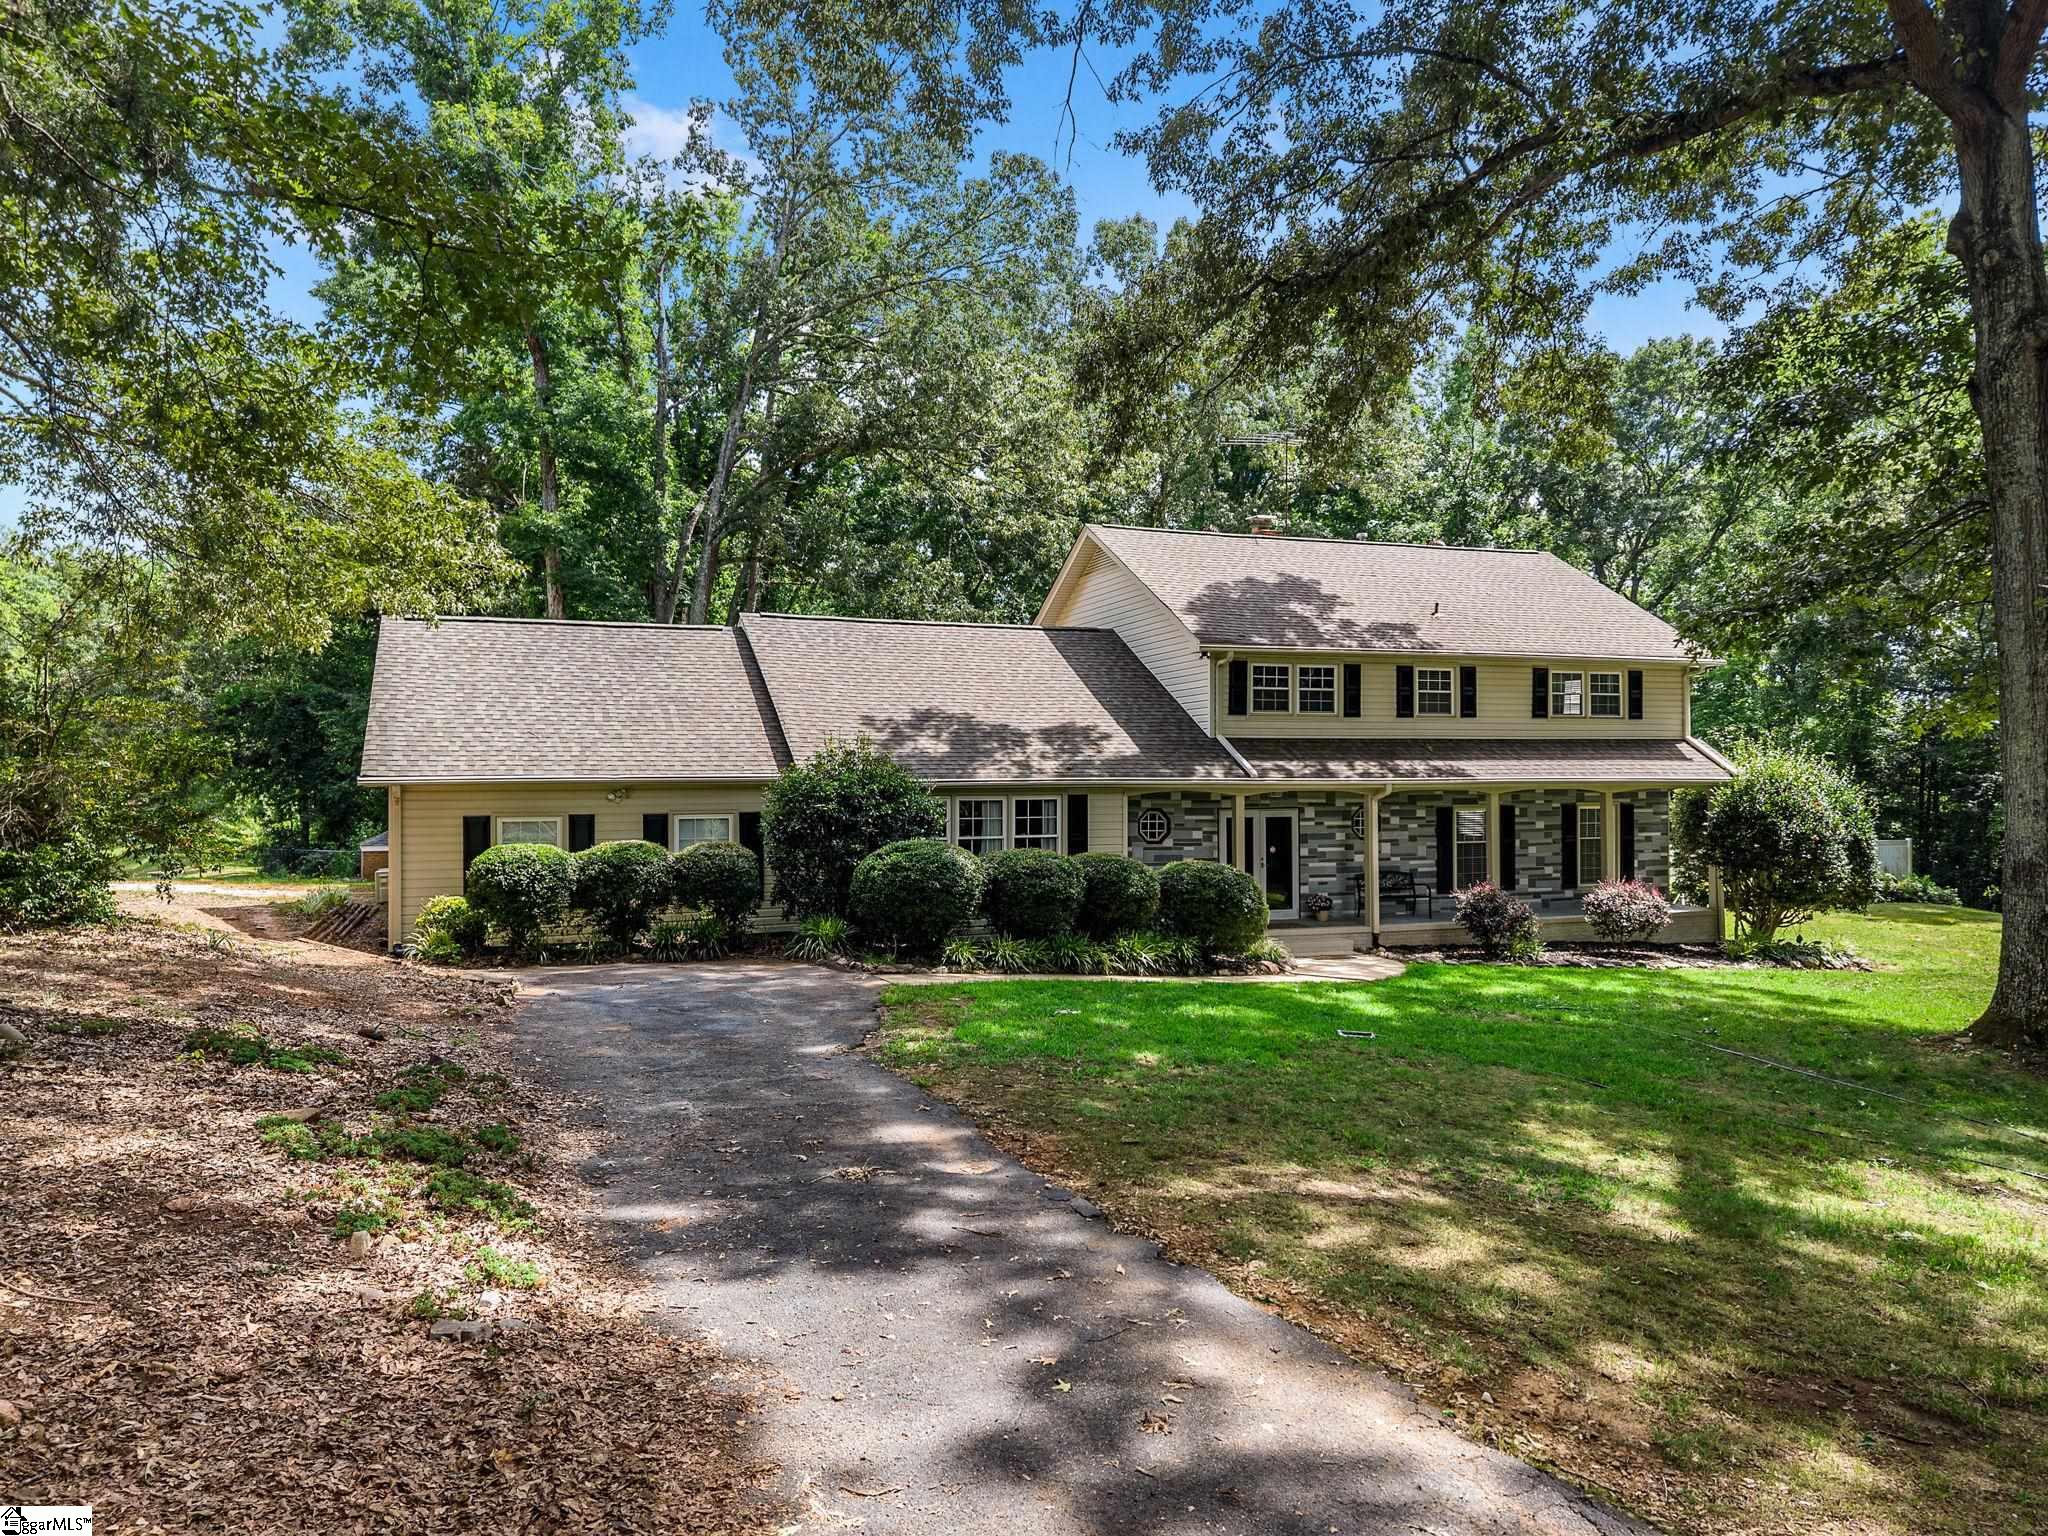
One-of-a-kind character, beautiful updates, and a private park-like setting in the heart of Overbrook! Tucked away on a quiet street on more than ¾ of an acre, this distinctive Colonial-style home with Victorian-inspired flair offers a rare combination of personality, space, privacy, and convenience—just minutes from downtown Greenville. Lovingly updated inside and out by the owner/agent, every space reflects thoughtful design, quality materials, and attention to detail. From the moment you enter, you’ll notice what makes this home truly special. Beautiful hardwood floors, curved walls, arched openings, and an inviting open floor plan create a warm and sophisticated atmosphere. The spacious dining room is ideal for holiday gatherings and dinner parties, while the elegant formal living room flows into a bright study/office overlooking the front yard. At the heart of the home is a gourmet kitchen designed for those who love to cook and entertain. Leathered granite countertops surround a substantial counter-height black walnut island with seating for three. A 36-inch Thermador dual-fuel range, Thermador/Bosch dishwasher, LG counter-depth refrigerator, dual-zone wine refrigerator, and farmhouse sink make this kitchen as functional as it is beautiful. Just off the kitchen, the generous pantry/prep room offers abundant shelving, granite countertops, a prep sink, and built-in convection microwave, perfect for a coffee station, entertaining, or additional prep space. The kitchen opens to a spacious great room featuring curved walls, abundant windows, and a charming reading alcove. Southwest-facing windows fill the room with beautiful afternoon light while overlooking the mature landscaping. Sliding doors lead directly to the expansive deck, creating an effortless flow for indoor-outdoor entertaining. The primary suite is conveniently located on the main living level and features direct deck access and a beautifully appointed bath with a large tiled shower. A second bedroom and full bath with marble-tiled tub/shower provide a comfortable space for family or guests. A large laundry room with washer, gas dryer, and excellent storage completes this level. Downstairs is where this home truly surprises you. A magnificent, curved staircase leads to a fully tiled lower-level family room centered around a massive, whitewashed brick wood-burning fireplace. A high ceiling with distinctive trey detailing, recessed lighting, and a floor-to-ceiling solid mahogany fluted panel wall add incredible character. An additional alcove is perfect for game nights or casual gatherings. A full bath and third bedroom with large southwest-facing windows create an ideal guest suite, teenager retreat, or private living space. Step outside to an entertainer’s dream. The massive L-shaped deck spans the length and width of the home, with access from the kitchen, primary bedroom, driveway, and lower yard. A separate lower deck is reinforced for a hot tub, creating a wonderful space to relax and enjoy the peaceful surroundings. The detached three-car garage is an exceptional find this close to downtown. The oversized garage offers room for multiple vehicles, hobbies, a workshop, and abundant storage, plus an upstairs storage loft with shelving. With additional renovations and utilities, the space also offers potential for an in-law suite or other flexible use. Mature landscaping, flowering shrubs, a beautiful paver walkway, recently sodded front yard, and a fenced portion of the side yard for pets complete the outdoor setting. Architectural character, a spectacular kitchen, flexible living spaces, exceptional outdoor areas, and an enviable Overbrook location make this a home you truly need to experience in person. If you’ve been looking for something special with character, space, privacy, and close to Greenville convenience, this may be the one. Schedule your private showing today!
- Houzeo last checked: 12 hours ago
- Listing updated: October 9, 2026 at 4:20 pm
- Listing Provided by: Lisa Briganti (864) 616-1499 | Briganti Properties (864) 616-1499
- Source: Greater Greenville MLS-SC | MLS#: 1606228

Property Details
Status
Active
Type
Single Family Residence
No. of Stories
2
County
City
Neighborhood
Year Built
-
HOA Fees
-
Finished Area
- sqft
Lot Size
33,976.8 sqft lot
Basement Area
- sqft
MLS Name
Greater Greenville MLS
MLS Number
1606228
MLS Status
Active
Days on Market
1

Continue Your Journey in App
Find your dream home, receive real-time updates, and many more!
Download App
Continue Your Journey in App
Find your dream home, receive real-time updates, and many more!
Location
Facts & Features
Rooms
Bedrooms & bathrooms
Bedrooms: 3
Bathrooms: 3
Interior
Sewer
Public Sewer
Appliances
Gas Cooktop, Dishwasher, Dryer, Refrigerator, Washer, Electric Oven, Microwave, Gas Water Heater
Window Features
Window Treatments, Tilt Out Windows, Vinyl/aluminum Trim
Flooring
Ceramic Tile, Wood, Luxury Vinyl
Cooling
Central Air, Electric
Interior Features
High Ceilings, Ceiling Fan(s), Tray Ceiling(s), Granite Counters, Open Floorplan, Walk In Closet(s), Countertops Other, Pantry, Pot Filler Faucet
Heating
Natural Gas
Construction
Year Built
-
Home type
Single Family Residence
Construction Materials
Brick Veneer, Hardboard Siding
Property Condition
21 30
Architectural Style
Traditional
Foundation Details
Crawl Space/slab
Roof
Architectural
Utilities & Energy
Basement
None
Laundry Features
1st Floor, Walk In, Laundry Room
Parking Features
Detached, Concrete, Garage Door Opener, Side/rear Entry, Yard Door, Key Pad Entry
Water Source
Public
Security Features
Smoke Detector(s)
Fireplace Features
Wood Burning, Masonry
Other Features
Patio And Porch Features
Deck, Front Porch, Porch
Subdivision Name
Overbrook
Lot Features
1/2 Acre, Sloped, Few Trees, Wooded, Sprklr In Grnd Partial Yd
Disclosures
Seller Disclosure
Community Features
None
Price History
| Date | Event | Price |
|---|---|---|
10/09/2026 Source: | Listed for Sale | $825,000 +230.13% $0/sqft |
11/01/2009 Source: | Listing Removed | $249,900 $0/sqft |

Getting Around 102 Lockwood Ave
Bike Score®

Somewhat Bikeable
15/100
Walk Score®

Car-Dependent
23/100
Transit Score®

Minimal Transit
21/100
Data provided by Redfin
Nearby Homes




Find Homes by Property Features in Greenville, SC
Nearby New Homes For Sale

Based on information from the Multiple Listing Service of Greenville, South Carolina, Inc. through Oct 09, 2026, 02:30PM. IDX information is provided exclusively for consumers’ personal, non-commercial use, it may not be used for any purpose other than to identify prospective properties consumers may be interested in purchasing, and that the data is deemed reliable but is not guaranteed accurate by the MLS. The listing broker’s offer of compensation is made only to participants of the MLS where the listing is filed.
 Advertising Broker: Nicholas Huscroft | Chosen Realty