- Overview
- Description
- Property Details
- Location
- Facts & Features
- Getting Around
- Nearby Homes



$169,000
Monthly Est:$841
 2 Beds
 1 Bath
1 full bath
 --sqft
102 W Farley Ave, Laurens, SC 29360
$169,000
$841/moEst:
Get Pre-Approved
Single Family Residence
Built in -
$-- HOA
7,405.2 sqft lot
--/sqft
Description
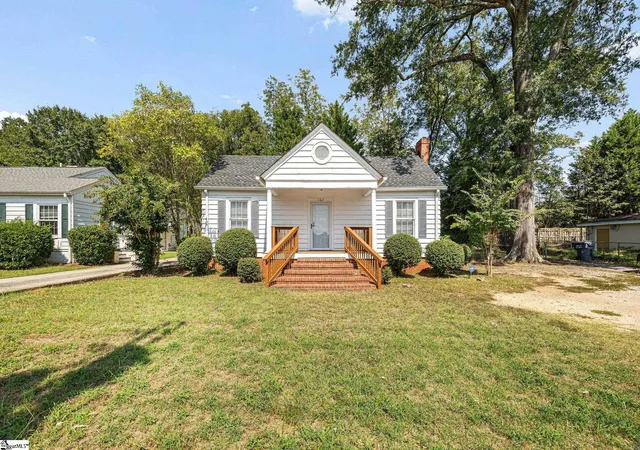
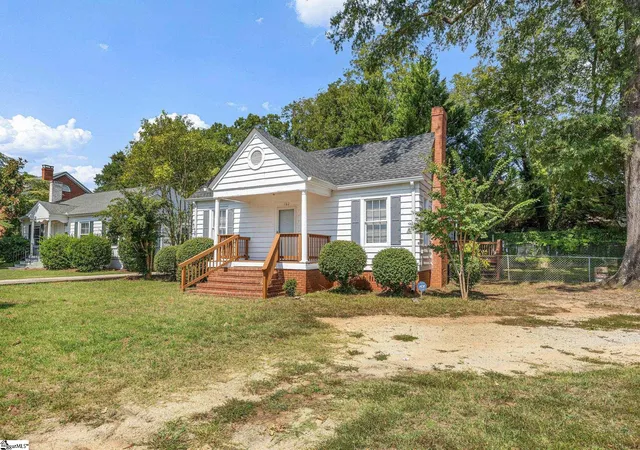
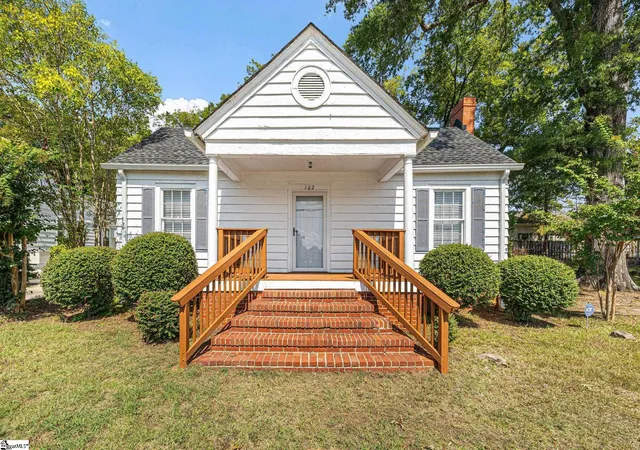
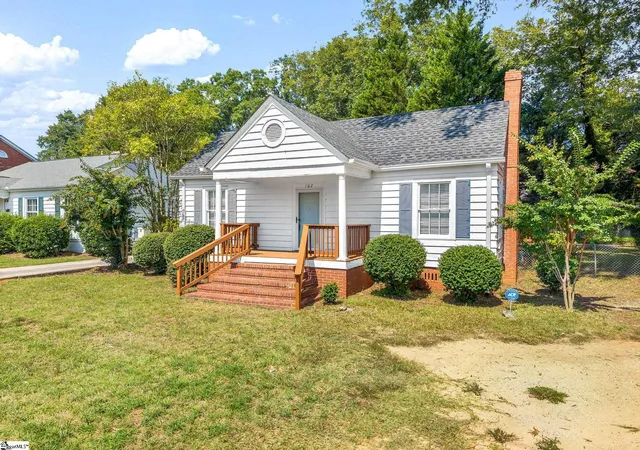
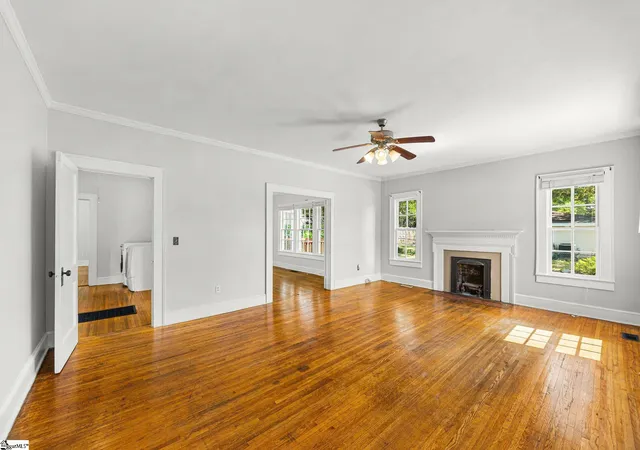
SPACE, CHARM & WALKING DISTANCE TO HISTORIC DOWNTOWN LAURENS! Welcome to 102 W. Farley Avenue, a wonderfully spacious 2-bedroom, 1-bath home offering 1,500 sq. ft. of living space with plenty of room to spread out — and NO HOA! From the moment you arrive, you’ll love the inviting front porch, recently redone and ready for rocking chairs and morning coffee. Step inside and you’ll immediately notice the beautifully tall ceilings and abundance of natural light, creating an open, airy and surprisingly grand feel throughout the home. The floor plan offers an impressive amount of space, including a large living room, generously sized kitchen and an exceptionally spacious formal dining room. If a formal dining room isn’t on your wish list, this oversized room offers wonderful flexibility and could potentially be reimagined as an additional bedroom, home office, den or flex space. With approximately 1,500 sq. ft., the home also offers possibilities for a future additional bathroom, subject to buyer verification, permitting and configuration. The home comes complete with all kitchen appliances plus the washer and dryer, and ceiling fans add comfort throughout. Important updates include a roof installed in 2019 and HVAC installed in 2021. Just off the kitchen is the side deck, which has also been recently redone, giving you a second refreshed outdoor living space perfect for grilling, entertaining or simply relaxing. One of the best features is the location! Enjoy being within walking distance of Historic Downtown Laurens and the Public Square, where you can explore local restaurants, shops, community events, historic architecture and more. Leave the car at home and enjoy the charm and small-town atmosphere of downtown Laurens right from your neighborhood. Located within Laurens County School District 55, this home brings together space, character, flexibility and convenience — all with the added benefit of NO HOA! With 1,500 sq. ft., tall ceilings, abundant natural light, oversized rooms, flexible living space, recently redone front and side outdoor spaces, a 2019 roof, 2021 HVAC, appliances plus washer and dryer included, NO HOA and walking distance to Historic Downtown Laurens, there is so much to love — plus plenty of potential to make the space your own. The current homeowner has loved this home and has the fondest memories; they are super excited to share with you and hopes you will to fall in love! Come see 102 W. Farley Avenue and imagine the possibilities!
- Houzeo last checked: 2 minutes ago
- Listing updated: September 22, 2026 at 1:52 pm
- Listing Provided by: Jennie Foster (864) 514-5945 | Bluefield Realty Group (864) 362-2375
- Source: Greater Greenville MLS-SC | MLS#: 1604423

Property Details
Status
Active
Type
Single Family Residence
No. of Stories
1
County
City
Neighborhood
--
Year Built
-
HOA Fees
-
Finished Area
- sqft
Lot Size
7,405.2 sqft lot
Basement Area
- sqft
MLS Name
Greater Greenville MLS
MLS Number
1604423
MLS Status
Active
Days on Market
18

Continue Your Journey in App
Find your dream home, receive real-time updates, and many more!
Download App
Continue Your Journey in App
Find your dream home, receive real-time updates, and many more!
Location
Facts & Features
Rooms
Bedrooms & bathrooms
Bedrooms: 2
Bathroom: 1
Interior
Interior Features
Bookcases, High Ceilings, Ceiling Smooth
Sewer
Public Sewer
Appliances
Dishwasher, Dryer, Refrigerator, Washer, Range, Gas Water Heater
Cooling
Central Air, Electric
Flooring
Ceramic Tile, Wood, Vinyl
Heating
Forced Air, Natural Gas
Construction
Year Built
-
Home type
Single Family Residence
Property Condition
50+
Roof
Architectural
Construction Materials
Wood Siding
Foundation Details
Crawl Space
Architectural Style
Ranch
Utilities & Energy
Laundry Features
1st Floor, Laundry Room
Parking Features
None, Circular Driveway
Fireplace Features
Gas Starter
Water Source
Public
Basement
None
Utilities
Cable Available
Other Features
Subdivision Name
None
Lot Features
1/2 Acre Or Less, Few Trees
Patio And Porch Features
Deck, Front Porch
Disclosures
Seller Disclosure
Community Features
None
Price History
| Date | Event | Price |
|---|---|---|
09/22/2026 Source: | Listed for Sale | $169,000 +16.15% $0/sqft |
03/03/2022 Source: | Sold | $145,500 +0.34% $0/sqft |
11/29/2021 Source: | Listing Removed | $145,000 +106.85% $0/sqft |
07/03/2018 Source: | Sold | $70,100 $0/sqft |

Nearby Homes



Find Homes by Property Features in Laurens, SC
Nearby New Homes For Sale

Based on information from the Multiple Listing Service of Greenville, South Carolina, Inc. through Oct 11, 2026, 02:30AM. IDX information is provided exclusively for consumers’ personal, non-commercial use, it may not be used for any purpose other than to identify prospective properties consumers may be interested in purchasing, and that the data is deemed reliable but is not guaranteed accurate by the MLS. The listing broker’s offer of compensation is made only to participants of the MLS where the listing is filed.
 Advertising Broker: Nicholas Huscroft | Chosen Realty