- Overview
- Description
- Property Details
- Location
- Facts & Features
- Getting Around
- Nearby Homes



$649,000
Monthly Est:$3,230
 2 Beds
 2 Baths
2 full baths
 1,940sqft
102 W N Branch Rd, Ruskin, FL 33570
$649,000
$3,230/moEst:
Get Pre-Approved
Single Family Residence
Built in 1955
$-- HOA
26,815 sqft lot
$335/sq.ft
Description
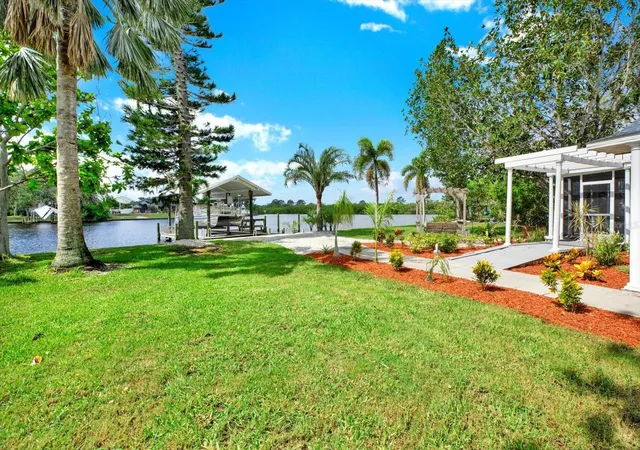
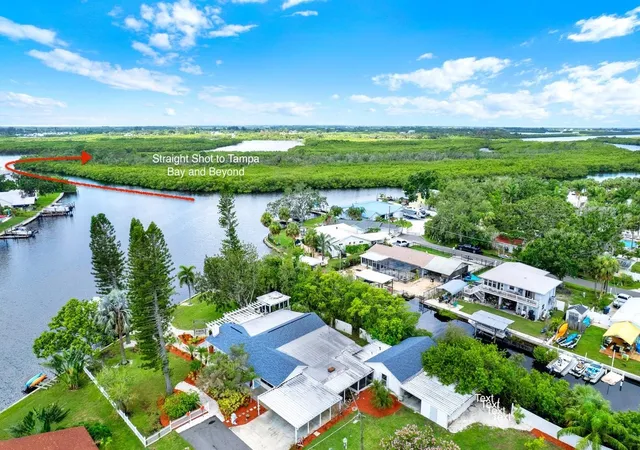
Virtually Staged. If you dream of owning private and pristine Florida waterfront, this property might be for you. Fish the pristine waters of the Little Manatee River or the nearby islands of Cockroach Bay Preserve, at the River's mouth in Southeast Tampa Bay, No HOA or CDDs.
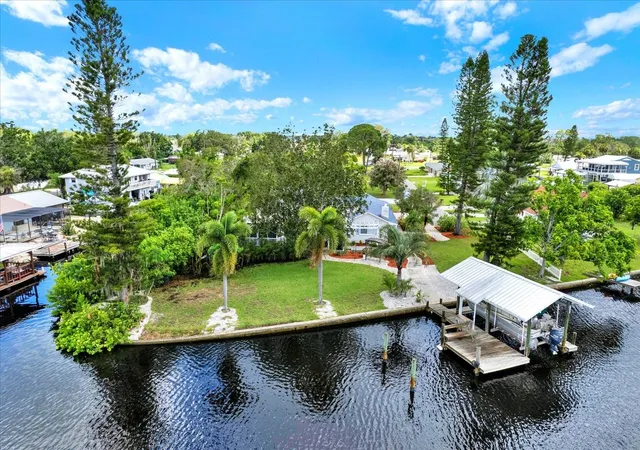
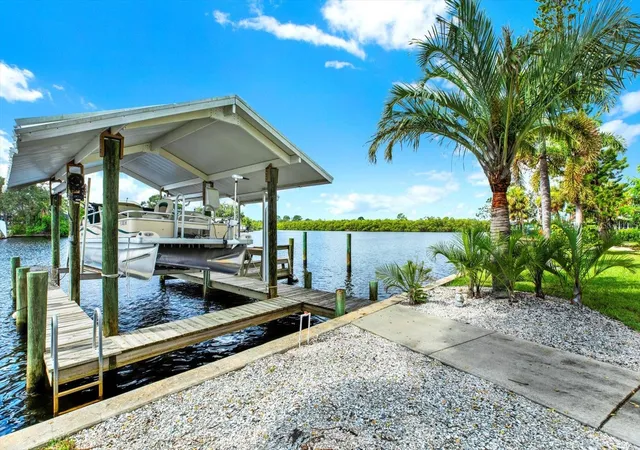
This 0.6156-acre parcel is situated at the base of the Ruskin Inlet on the Marsh Branch of the Little Manatee with a straight shot into the main river and out to Tampa Bay and Beyond. The property angles southwesterly 134 feet along the riverfront then 244 feet northerly along the Canal. There is a 7500lb boat lift and dock on the riverfront. On the canal you will discover a timeless boat house with a 25 ft boat slip, fish cleaning station and plenty of space to organize all of your boating, kayaking and fishing gear. Included beyond the boat house lies an approx 85ft bonus vacant buildable canal front parcel.
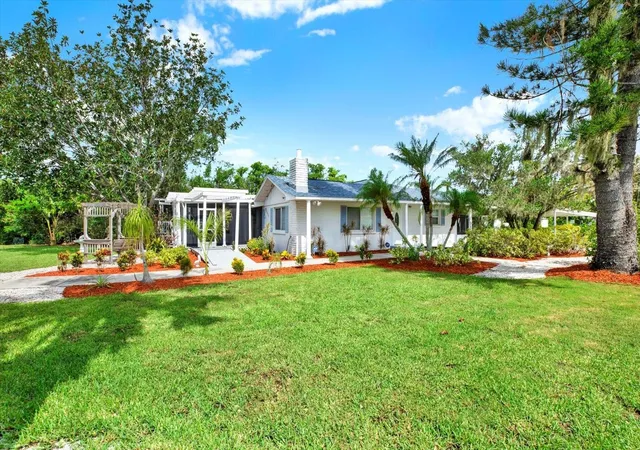
The 2 bd 2 bth block home is designed for maximum entertaining. It has been completely updated over the past 9 months to include a vast new Chef's kitchen with breakfast area, new appliances, new cabinets, granite counters, walk-in pantry, two ovens, and serving window counter space opening to the expansive screened rear covered patio with its own impressive stone barbeque. A trio of informal open plan gathering areas, all with stunning river views, include a living room with a magnificent floor-to-ceiling stone fireplace, an inviting dining area and a bright sunny Florida room, all leading to a screened river-facing front patio and elevated screened deck. The home has storage galore and the floors are covered in tile and beautiful commercial vinyl plank. Conveniently located near US-41 and I-75, making Bradenton, Sarasota, and Tampa an easy drive for shopping, beaches, and restaurants. Schedule a showing today.
- Houzeo last checked: 12 hours ago
- Listing updated: October 7, 2026 at 12:51 am
- Listing Provided by: Curt Howell (813) 360-1555 | FATHOM REALTY FL LLC (888) 455-6040
- Source: Stellar MLS-FL | MLS#: TB8404370

Property Details
Status
Active
Type
Single Family Residence
No. of Stories
1
County
City
Neighborhood
--
Year Built
1955
HOA Fees
-
Finished Area
1,940 sqft
Lot Size
26,815 sqft lot
Basement Area
- sqft
MLS Name
Stellar MLS
MLS Number
TB8404370
MLS Status
Active
Days on Market
455
Cumulative Days on Market
452

Continue Your Journey in App
Find your dream home, receive real-time updates, and many more!
Download App
Continue Your Journey in App
Find your dream home, receive real-time updates, and many more!
Location
Facts & Features
Rooms
Bedrooms & bathrooms
Bedrooms: 2
Bathrooms: 2
Living Room
Level: First
Area: 322.00 Square Feet
Dimensions: 23x14
Dining Room
Level: First
Area: 110.00 Square Feet
Dimensions: 11x10
Kitchen
Level: First
Area: 154.00 Square Feet
Dimensions: 14x11
Primary Bedroom
Level: First
Area: 220.00 Square Feet
Dimensions: 22x10
Bedroom 2
Level: First
Area: 198.00 Square Feet
Dimensions: 11x18
Florida Room
Level: First
Area: 348.00 Square Feet
Dimensions: 12x29
Laundry
Level: First
Area: 50.00 Square Feet
Dimensions: 10x5
Primary Bathroom
Level: First
Area: 78.00 Square Feet
Dimensions: 13x6
Bathroom 2
Level: First
Area: 60.00 Square Feet
Dimensions: 10x6
Interior
Flooring
Tile, Vinyl
Appliances
Built In Oven, Dishwasher, Electric Water Heater, Microwave, Range, Refrigerator
Cooling
Central Air
Window Features
Blinds, Insulated Windows
Sewer
Public Sewer
Exterior Features
Outdoor Grill, Private Mailbox, Storage
Heating
Central, Electric
Interior Features
Ceiling Fans(s), Living Room/dining Room Combo, Primary Bedroom Main Floor, Solid Surface Counters, Thermostat, Walk In Closet(s)
Construction
Year Built
Year Built: 1955
Home type
Single Family Residence
Foundation Details
Slab
Construction Materials
Block
Roof
Shingle
Architectural Style
Florida
Utilities & Energy
Utilities
Bb/hs Internet Available, Cable Available, Electricity Connected, Sewer Connected, Water Connected
Water Source
Public
Laundry Features
Inside, Laundry Room
Fireplace Features
Stone, Wood Burning
Other Features
Patio And Porch Features
Screened
Subdivision Name
Unplatted
Lot Features
Flood Insurance Required, Flood Zone, In County, Oversized Lot, Street Dead End, Paved
Vegetation
Mature Landscaping
Price History
| Date | Event | Price |
|---|---|---|
04/13/2026 Source: | Price Decreased | $699,000 -7.91% $360/sqft |
02/09/2026 Source: | Price Decreased | $759,000 -5.01% $391/sqft |
11/04/2025 Source: | Price Decreased | $799,000 -6.00% $412/sqft |
08/21/2025 Source: | Price Decreased | $850,000 -12.82% $438/sqft |
07/11/2025 Source: | Price Increased | $975,000 +50.23% $503/sqft |

Show more
Nearby Homes
Find Homes by Property Features in Ruskin, FL
Nearby New Homes For Sale

Based on information from Stellar MLS® through Oct 09, 2026, 02:30PM as submitted to and distributed by MLS GRID. All data is obtained from various sources and may not have been verified by the broker or MLS GRID. Supplied Open House Information is subject to change without notice. All information should be independently reviewed and verified for accuracy. Properties may or may not be listed by the office/agent presenting the information. IDX information is provided exclusively for consumers’ personal non-commercial use. It may not be used for any purpose other than to identify prospective properties consumers may be interested in purchasing. The data is deemed reliable but is not guaranteed by MLS GRID. The use of the MLS GRID Data may be subject to an end-user license agreement prescribed by the Member Participant’s applicable MLS, if any, and as amended from time to time. © 2026 Stellar MLS. All Rights Reserved.
 Advertising Broker: Fred McGill | Simple Showing, Inc