- Overview
- Description
- Property Details
- Location
- HOA Management
- Facts & Features
- Getting Around
- Nearby Homes

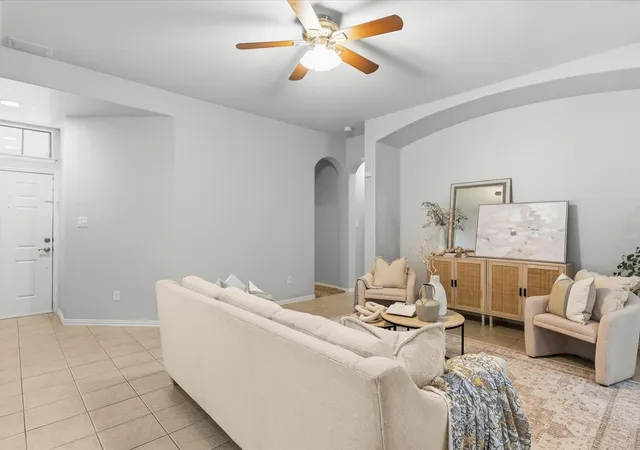


$285,000
Monthly Est:$1,419
 3 Beds
 2 Baths
2 full baths
 1,319sqft
1020 Grey Fox Dr, Savannah, TX 76227
$285,000
$1,419/moEst:
Get Pre-Approved
Single Family Residence
Built in 2005
$584/mo HOA
0.1 acre lot
$216/sq.ft
Description
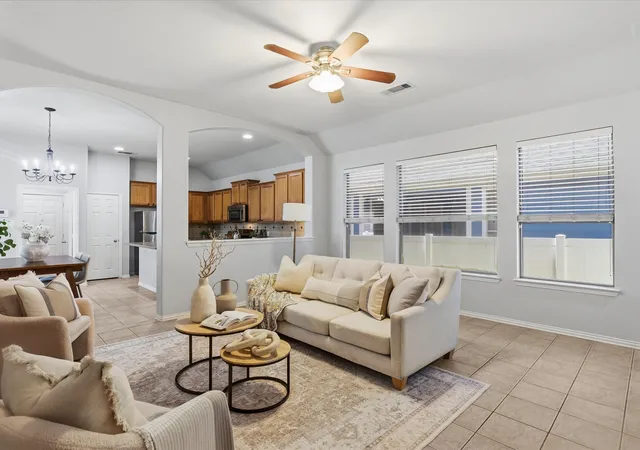
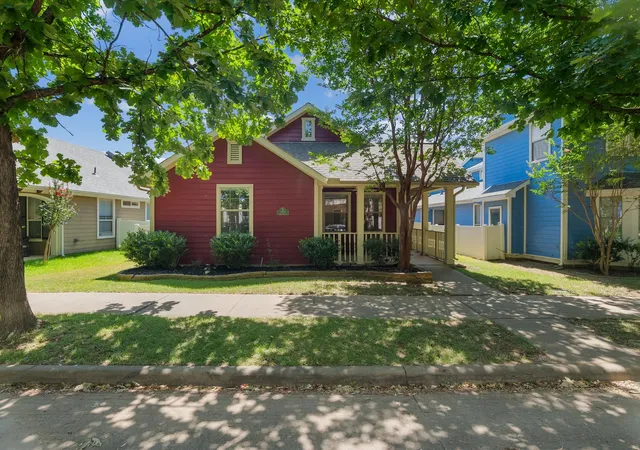
Seller is offering a $5,000 concession that can be applied toward closing costs, an interest rate buydown, or other allowable buyer expenses; an excellent opportunity to make homeownership even more affordable! From the moment you step onto the charming front porch, you'll picture slow mornings with a cup of coffee, friendly waves from neighbors, and evenings spent unwinding on the covered back patio after a day well spent. Thoughtfully designed for comfortable everyday living, this 3 bedroom, 2 bath home offers 1,319 square feet of inviting space with the primary suite tucked away from the secondary bedrooms, creating a peaceful retreat with added privacy. The updated primary bathroom adds a fresh, modern touch, while significant updates including a new roof (July 2026), a reinforced foundation with 14 piers (2022), and an HVAC system replaced in 2018 offer lasting value and peace of mind for years to come.
The garage offers a rare bonus with a built-in safe and storm closet, providing practical storage and added security that's difficult to find at this price point. Life here extends far beyond your front door. Located in the highly desirable Savannah master-planned community, you'll enjoy resort-style amenities including multiple pools, a water park, fitness center, clubhouse, scenic lakes, walking trails, parks, playgrounds, sports courts, and year-round community events that bring neighbors together. Whether you're searching for your first home, looking to downsize without sacrificing lifestyle, or simply wanting a move-in-ready home in an exceptional community, 1020 Grey Fox Drive offers the perfect balance of comfort, convenience, and connection. This isn't just a place to live, it's a place to slow down, make memories, and truly feel at home!
- Houzeo last checked: 0 minutes ago
- Listing updated: September 30, 2026 at 5:11 pm
- Listing Provided by: Rebecca Mcmahon (214) 223-9443 | North Pointe Real Estate Group (847) 226-5712
- Source: NTREIS MLS-TX | MLS#: 21322610

Property Details
Status
Active
Type
Single Family Residence
No. of Stories
1
County
City
Neighborhood
--
Year Built
2005
HOA Fees
$584/mo
Finished Area
1,319 sqft
Lot Size
0.1 acre lot
Basement Area
- sqft
MLS Name
NTREIS MLS
MLS Number
21322610
MLS Status
Active
Cumulative Days on Market
83

Continue Your Journey in App
Find your dream home, receive real-time updates, and many more!
Download App
Continue Your Journey in App
Find your dream home, receive real-time updates, and many more!
Location
HOA Management
Real Manage
HOA Fees
$584/ SemiAnnually
Amenities
 Amenities and services may be covered by one or multiple associations and service providers.
 Maintenance
 AllFacilities
AssociationManagement
Disclaimer: Amenities are based on third-party information and may vary; buyers must independently verify all amenities, as information is deemed reliable but not guaranteed.
Facts & Features
Rooms
Bedrooms & bathrooms
Bedrooms: 3
Bathrooms: 2
FullBath
Level: First
Area: 40.00 Square Feet
Dimensions: 8 x 5
Bedroom
Level: First
Area: 132.00 Square Feet
Dimensions: 12 x 11
Bedroom
Level: First
Area: 81.00 Square Feet
Dimensions: 9 x 9
PrimaryBathroom
Level: First
Area: 64.00 Square Feet
Dimensions: 8 x 8
PrimaryBedroom
Level: First
Area: 154.00 Square Feet
Dimensions: 14 x 11
Laundry
Level: First
Area: 30.00 Square Feet
Dimensions: 5 x 6
Kitchen
Level: First
Area: 150.00 Square Feet
Dimensions: 15 x 10
DiningRoom
Level: First
Area: 66.00 Square Feet
Dimensions: 11 x 6
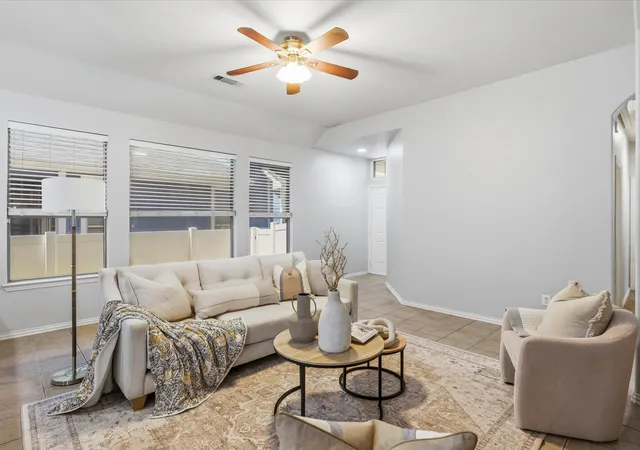
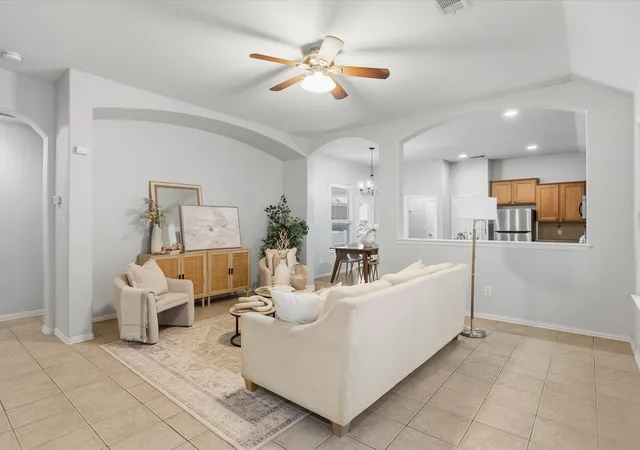
LivingRoom
Level: First
Area: 255.00 Square Feet
Dimensions: 15 x 17
Interior
Interior Features
Built In Features, Eat In Kitchen, High Speed Internet, Kitchen Island, Pantry, Cable Tv, Walk In Closets
Cooling
Central Air, Electric
Flooring
Carpet, Ceramic Tile
Heating
Central, Natural Gas
Exterior Features
Rain Gutters
Appliances
Dishwasher, Disposal, Gas Range, Microwave
Construction
Year Built
Year Built: 2005
Home type
Single Family Residence
Roof
Composition
Architectural Style
Craftsman, Detached
Foundation Details
Slab
Utilities & Energy
Laundry Features
Washer Hookup, Dryer Hookup
Water Source
Rural
Utilities
Electricity Connected, Natural Gas Available, Other, Separate Meters, Water Available, Cable Available
Pool Features
None, Community
Parking Features
Alley Access, Concrete, Door Single, Driveway, Garage, Garage Faces Rear
Other Features
Subdivision Name
Greenview Village At Savannah
Disclosures
Municipal Utility District Disclosure
Vegetation
Grassed
Lot Features
Interior Lot, Landscaped, Subdivision, Sprinkler System, Few Trees
Patio And Porch Features
Rear Porch, Front Porch, Patio, Covered
Community Features
Clubhouse, Fitness Center, Fishing, Lake, Playground, Park, Pool, Sidewalks, Tennis Courts, Trails Paths, Curbs
Price History
| Date | Event | Price |
|---|---|---|
07/08/2026 Source: | Listed for Sale | $295,000 +3.51% $224/sqft |
07/08/2026 Source: | Price Decreased | $285,000 -9.50% $216/sqft |
08/29/2023 Source: | Sold | $314,900 $239/sqft |

Nearby Homes


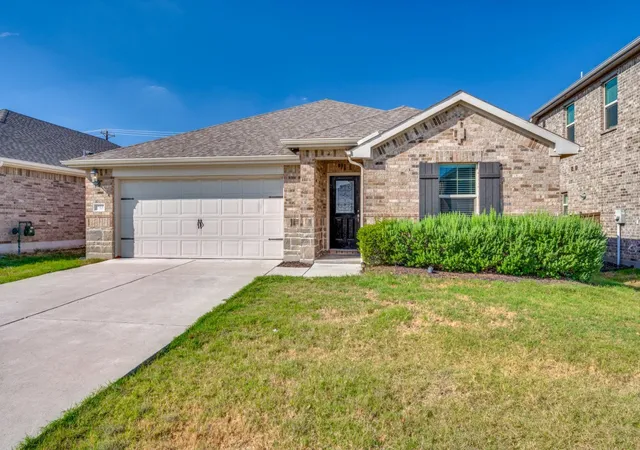


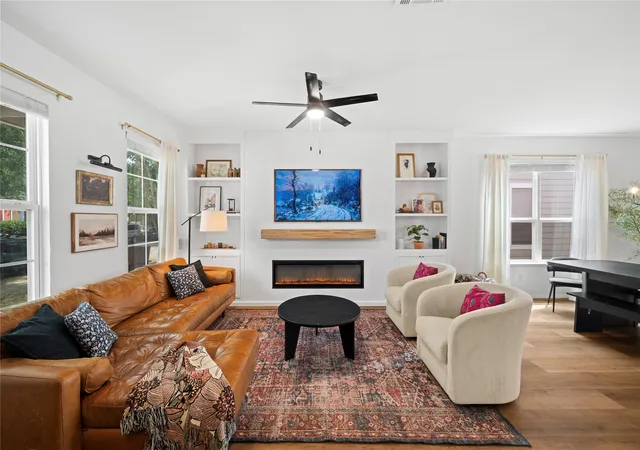

Find Homes by Property Features in Savannah, TX
Nearby New Homes For Sale

Based on information from the North Texas Real Estate Information Systems, Inc., through Oct 10, 2026, 10:15PM. Information is provided exclusively for consumers’ personal, non-commercial use. It may not be used for any purpose other than to identify prospective properties consumers may be interested in purchasing. Data is deemed reliable but is not guaranteed accurate. This website may not include listings or property addresses of sellers who have directed their listing brokers to withhold their listing or their property address from display on the Internet. ©2026 North Texas Real Estate Information Systems, Inc. All Rights Reserved.
 Advertising Broker: Michelle Brecker | Pathway To Home Realty