- Overview
- Description
- Property Details
- Location
- HOA Management
- Facts & Features
- Getting Around
- Nearby Homes


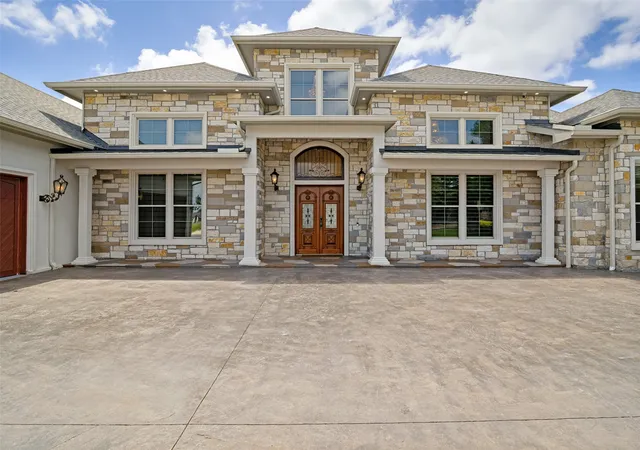


$1,800,000
Monthly Est:$8,959
 4 Beds
 4 Baths
3 full baths + 1 half bath
 5,498sqft
1020 Kingsbridge Ln, Rockwall, TX 75032
$1,800,000
$8,959/moEst:
Get Pre-Approved
Single Family Residence
Built in 2026
$112.5/mo HOA
1.59 acres lot
$327/sq.ft
Description
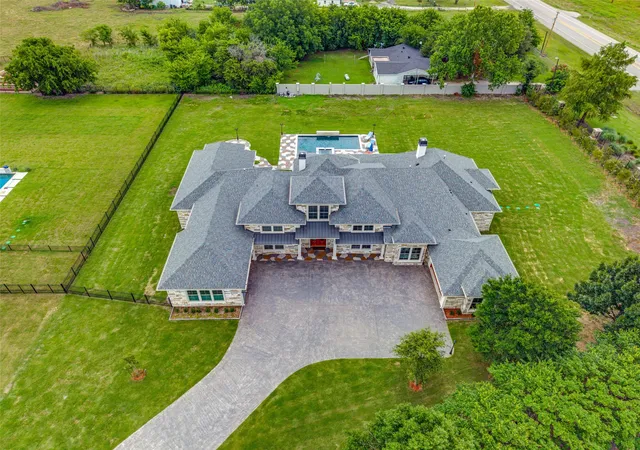
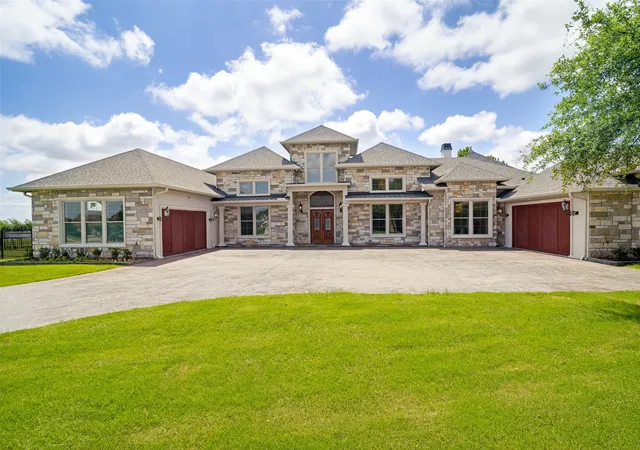
For the buyer seeking more than square footage, this globally curated luxury estate blends hand-carved Egyptian woodwork, imported Turkish marble, international craftsmanship, and cutting-edge smart home technology. Completed built in 2026, this residence offers a rare combination of privacy, scale, security, and custom design seldom found in today's luxury market.
A grand 16-foot entry opens to a breathtaking 26-foot foyer and expansive living spaces featuring 22-foot ceilings, hardwood flooring, six imported chandeliers, crystal sconces, and exceptional architectural detail throughout. Imported Egyptian woodwork and Turkish marble create a level of craftsmanship rarely seen in modern luxury homes.
Designed for entertaining and everyday living, the chef-inspired kitchen features Turkish marble surfaces, a copper sink, pot filler, double ovens, and a ss dishwasher and Sub-Zero refrigerator to be installed. The primary retreat features a floor-to-ceiling Turkish marble fireplace, custom wood detailing, spa-inspired bath, freestanding tub, rain shower, dual vanities, and oversized walk-in closet.
The flexible floor plan includes 4 bedrooms plus a media room with sound insulation and surround sound that can function as a secondary primary suite.
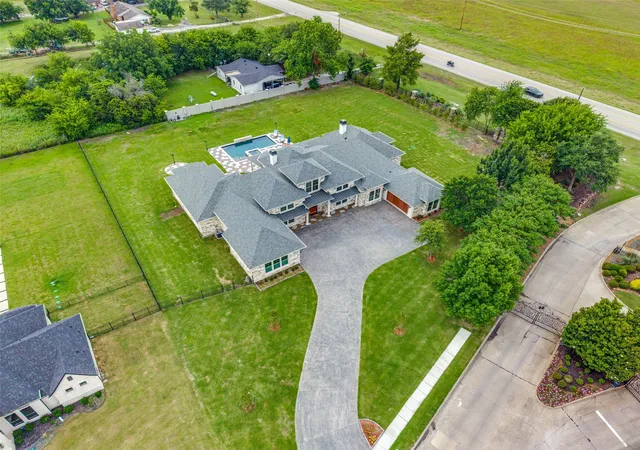
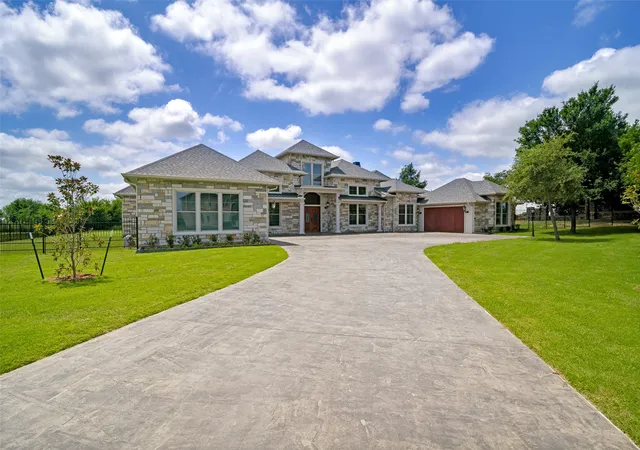
Outdoor amenities include a pool and spa, outdoor kitchen, fire feature, extensive underground drainage, newly planted trees, a large driveway, and 2 separate 2-car garages.
Smart home features include whole-home surround sound, perimeter security cameras, motion-sensor lighting, facial recognition and fingerprint entry, smartphone-controlled access, energy-efficient windows, three HVAC systems, tankless water heating, and a comprehensive security system.
Minutes from Lake Ray Hubbard, dining, shopping, healthcare, and major commuter routes, this exceptional estate delivers luxury, technology, privacy, and lifestyle in one remarkable property. Responsibility of buyer and or agent to verify all info
- Houzeo last checked: 1 hour ago
- Listing updated: August 20, 2026 at 5:39 pm
- Listing Provided by: Enedelia Garcia | Christie's Lone Star (214) 821-3336
- Source: NTREIS MLS-TX | MLS#: 21306199

Property Details
Status
Active
Type
Single Family Residence
No. of Stories
1
County
City
Neighborhood
--
Year Built
2026
HOA Fees
$112.5/mo
Finished Area
5,498 sqft
Lot Size
1.59 acres lot
Basement Area
- sqft
MLS Name
NTREIS MLS
MLS Number
21306199
MLS Status
Active
Cumulative Days on Market
62

Continue Your Journey in App
Find your dream home, receive real-time updates, and many more!
Continue Your Journey in App
Find your dream home, receive real-time updates, and many more!
Location
HOA Management
Kingsbridge HOA
HOA Fees
$1,350/ Annually
Amenities
 Amenities and services may be covered by one or multiple associations and service providers.
 AllFacilities
AssociationManagement
Disclaimer: Amenities are based on third-party information and may vary; buyers must independently verify all amenities, as information is deemed reliable but not guaranteed.
Facts & Features
Rooms
Bedrooms & bathrooms
Bedrooms: 4
Bathrooms: 4
PrimaryBathroom
Level: First
Area: 1.00 Square Feet
Dimensions: 1 x 1
Laundry
Level: First
Area: 1.00 Square Feet
Dimensions: 1 x 1
DiningRoom
Level: First
Area: 195.00 Square Feet
Dimensions: 15 x 13
Kitchen
Level: First
Area: 1.00 Square Feet
Dimensions: 1 x 1
LivingRoom
Level: First
Area: 270.00 Square Feet
Dimensions: 18 x 15
BreakfastRoomNook
Level: First
Area: 1.00 Square Feet
Dimensions: 1 x 1
FamilyRoom
Level: First
Area: 896.00 Square Feet
Dimensions: 32 x 28
Office
Level: First
Area: 238.00 Square Feet
Dimensions: 17 x 14
GameRoom
Level: First
Area: 323.00 Square Feet
Dimensions: 19 x 17
PrimaryBedroom
Level: First
Area: 391.00 Square Feet
Dimensions: 23 x 17
Bedroom
Level: First
Area: 352.00 Square Feet
Dimensions: 22 x 16
Bedroom
Level: First
Area: 210.00 Square Feet
Dimensions: 15 x 14
PrimaryBedroom
Level: First
Area: 570.00 Square Feet
Dimensions: 30 x 19
Interior
Flooring
Wood
Exterior Features
Lighting, Outdoor Grill, Outdoor Kitchen
Window Features
Bay Windows, Window Coverings
Interior Features
Built In Features, Chandelier, Decorative Designer Lighting Fixtures, Eat In Kitchen, High Speed Internet, Kitchen Island, Multiple Master Suites, Open Floorplan, Pantry, Smart Home, Natural Woodwork, Walk In Closets, Wired For Sound
Heating
Central, Energy Star Qualified Equipment
Cooling
Central Air, Energy Star Qualified Equipment
Appliances
Dishwasher, Electric Oven, Gas Cooktop, Microwave, Refrigerator
Sewer
Aerobic Septic
Construction
Year Built
Year Built: 2026
Home type
Single Family Residence
Construction Materials
Frame, Rock, Stone
Architectural Style
Traditional, Detached
Foundation Details
Slab
Property Condition
New Construction
Roof
Composition, Shingle
Utilities & Energy
Pool Features
In Ground, Other, Pool, Pool Spa Combo, Waterfall, Water Feature
Fireplace Features
Family Room, Primary Bedroom
Parking Features
Additional Parking, Concrete, Driveway, Garage, Garage Door Opener, Lighted, Garage Faces Side
Water Source
Community Coop
Utilities
Electricity Available, Natural Gas Available, Septic Available, Separate Meters, Water Available
Security Features
Security System, Gated Community, Other, Security Lights
Other Features
Lot Features
Acreage, Corner Lot, Landscaped, Other, Subdivision, Few Trees
Patio And Porch Features
Covered
Subdivision Name
Kingsbridge Ph 1 Add
Community Features
Clubhouse, Playground, Curbs, Gated
Disclosures
Deed Restriction, Easements, Other
Price History
| Date | Event | Price |
|---|---|---|
06/19/2026 Source: | Listed for Sale | $1,800,000 $327/sqft |

Nearby Homes
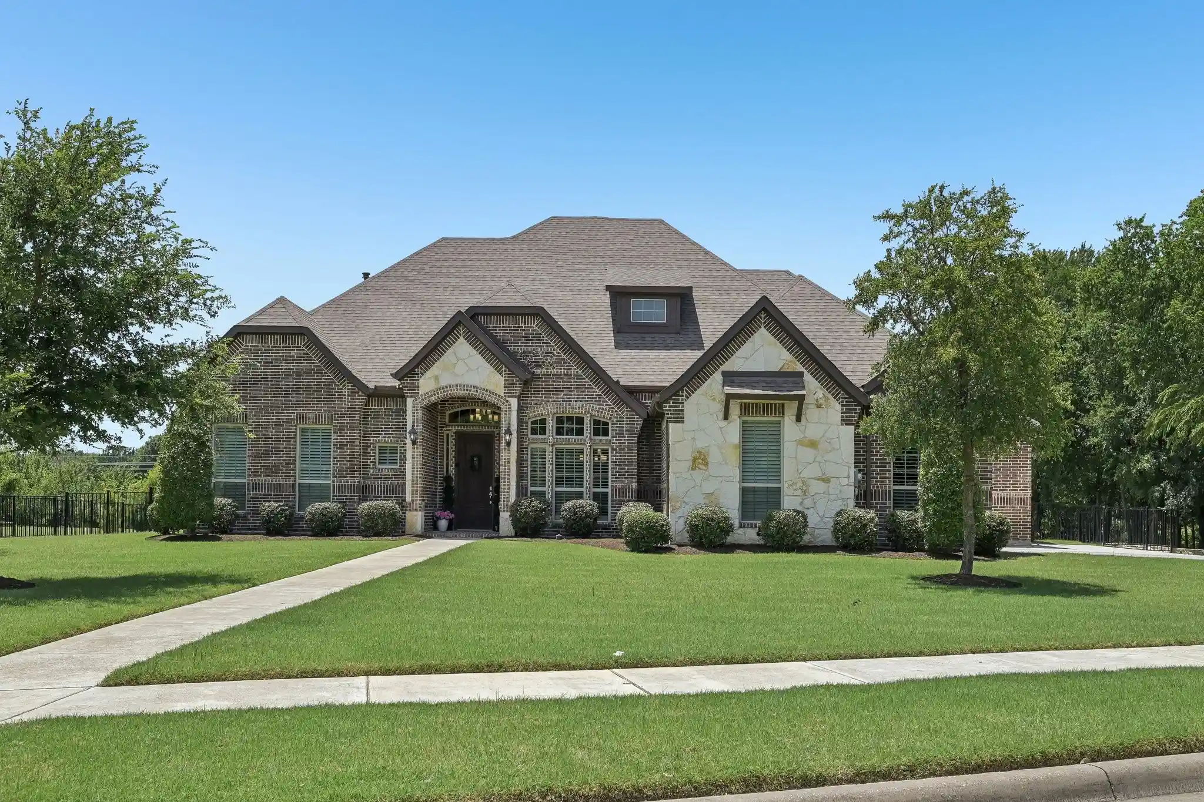
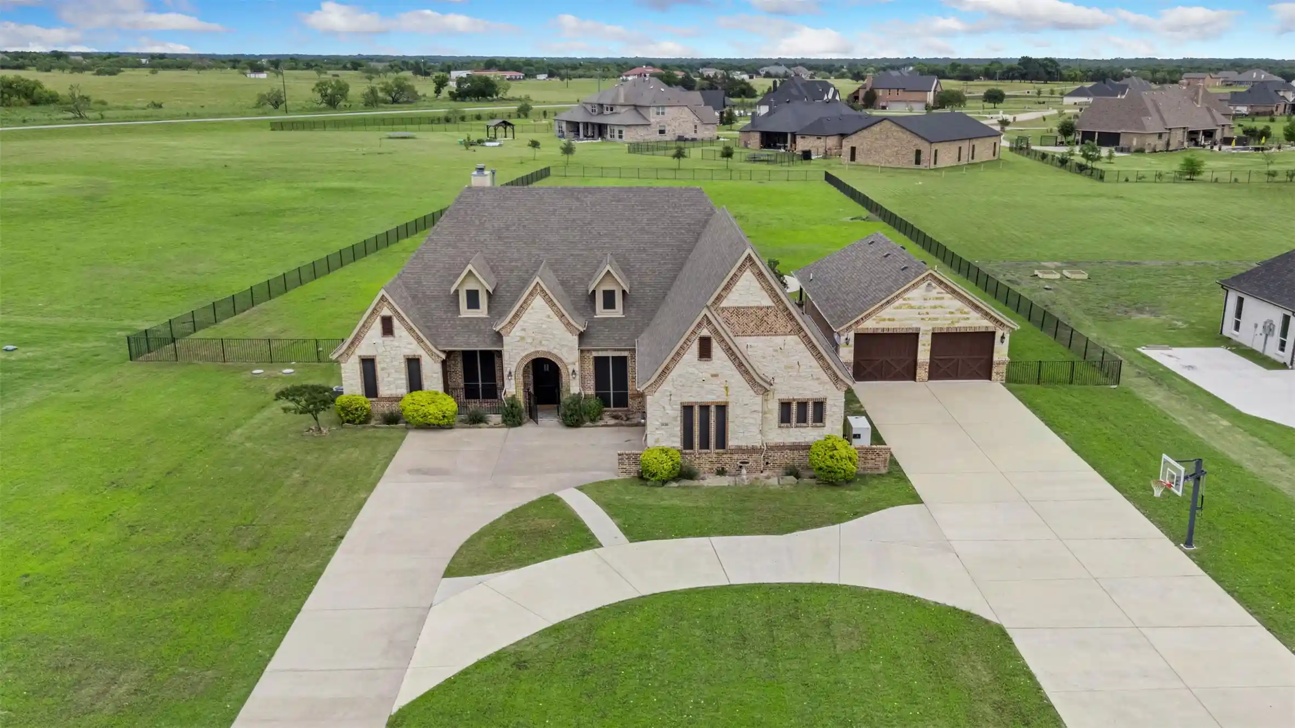
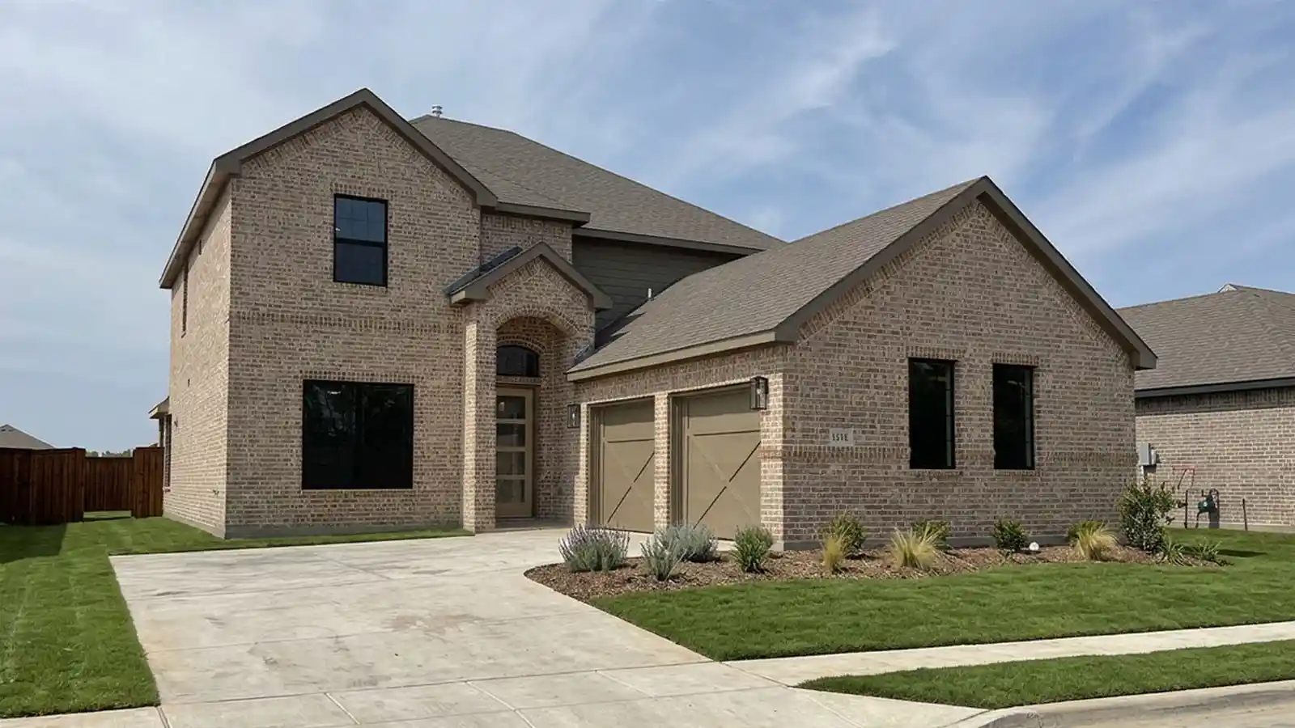
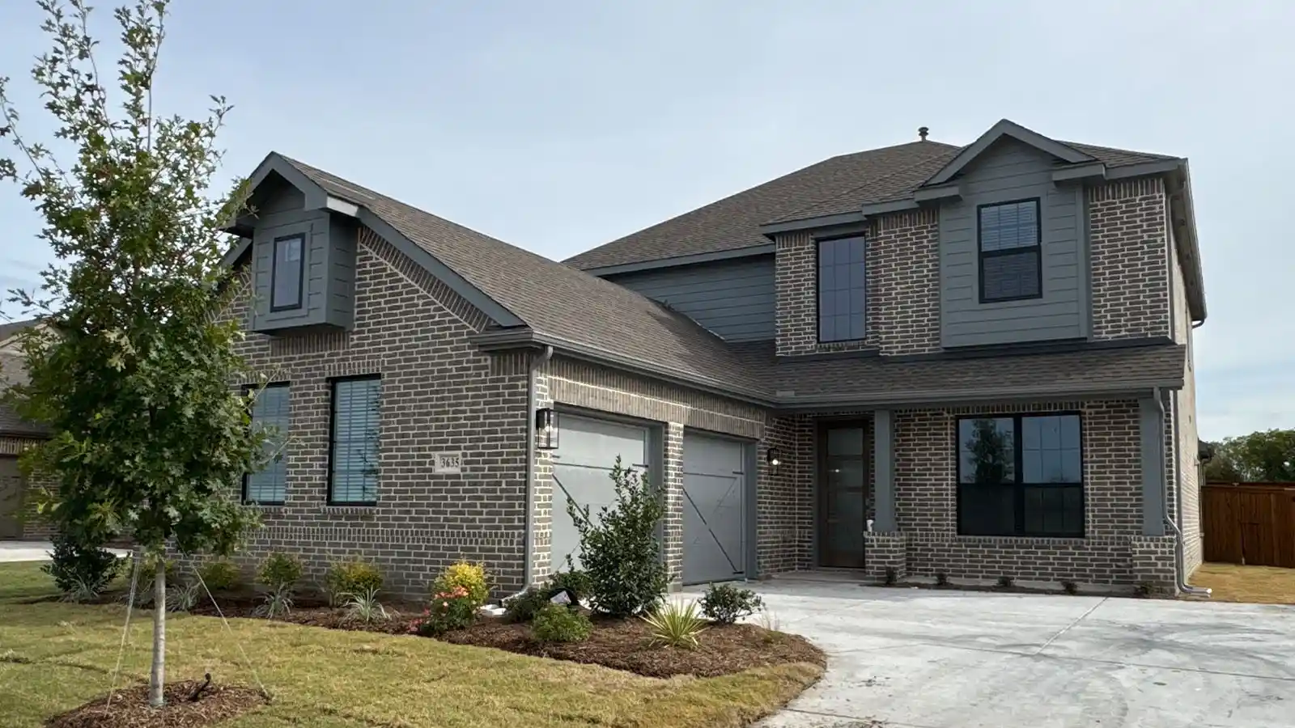
Find Homes by Property Features in Rockwall, TX
Nearby New Homes For Sale

Based on information from the North Texas Real Estate Information Systems, Inc., through Nov 05, 2026, 12:45PM. Information is provided exclusively for consumers’ personal, non-commercial use. It may not be used for any purpose other than to identify prospective properties consumers may be interested in purchasing. Data is deemed reliable but is not guaranteed accurate. This website may not include listings or property addresses of sellers who have directed their listing brokers to withhold their listing or their property address from display on the Internet. ©2026 North Texas Real Estate Information Systems, Inc. All Rights Reserved.
 Advertising Broker: Michelle Brecker | Pathway To Home Realty
