- Overview
- Description
- Property Details
- Location
- Facts & Features
- Getting Around
- Nearby Homes


$385,000
Monthly Est:$1,916
 4 Beds
 2 Baths
2 full baths
 1,474sqft
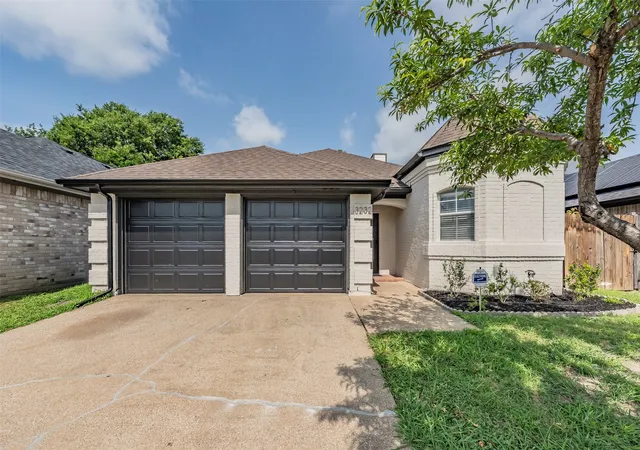
10203 Estacado Dr, Dallas, TX 75228
$385,000
$1,916/moEst:
Get Pre-Approved
Single Family Residence
Built in 1953
$-- HOA
0.19 acre lot
$261/sq.ft
Description
**BUYER Incentives Available, call Listing Agent for more information.** This charming, newly remodeled 4 bedrooms, 2 full baths gem near White Rock Lake offers the perfect blend of modern upgrades and timeless appeal. Every detail has been thoughtfully updated, including foundation repair with transferable lifetime warranty, new roof, energy efficient windows, plumbing, replaced gas line, ductwork, electrical box, soffit and fascia. Inside, you'll find luxury finishes throughout including beautiful LVP flooring, ceramic tile, quartz countertops, new soft-close kitchen cabinets and double vanities, stylish fixtures and all new appliances. Additional enhancements such as new interior and exterior doors, trim, hardware, ceiling fans, fresh paint, new front fence and cedar posts make this home truly move-in ready. Simply put - if you can name it, it's new. This unbeatable location is minutes from White Rock Lake offering endless opportunities for biking, walking and outdoor recreation. Conveniently located near the Dallas Arboretum and Casa Linda Plaza where you can enjoy local dining and shopping experiences. This Home Is A Must-See, Come Check It Out!
- Houzeo last checked: 5 minutes ago
- Listing updated: October 13, 2026 at 11:13 pm
- Listing Provided by: Yolanda Owens (972) 979-5555 | HomeSmart (972) 401-1400
- Source: NTREIS MLS-TX | MLS#: 21280515

Property Details
Status
Active
Type
Single Family Residence
No. of Stories
1
County
City
Neighborhood
--
Year Built
1953
HOA Fees
-
Finished Area
1,474 sqft
Lot Size
0.19 acre lot
Basement Area
- sqft
MLS Name
NTREIS MLS
MLS Number
21280515
MLS Status
Active
Cumulative Days on Market
131

Continue Your Journey in App
Find your dream home, receive real-time updates, and many more!
Download App
Continue Your Journey in App
Find your dream home, receive real-time updates, and many more!
Location
Facts & Features
Rooms
Bedrooms & bathrooms
Bedrooms: 4
Bathrooms: 2
Kitchen
Level: First
Area: 176.00 Square Feet
Dimensions: 11 x 16
FullBath
Level: First
Area: 70.00 Square Feet
Dimensions: 7 x 10
PrimaryBathroom
Level: First
Area: 56.00 Square Feet
Dimensions: 8 x 7
LivingRoom
Level: First
Area: 276.00 Square Feet
Dimensions: 23 x 12
Bedroom
Level: First
Area: 143.00 Square Feet
Dimensions: 13 x 11
Bedroom
Level: First
Area: 150.00 Square Feet
Dimensions: 15 x 10
Bedroom
Level: First
Area: 110.00 Square Feet
Dimensions: 10 x 11
PrimaryBedroom
Level: First
Area: 132.00 Square Feet
Dimensions: 12 x 11
Interior
Exterior Features
Private Yard, Storage
Interior Features
Decorative Designer Lighting Fixtures, Double Vanity, Eat In Kitchen, Kitchen Island, Open Floorplan, Walk In Closets
Sewer
Public Sewer
Appliances
Dishwasher, Electric Range, Disposal, Gas Water Heater, Microwave
Flooring
Ceramic Tile, Luxury Vinyl Plank
Cooling
Central Air, Ceiling Fans
Heating
Central, Natural Gas
Construction
Year Built
Year Built: 1953
Home type
Single Family Residence
Foundation Details
Pillar Post Pier
Construction Materials
Brick
Roof
Composition, Shingle
Architectural Style
Detached
Utilities & Energy
Pool Features
None
Utilities
Electricity Available, Natural Gas Available, Overhead Utilities, Sewer Available, Separate Meters, Water Available
Security Features
Carbon Monoxide Detectors, Smoke Detectors
Water Source
Public
Laundry Features
Washer Hookup, Dryer Hookup, Electric Dryer Hookup
Parking Features
Alley Access, Driveway, Gated, Off Street
Other Features
Community Features
Curbs, Sidewalks
Patio And Porch Features
Covered
Lot Features
Back Yard, Interior Lot, Lawn, Landscaped, Subdivision
Subdivision Name
Eastwood Park
Price History
| Date | Event | Price |
|---|---|---|
09/10/2026 Source: | Off Market | $385,000 $261/sqft |
09/10/2026 Source: | Listed for Sale | $385,000 -3.75% $261/sqft |
09/02/2026 Source: | Price Decreased | $399,999 -4.76% $271/sqft |
07/08/2026 Source: | Price Decreased | $419,999 -2.33% $285/sqft |
06/25/2026 Source: | Price Decreased | $429,999 -1.15% $292/sqft |

Show more
Nearby Homes


Find Homes by Property Features in Dallas, TX
Nearby New Homes For Sale

Based on information from the North Texas Real Estate Information Systems, Inc., through Oct 23, 2026, 06:00AM. Information is provided exclusively for consumers’ personal, non-commercial use. It may not be used for any purpose other than to identify prospective properties consumers may be interested in purchasing. Data is deemed reliable but is not guaranteed accurate. This website may not include listings or property addresses of sellers who have directed their listing brokers to withhold their listing or their property address from display on the Internet. ©2026 North Texas Real Estate Information Systems, Inc. All Rights Reserved.
 Advertising Broker: Michelle Brecker | Pathway To Home Realty
