- Overview
- Description
- Property Details
- Location
- Facts & Features
- Getting Around
- Nearby Homes

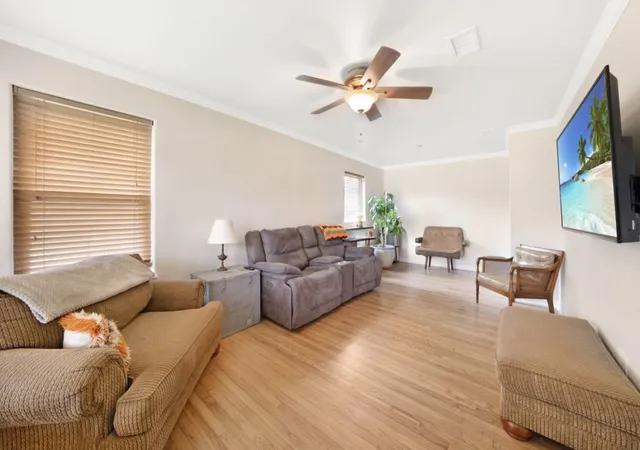


$585,000
Monthly Est:$2,912
 3 Beds
 2 Baths
2 full baths
 1,446sqft
10204 Mccree Rd, Dallas, TX 75238
$585,000
$2,912/moEst:
Get Pre-Approved
Single Family Residence
Built in 1955
$-- HOA
0.22 acre lot
$405/sq.ft
Description
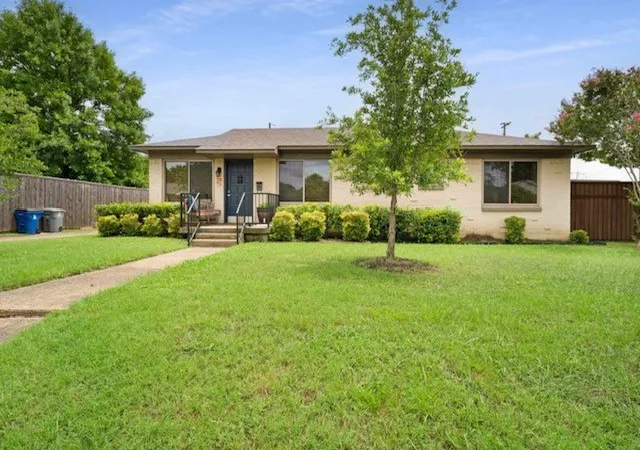
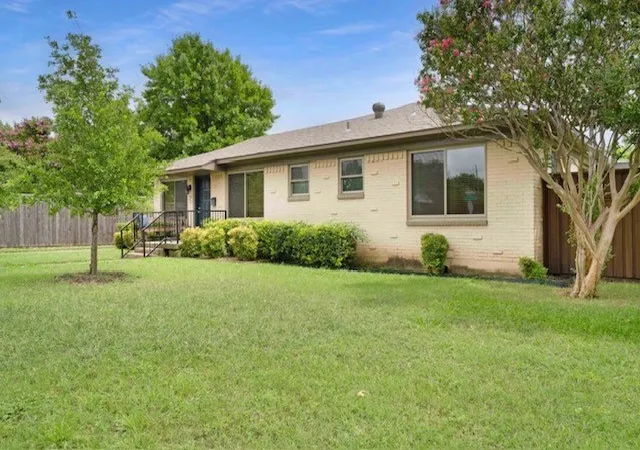
Welcome home to this beautifully updated 3-bedroom, 2-bath gem in the highly sought-after Lake Highlands area, zoned to the acclaimed Richardson ISD. Sitting on a rare oversized corner lot of approximately 0.22 acres, this property offers the kind of space and privacy that's hard to find this close to the city.
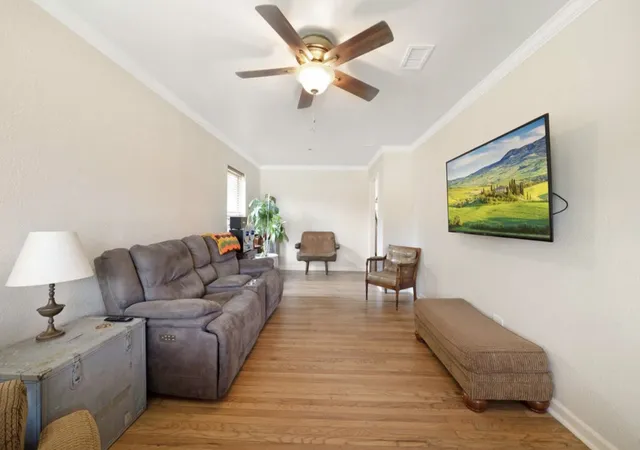
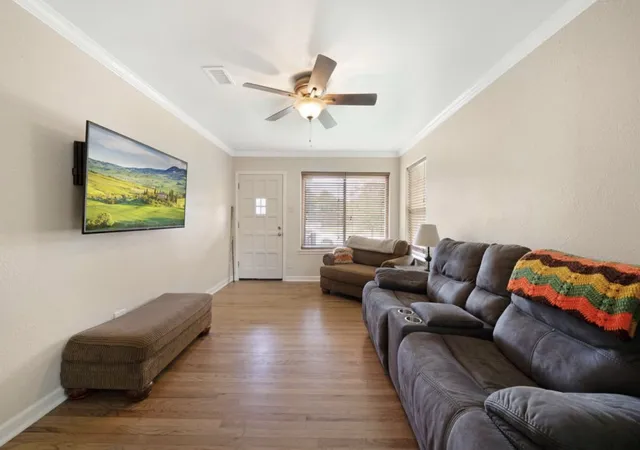
Tired of Millennial gray? This home is warm from front to back with beautiful floors, thoughtful bathrooms and windows throughout. Think Austin vibes meet Richardson schools!
Step inside to a bright, open layout filled with natural light, featuring completely renovated flooring throughout that gives the home a fresh, move-in-ready feel. Both bathrooms have been fully remodeled with stylish, modern finishes, and the convenient laundry room is tucked into the garage for easy, functional living.
Outside is where this home truly shines. A private gated driveway leads to a fully fenced backyard secured by an 8-foot privacy fence wrapping nearly 270 degrees around the property — giving you a rare sense of seclusion with no direct neighbors on most sides. Whether you're entertaining, relaxing, or just enjoying the outdoors, this yard delivers true privacy in the heart of Lake Highlands.
Parking is abundant, with a two-car garage plus an additional two-car carport - plenty of room for vehicles, guests, projects, or storage.
Don't miss your chance to own this rare combination of space, privacy, and updates in one of Dallas's most desirable school districts. Schedule your showing today!
For added convenience, the lease includes a refrigerator, washer, dryer, and countertop dishwasher. The garage is also equipped with an electric vehicle charging outlet. Ideally located near parks, shopping, dining, and major commuting routes, this move-in ready home offers comfort, convenience, and an outstanding location in one of Dallas' most sought-after neighborhoods.
OWNER WILL BE PAYING WATER AND TRASH UTILITY, JUST ENSURE YARD IS WATERED PROPERLY.
- Houzeo last checked: 12 hours ago
- Listing updated: July 24, 2026 at 12:11 am
- Listing Provided by: Bobby Schleizer | Compass RE Texas, LLC. (214) 814-8100
- Source: NTREIS MLS-TX | MLS#: 21339537

Property Details
Status
Active
Type
Single Family Residence
No. of Stories
1
County
City
Neighborhood
--
Year Built
1955
HOA Fees
-
Finished Area
1,446 sqft
Lot Size
0.22 acre lot
Basement Area
- sqft
MLS Name
NTREIS MLS
MLS Number
21339537
MLS Status
Active

Continue Your Journey in App
Find your dream home, receive real-time updates, and many more!
Continue Your Journey in App
Find your dream home, receive real-time updates, and many more!
Location
Facts & Features
Rooms
Bedrooms & bathrooms
Bedrooms: 3
Bathrooms: 2
PrimaryBedroom
Level: First
Area: 0.00 Square Feet
Dimensions: 0 x 0
LivingRoom
Level: First
Area: 0.00 Square Feet
Dimensions: 0 x 0
Interior
Appliances
Dryer, Dishwasher, Electric Range, Microwave, Refrigerator, Vented Exhaust Fan, Washer
Interior Features
Built In Features, Decorative Designer Lighting Fixtures, High Speed Internet, Pantry, Cable Tv, Natural Woodwork
Flooring
Tile, Wood
Sewer
Public Sewer
Construction
Year Built
Year Built: 1955
Home type
Single Family Residence
Architectural Style
Detached
Utilities & Energy
Pool Features
None
Parking Features
Additional Parking, Carport, Door Multi, Direct Access, Electric Gate, Garage, Garage Door Opener, Garage Faces Rear
Water Source
Public
Utilities
Electricity Available, Natural Gas Available, Phone Available, Sewer Available, Separate Meters, Water Available, Cable Available
Security Features
Security System, Smoke Detectors
Other Features
Subdivision Name
Lake Highlands Estates 9
Community Features
Curbs
Price History
| Date | Event | Price |
|---|---|---|
07/23/2026 Source: | Listed for Sale | $3,300 $2/sqft |
07/23/2026 Source: | Off Market | $3,300 +6.45% $2/sqft |
10/11/2025 Source: | Listed for Sale | $3,100 $2/sqft |
10/11/2025 Source: | Off Market | $3,100 -4.62% $2/sqft |
09/10/2025 Source: | Listing Removed | $3,250 $2/sqft |

Show more
Nearby Homes
Find Homes by Property Features in Dallas, TX
Nearby New Homes For Sale

Based on information from the North Texas Real Estate Information Systems, Inc., through Nov 02, 2026, 02:15PM. Information is provided exclusively for consumers’ personal, non-commercial use. It may not be used for any purpose other than to identify prospective properties consumers may be interested in purchasing. Data is deemed reliable but is not guaranteed accurate. This website may not include listings or property addresses of sellers who have directed their listing brokers to withhold their listing or their property address from display on the Internet. ©2026 North Texas Real Estate Information Systems, Inc. All Rights Reserved.
 Advertising Broker: Michelle Brecker | Pathway To Home Realty
