- Overview
- Description
- Property Details
- Location
- Facts & Features
- Getting Around
- Nearby Homes
 No HOA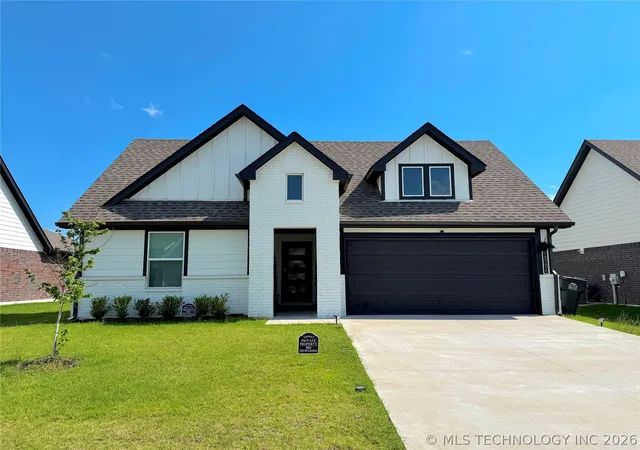

Street View
$334,990
Monthly Est:$1,667
 4 Beds
 2 Baths
2 full baths
 2,031sqft
10206 E 132nd Street S, Bixby, OK 74008
$334,990
$1,667/moEst:
Get Pre-Approved
Single Family Residence
Built in 2025
$-- HOA
0.17 acre lot
$165/sq.ft
Description
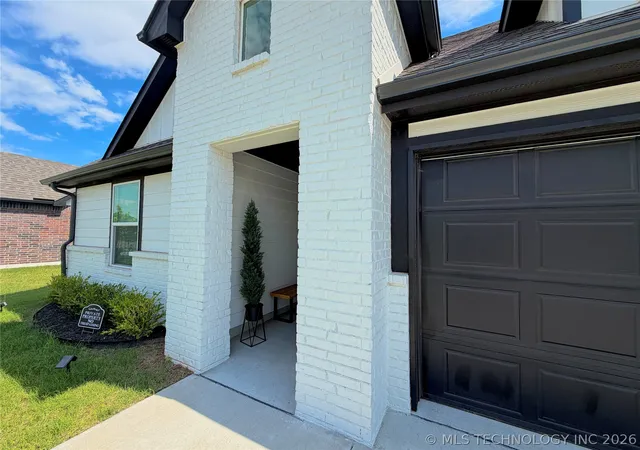
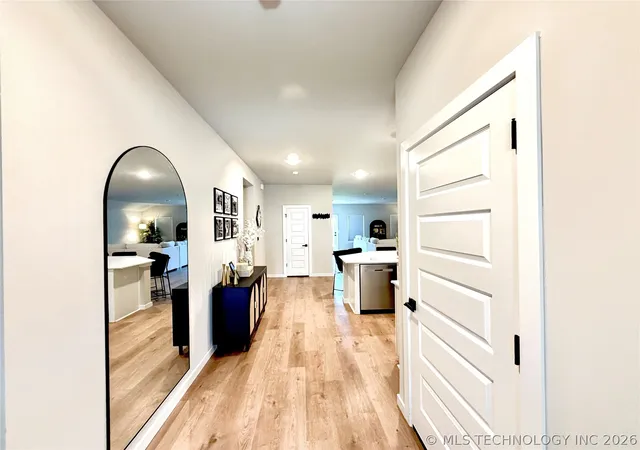
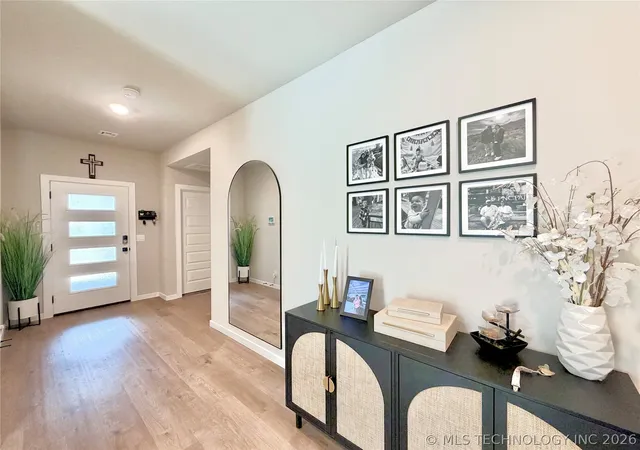
Like-new Kingston floor plan featuring 4 bedrooms, 2 bathrooms, and a spacious open-concept layout designed for comfortable living and entertaining. The kitchen offers an oversized island, stainless steel appliances, sleek countertops, corner pantry, and flows seamlessly into the main living and dining areas. Refrigerator stays with the home. The private primary suite includes a large walk-in shower and spacious walk-in closet, while the additional bedrooms are conveniently located toward the front of the home. Since purchasing the home in November 2025, the owners have added upgrades including updated handles and hardware throughout the entire home and a fully fenced backyard. Additional features include luxury vinyl flooring in the main areas, tankless water heater, covered back patio, and smart home package with video doorbell, smart lock, thermostat, and more. Builder’s warranty remains active through November 2026.
- Houzeo last checked: 6 minutes ago
- Listing updated: June 30, 2026 at 8:02 am
- Listing Provided by: Sophia Sivira (918) 805-7118 DRE #201872 | Platinum Realty, LLC. (888) 220-0988
- Source: MLS Technology-OK | MLS#: 2619663

Property Details
Status
Active
Type
Single Family Residence
No. of Stories
1
County
City
Neighborhood
--
Year Built
2025
HOA Fees
-
Finished Area
2,031 sqft
Lot Size
0.17 acre lot
Basement Area
- sqft
MLS Name
MLS Technology
MLS Number
2619663
MLS Status
Active
Days on Market
132
Cumulative Days on Market
33

Continue Your Journey in App
Find your dream home, receive real-time updates, and many more!
Download App
Continue Your Journey in App
Find your dream home, receive real-time updates, and many more!
Location
Facts & Features
Rooms
Bedrooms & bathrooms
Bedrooms: 4
Bathrooms: 2
Interior
Cooling
Central Air
Flooring
Carpet, Vinyl
Interior Features
High Ceilings, Other, Quartz Counters, Stone Counters, Cable Tv, Vaulted Ceilings, Electric Oven Connection, Gas Range Connection
Exterior Features
Concrete Driveway, Landscaping, Rain Gutters
Appliances
Dishwasher, Disposal, Microwave, Other, Oven, Range, Refrigerator, Tankless Water Heater, Plumbed For Ice Maker
Window Features
Vinyl, Insulated Windows
Heating
Central, Gas
Sewer
Rural
Construction
Year Built
Year Built: 2025
Home type
Single Family Residence
Architectural Style
Contemporary
Foundation Details
Slab
Roof
Asphalt, Fiberglass
Construction Materials
Brick, Stone, Wood Frame
Utilities & Energy
Pool Features
None
Security Features
No Safety Shelter, Smoke Detectors
Water Source
Public
Association Amenities
None
Utilities
Cable Available, Electricity Available, Natural Gas Available, Phone Available, Water Available
Laundry Features
Washer Hookup, Electric Dryer Hookup
Basement
None
Parking Features
Attached, Garage
Other Features
Subdivision Name
Rowan Grove Blocks 4 9
Community Features
Gutters, Sidewalks
Lot Features
None
Patio And Porch Features
Covered, Patio, Porch
Price History
| Date | Event | Price |
|---|---|---|
05/28/2026 Source: | Listed for Sale | $334,990 $165/sqft |

Nearby Homes


Find Homes by Property Features in Bixby, OK
Nearby New Homes For Sale

Based on information from MLS Technology, Inc. through Oct 08, 2026, 09:15PM. Information is provided exclusively for consumers’ personal, non-commercial use, that it may not be used for any purpose other than to identify prospective properties consumers may be interested in purchasing. Listing Information displayed on the IDX is deemed reliable but is not guaranteed accurate by the MLS. ©2026 MLS Technology, Inc. All Rights Reserved.
 Advertising Broker: Tomas Barrientos | Home Smart Stellar Realty