- Overview
- Description
- Property Details
- Location
- HOA Management
- Facts & Features
- Getting Around
- Nearby Homes



$265,000
Monthly Est:$1,319
 2 Beds
 3 Baths
2 full baths + 1 half bath
 1,550sqft
10209 Regal Oaks Dr #211, Dallas, TX 75230
$265,000
$1,319/moEst:
Get Pre-Approved
Condominium
Built in 1963
$704/mo HOA
2.24 acres lot
$171/sq.ft
Description
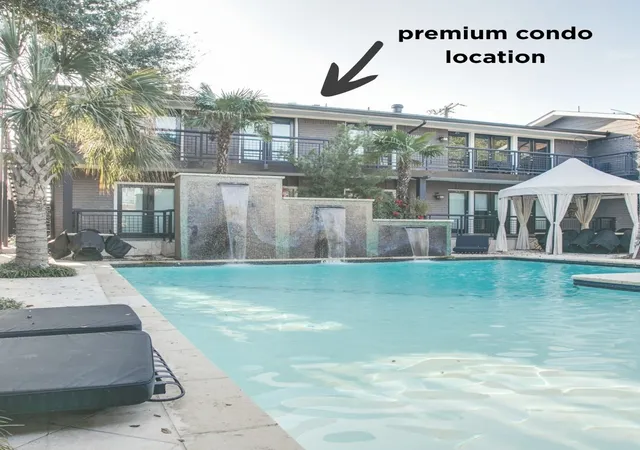
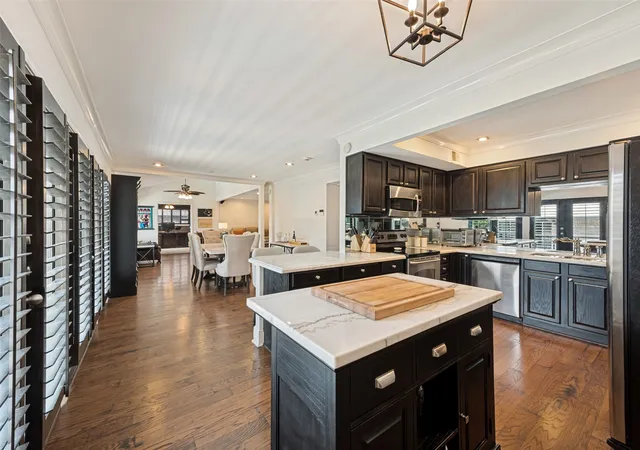
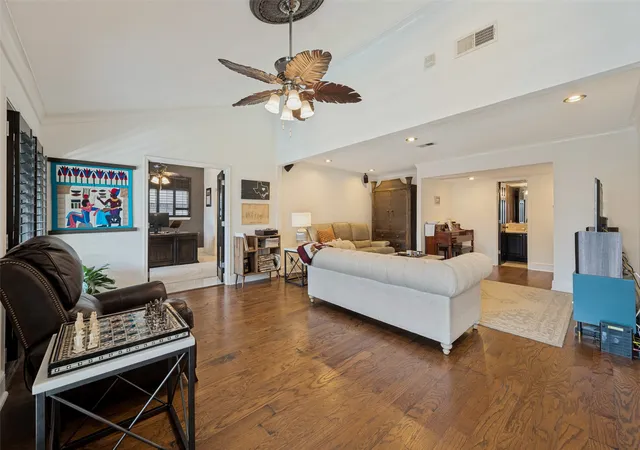
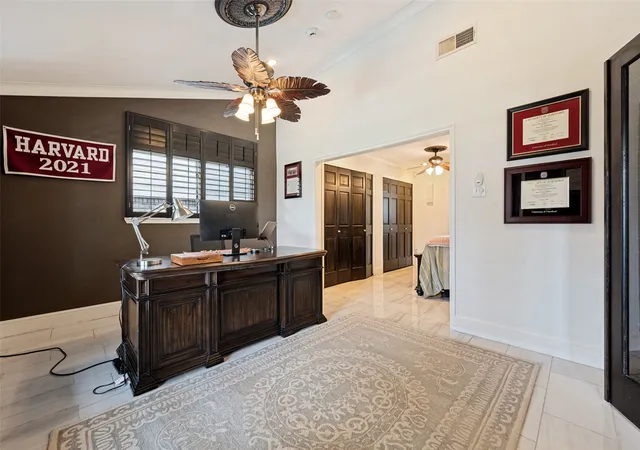
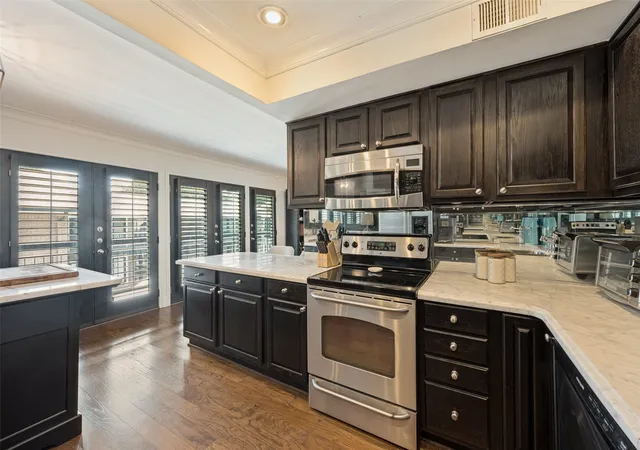
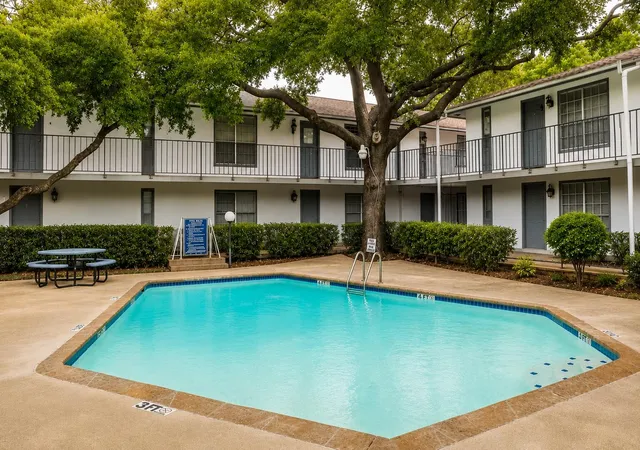
Live life like you’re on vacation year-round in this exceptional 2-bedroom, 3-bath condo in the heart of Dallas in prestigious Preston Hollow. With manicured landscaping, elegant gazebos, resort-style pools, a tanning area and an outdoor entertaining space with a full custom grilling area, you’ll never want to leave! This is a premier unit in Paradiso, featuring over 50 feet of windows that fill the home with natural light and offer beautiful views overlooking the waterfall and pool amenities. Every window is appointed with custom colonial shutters, offering privacy, upscale elegance, and natural light. Inside, you’ll find a spacious, open floor plan with a chef’s kitchen featuring stainless steel appliances, a full-size island and granite countertops. The kitchen flows into the dining area then seamlessly into two living spaces, with an additional sitting area featuring detailed molding, fresh paint and rich wood floors. The home also offers bonus square footage with a large 3rd bathroom, tech area and space for a piano, if desired. The primary bedroom features an en-suite bath with a luxurious, double headed shower for two. Just off the primary bedroom is a versatile, light-filled flex space with full doors opening to beautiful views, perfect for an executive home office, gym, art studio or nursery. Your guests will feel right at home in the exceptionally large secondary bedroom, which accommodates a king-size bed, with ample storage and direct access to a bathroom. Enjoy boutique shopping and upscale dining nearby, plus conveniently located near NorthPark, Preston Center, SMU and all that Dallas has to offer. From its prime location within the city to its premier position within this desirable community, this is truly the one you’ve been looking for!
- Houzeo last checked: 10 hours ago
- Listing updated: October 20, 2026 at 8:18 pm
- Listing Provided by: Ana Lam (469) 438-4673 | Sixteen 33 Realty (469) 438-4673
- Source: NTREIS MLS-TX | MLS#: 21396072

This condo is in:
Property Details
Status
Active
Type
Condominium
No. of Stories
2
County
City
Neighborhood
--
Year Built
1963
HOA Fees
$704/mo
Finished Area
1,550 sqft
Lot Size
2.24 acres lot
Basement Area
- sqft
MLS Name
NTREIS MLS
MLS Number
21396072
MLS Status
Active
Cumulative Days on Market
20

Continue Your Journey in App
Find your dream home, receive real-time updates, and many more!
Download App
Continue Your Journey in App
Find your dream home, receive real-time updates, and many more!
Location
HOA Management
Paradiso HOA - SNL Associates Inc
HOA Fees
$704/ Monthly
Amenities
 Amenities and services may be covered by one or multiple associations and service providers.
 Maintenance
 Security Guard
 Lawn Care
 AllFacilities
AssociationManagement
Disclaimer: Amenities are based on third-party information and may vary; buyers must independently verify all amenities, as information is deemed reliable but not guaranteed.
Facts & Features
Rooms
Bedrooms & bathrooms
Bedrooms: 2
Bathrooms: 3
FullBath
Level: First
Area: 88.00 Square Feet
Dimensions: 11 x 8
PrimaryBedroom
Level: First
Area: 144.00 Square Feet
Dimensions: 12 x 12
Office
Level: First
Area: 176.00 Square Feet
Dimensions: 16 x 11
HalfBath
Level: First
Area: 40.00 Square Feet
Dimensions: 8 x 5
LivingRoom
Level: First
Area: 459.00 Square Feet
Dimensions: 17 x 27
PrimaryBedroom
Level: First
Area: 253.00 Square Feet
Dimensions: 23 x 11
FullBath
Level: First
Area: 63.00 Square Feet
Dimensions: 9 x 7
DiningRoom
Level: First
Area: 180.00 Square Feet
Dimensions: 15 x 12
Kitchen
Level: First
Area: 187.00 Square Feet
Dimensions: 11 x 17
Interior
Flooring
Hardwood, Tile
Cooling
Central Air, Electric
Appliances
Dishwasher, Electric Cooktop, Electric Oven, Disposal, Microwave, Refrigerator
Heating
Central, Electric
Window Features
Shutters
Exterior Features
Outdoor Grill
Interior Features
Central Vacuum, Decorative Designer Lighting Fixtures, High Speed Internet, Open Floorplan, Cable Tv
Sewer
Public Sewer
Construction
Year Built
Year Built: 1963
Home type
Condominium
Roof
Composition
Property Condition
Resale
Construction Materials
Brick
Architectural Style
Contemporary Modern, Mediterranean, Traditional
Foundation Details
Other
Utilities & Energy
Water Source
Public
Pool Features
In Ground, Pool, Water Feature, Community
Utilities
Electricity Connected, Sewer Available, Underground Utilities, Water Available, Cable Available
Association Amenities
Maintenance Front Yard
Parking Features
Assigned, Carport
Security Features
Security Gate
Other Features
Subdivision Name
Paradiso Condo Ph 01
Community Features
Fenced Yard, Gated, Pool, Sidewalks
Lot Features
Interior Lot, Sprinkler System
Price History
| Date | Event | Price |
|---|---|---|
09/30/2026 Source: | Listed for Sale | $279,000 +5.28% $180/sqft |
09/30/2026 Source: | Price Decreased | $265,000 -9.86% $171/sqft |
06/16/2021 Source: | Sold | $294,000 $190/sqft |

Getting Around 10209 Regal Oaks Dr
Walk Score®

Somewhat Walkable
64/100
Transit Score®

Good Transit
50/100
Data provided by Redfin
Nearby Homes






Find Homes by Property Features in Dallas, TX

Based on information from the North Texas Real Estate Information Systems, Inc., through Oct 22, 2026, 03:45PM. Information is provided exclusively for consumers’ personal, non-commercial use. It may not be used for any purpose other than to identify prospective properties consumers may be interested in purchasing. Data is deemed reliable but is not guaranteed accurate. This website may not include listings or property addresses of sellers who have directed their listing brokers to withhold their listing or their property address from display on the Internet. ©2026 North Texas Real Estate Information Systems, Inc. All Rights Reserved.
 Advertising Broker: Michelle Brecker | Pathway To Home Realty
