- Overview
- Description
- Property Details
- Location
- HOA Management
- Facts & Features
- Getting Around
- Nearby Homes



$350,000
Monthly Est:$1,742
 3 Beds
 2 Baths
2 full baths
 1,291sqft
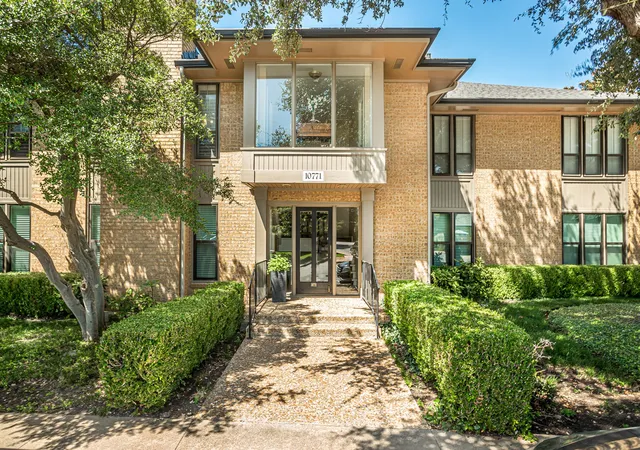
10771 Villager Rd #C, Dallas, TX 75230
$350,000
$1,742/moEst:
Get Pre-Approved
Condominium
Built in 1969
$937/mo HOA
11.31 acres lot
$271/sq.ft
Description
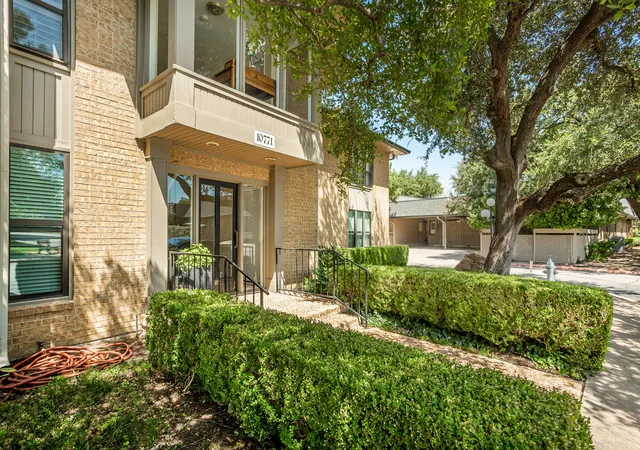
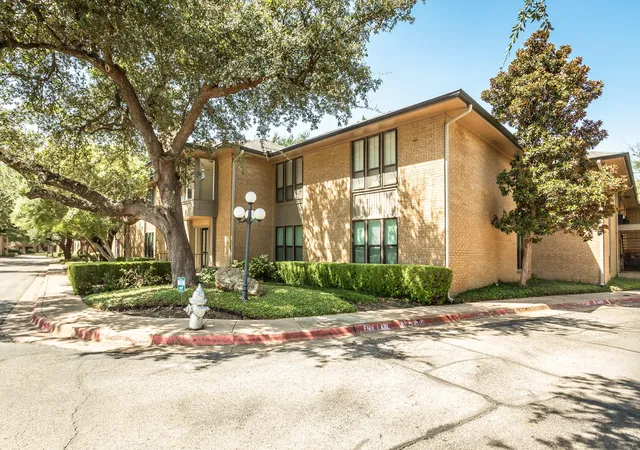
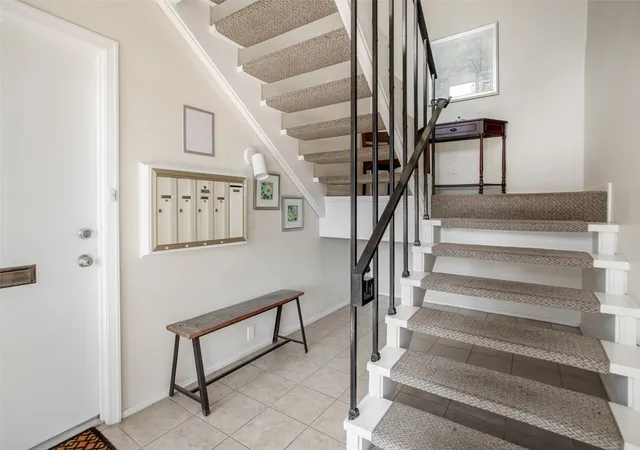
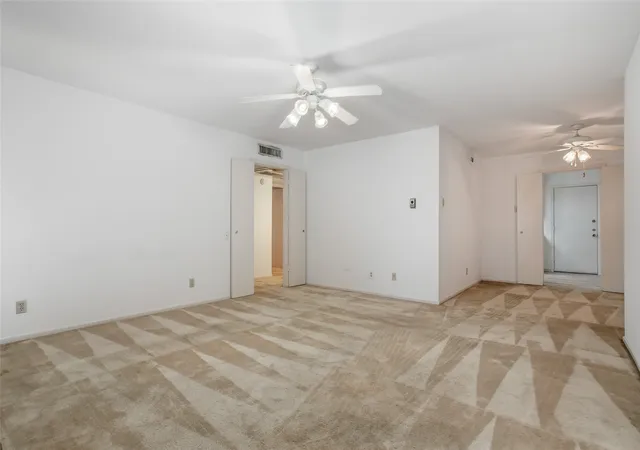
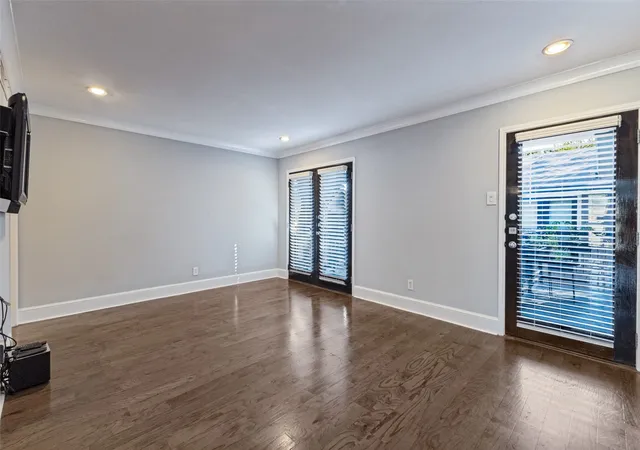
Prime location, 3 bedroom, 2 bath, walking distance to Preston-Royal shopping center. Formal living and dining and breakfast nook. Incredible primary closet! Multiple pools on property, gated, park like established community with exciting developments coming soon nearby!
- Houzeo last checked: 11 hours ago
- Listing updated: August 19, 2026 at 1:36 am
- Listing Provided by: Laurie Little , Cory Cross | Campagna Real Estate Corp. (972) 588-8863
- Source: NTREIS MLS-TX | MLS#: 21357242

Part of

Property Details
Status
Active
Type
Condominium
No. of Stories
2
County
City
Neighborhood
Year Built
1969
HOA Fees
$937/mo
Finished Area
1,291 sqft
Lot Size
11.31 acres lot
Basement Area
- sqft
MLS Name
NTREIS MLS
MLS Number
21357242
MLS Status
Active
Cumulative Days on Market
4

Continue Your Journey in App
Find your dream home, receive real-time updates, and many more!
Download App
Continue Your Journey in App
Find your dream home, receive real-time updates, and many more!
Location
HOA Management
First Service Residential
HOA Fees
$937/ Monthly
Amenities
 Amenities and services may be covered by one or multiple associations and service providers.
 Maintenance
 Trash Pickup
 Internet
 Sewer
Sewer
 Water
Water
 Electricity
Disclaimer: Amenities are based on third-party information and may vary; buyers must independently verify all amenities, as information is deemed reliable but not guaranteed.
Facts & Features
Rooms
Bedrooms & bathrooms
Bedrooms: 3
Bathrooms: 2
Bedroom
Level: First
Area: 154.00 Square Feet
Dimensions: 11 x 14
FullBath
Level: First
Area: 63.00 Square Feet
Dimensions: 9 x 7
Bedroom
Level: First
Area: 132.00 Square Feet
Dimensions: 12 x 11
PrimaryBathroom
Level: First
Area: 120.00 Square Feet
Dimensions: 10 x 12
PrimaryBedroom
Level: First
Area: 255.00 Square Feet
Dimensions: 17 x 15
DiningRoom
Level: First
Area: 100.00 Square Feet
Dimensions: 10 x 10
Kitchen
Level: First
Area: 135.00 Square Feet
Dimensions: 9 x 15
LivingRoom
Level: First
Area: 240.00 Square Feet
Dimensions: 16 x 15
Interior
Appliances
Dishwasher, Electric Cooktop, Electric Oven, Disposal, Refrigerator
Cooling
Central Air, Ceiling Fans
Flooring
Carpet, Laminate
Heating
Central
Interior Features
Eat In Kitchen, Pantry, Paneling Wainscoting, Walk In Closets
Construction
Year Built
Year Built: 1969
Home type
Condominium
Property Condition
Resale
Architectural Style
Traditional
Construction Materials
Brick
Utilities & Energy
Water Source
Public
Utilities
Electricity Connected, Natural Gas Available, Sewer Available, Separate Meters, Water Available
Fireplace Features
Masonry
Parking Features
Concrete, Covered
Pool Features
Pool, Community
Other Features
Community Features
Fenced Yard, Gated, Pool, Sidewalks, Community Mailbox, Curbs
Patio And Porch Features
Rear Porch, Patio
Subdivision Name
Royal Lane Condos 5800
Price History
| Date | Event | Price |
|---|---|---|
08/14/2026 Source: | Listed for Sale | $350,000 $271/sqft |

Preston Hollow Ranks #1 in Dallas, TX


Homes

Rental Prices

Median Home Price
Getting Around 10771 Villager Rd
Bike Score®

Bikeable
58/100
Walk Score®

Somewhat Walkable
70/100
Transit Score®

Some Transit
26/100
Data provided by Redfin
Nearby Homes




Find Homes by Property Features in Dallas, TX

Based on information from the North Texas Real Estate Information Systems, Inc., through Oct 09, 2026, 02:30PM. Information is provided exclusively for consumers’ personal, non-commercial use. It may not be used for any purpose other than to identify prospective properties consumers may be interested in purchasing. Data is deemed reliable but is not guaranteed accurate. This website may not include listings or property addresses of sellers who have directed their listing brokers to withhold their listing or their property address from display on the Internet. ©2026 North Texas Real Estate Information Systems, Inc. All Rights Reserved.
 Advertising Broker: Michelle Brecker | Pathway To Home Realty