- Overview
- Description
- Property Details
- Location
- HOA Management
- Facts & Features
- Getting Around
- Nearby Homes



$1,099,000
Monthly Est:$5,470
 6 Beds
 6 Baths
6 full baths
 6,506sqft
10209 Tallent Ln, Huntersville, NC 28078
$1,099,000
$5,470/moEst:
Get Pre-Approved
Single Family Residence
Built in 1998
$125/mo HOA
0.32 acre lot
$169/sq.ft
Description
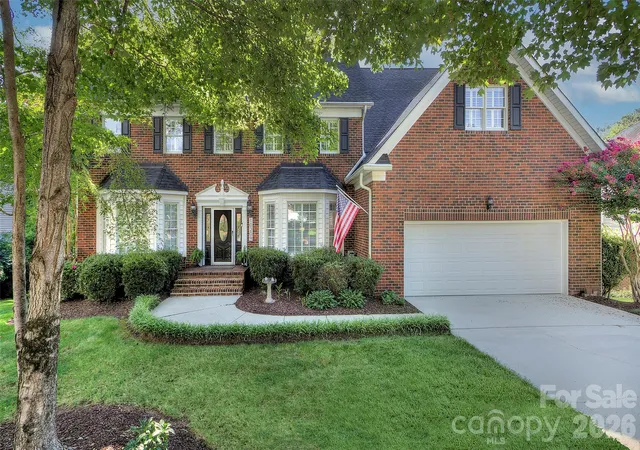
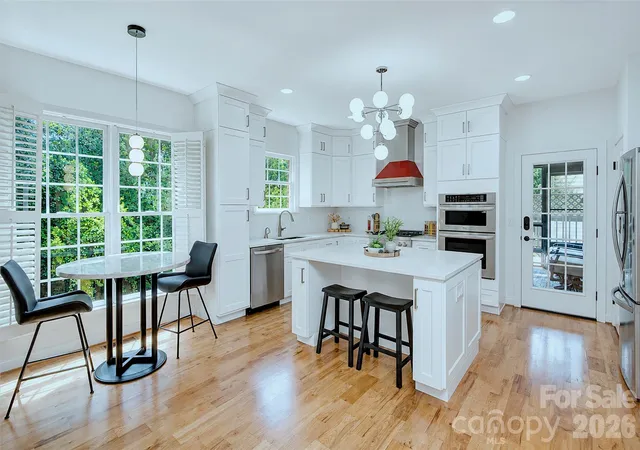
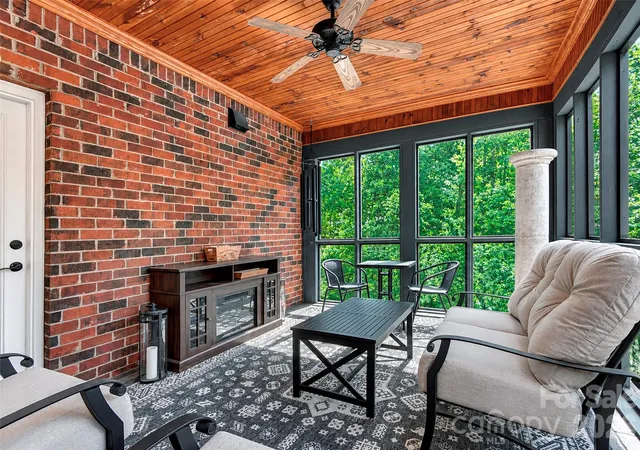
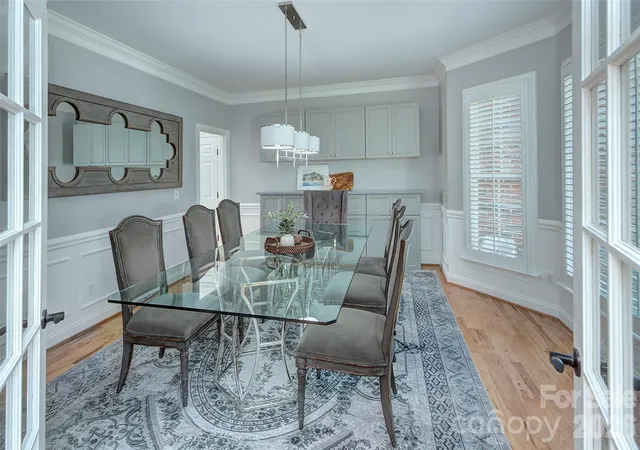
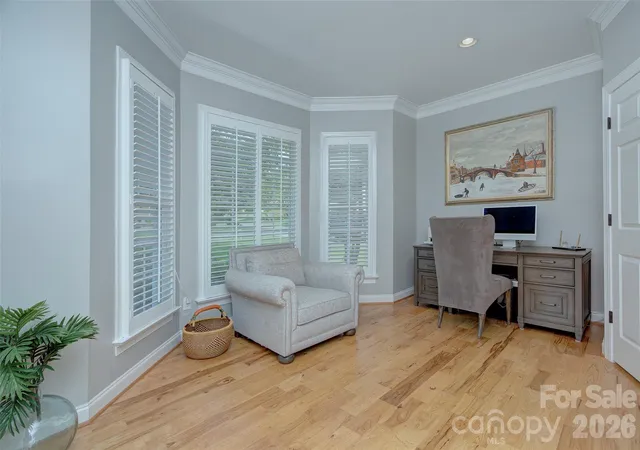
Welcome to a home where everyone has a place to call their own. Nestled in the highly sought-after Hamptons community, this exceptional full-brick basement home was designed for the way today's families live—whether you're hosting holiday gatherings, raising a growing family, welcoming long-term guests, or creating the perfect space for multi-generational living. From the moment you arrive, the stately curb appeal and professionally landscaped grounds make a lasting first impression. Step inside to discover beautifully updated flooring throughout, custom cabinetry, and thoughtfully curated finishes that combine timeless elegance with everyday comfort. At the heart of the home, the completely reimagined kitchen has been rebuilt from the studs and is sure to become everyone's favorite gathering place. Featuring custom cabinetry, premium appliances, designer lighting, a stunning backsplash, and a hidden appliance closet, it's as functional as it is beautiful. Whether you're preparing weeknight dinners or hosting celebrations, this space was made to bring people together. Cozy up by the fireplace in the spacious family room, or slip away to your private wine room to unwind after a long day. Upstairs, the luxurious primary suite offers a peaceful retreat with its own coffee bar for slow mornings, plus an adjoining flex space perfect for a home office, nursery, fitness room, or quiet reading lounge. The spa-inspired primary bath delivers everyday luxury with dual commodes, while each additional bedroom features its own private en-suite bath—giving everyone their own personal space and privacy. The walkout basement truly sets this home apart. Complete with its own kitchen, living room, bedroom, and full bath, it offers incredible flexibility for a mother in-law suite, extended family, live-in caregivers, or guests who appreciate having a private space of their own. It's the perfect setup for multi-generational living without sacrificing comfort or independence. Add in the game room, workshop, and endless possibilities for entertaining, hobbies, or storage, and you'll quickly see this level is much more than just a basement—it's a home within a home. Need even more room? The finished upper level offers endless versatility as a media room, playroom, teen hangout, bonus room, or additional storage space. Step outside to enjoy your screened porch overlooking a lush, private backyard that backs to a peaceful creek, creating the perfect setting for morning coffee, family cookouts, or evenings spent relaxing in nature. The fully irrigated front and back yards, along with updated wrought iron fencing, make outdoor living both beautiful and low maintenance. Additional upgrades include two 50-gallon water heaters (2022), ensuring plenty of hot water for busy households; epoxy floors have just been done to the garage & basement workshop. Located just minutes from top-rated schools, shopping, dining, Lake Norman, major highways, and Uptown Charlotte, this rare basement home offers the space, flexibility, and lifestyle today's buyers have been searching for. Whether you're looking for room to grow, space to gather, or a home that effortlessly accommodates every stage of life, this one truly checks every box. Furniture is negotiable. Welcome Home!
- Houzeo last checked: 2 minutes ago
- Listing updated: September 23, 2026 at 2:16 pm
- Listing Provided by: Alyssa Roccanti (704) 654-9305 | Savvy + Co Real Estate (704) 330-8326
- Source: Canopy MLS | MLS#: 4368648

Property Details
Status
Active
Type
Single Family Residence
No. of Stories
-
County
City
Neighborhood
--
Year Built
1998
HOA Fees
$125/mo
Finished Area
6,506 sqft
Lot Size
0.32 acre lot
Basement Area
- sqft
MLS Name
Canopy MLS
MLS Number
4368648
MLS Status
Active
Days on Market
178
Cumulative Days on Market
160

Continue Your Journey in App
Find your dream home, receive real-time updates, and many more!
Download App
Continue Your Journey in App
Find your dream home, receive real-time updates, and many more!
Location
HOA Management
Cedar Management
HOA Fees
$750/ Semi-Annually
Disclaimer: Amenities are based on third-party information and may vary; buyers must independently verify all amenities, as information is deemed reliable but not guaranteed.
Facts & Features
Rooms
Bedrooms & bathrooms
Bedrooms: 6
Bathrooms: 6
Interior
Appliances
Dishwasher, Disposal, Gas Range, Microwave, Refrigerator With Ice Maker, Washer/dryer, Wine Refrigerator
Sewer
Public Sewer
Interior Features
Built In Features, Kitchen Island, Open Floorplan, Pantry, Storage, Walk In Closet(s), Wet Bar
Cooling
Central Air
Heating
Central
Exterior Features
In Ground Irrigation
Construction
Year Built
Year Built: 1998
Home type
Single Family Residence
Foundation Details
Basement
Construction Materials
Brick Full
Utilities & Energy
Parking Features
Attached Garage
Basement
Basement Shop, Daylight, Finished, Interior Entry, Walk Out Access
Fireplace Features
Kitchen, Living Room
Laundry Features
Laundry Room, Upper Level
Security Features
Security System
Water Source
City
Other Features
Lot Features
Level, Private, Creek/stream, Wooded
Community Features
Clubhouse, Outdoor Pool, Pickleball, Playground, Recreation Area, Sidewalks, Street Lights, Tennis Court(s), Walking Trails
Subdivision Name
The Hamptons
Price History
| Date | Event | Price |
|---|---|---|
04/16/2026 Source: | Listed for Sale | $1,099,000 -20.07% $169/sqft |
04/16/2026 Source: | Price Increased | $1,375,000 +14.68% $211/sqft |
04/16/2026 Source: | Price Increased | $1,199,000 +54.71% $184/sqft |
08/23/2022 Source: | Sold | $775,000 -2.52% $119/sqft |
04/01/2022 Source: | Listing Removed | $795,000 +54.37% $122/sqft |

Show more
Nearby Homes
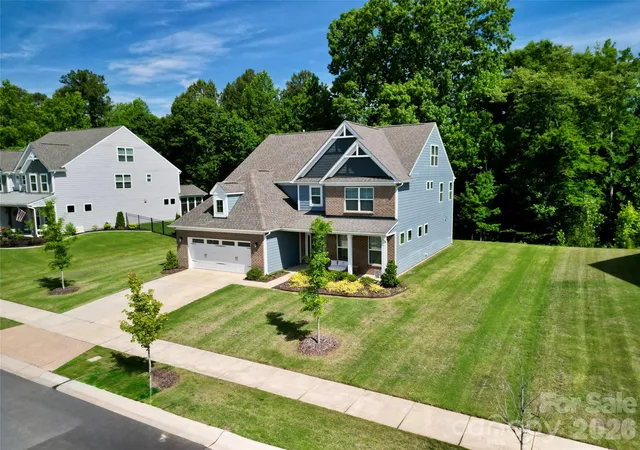
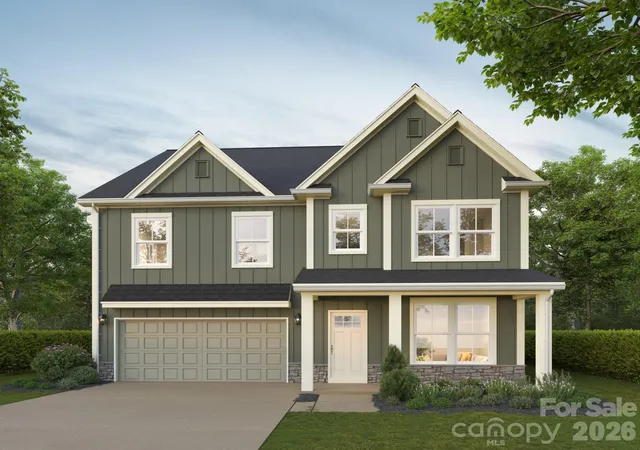
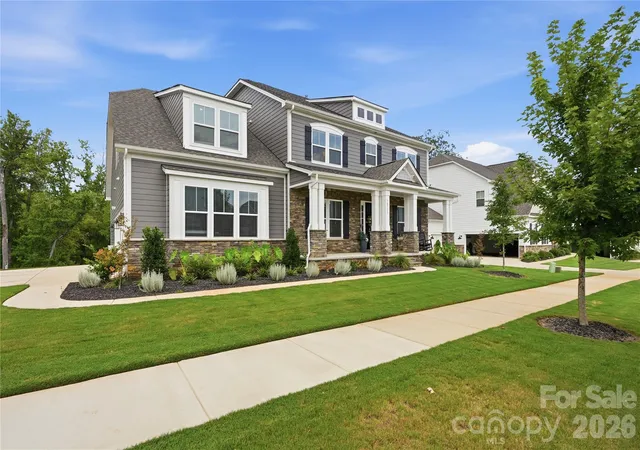
Find Homes by Property Features in Huntersville, NC
Nearby New Homes For Sale

Based on information submitted to the MLS GRID from Canopy MLS through Oct 11, 2026, 07:45AM. All data is obtained from various sources and may not have been verified by the broker or MLS GRID. Supplied Open House Information is subject to change without notice. All information should be independently reviewed and verified for accuracy. Properties may or may not be listed by the office/agent presenting the information. IDX information is provided exclusively for consumers’ personal, noncommercial use. It may not be used for any purpose other than to identify prospective properties which the consumers may be interested in purchasing. The data is deemed reliable but is not guaranteed by MLS GRID. The use of the MLS GRID Data may be subject to an end-user license agreement prescribed by the Member Participant’s applicable MLS, if any, and as amended from time to time. ©2026 Canopy MLS. All Rights Reserved.
 Advertising Broker: Nicholas Huscroft | Chosen Realty