- Overview
- Description
- Property Details
- Location
- Facts & Features
- Getting Around
- Nearby Homes
 New Construction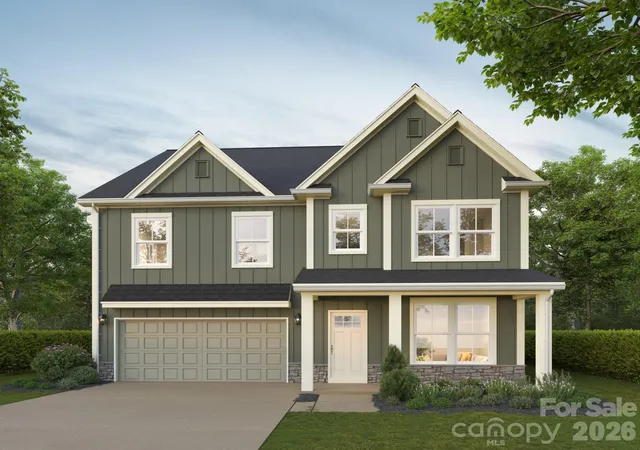

Street View
$549,900
Monthly Est:$2,737
 5 Beds
 3 Baths
3 full baths
 2,771sqft
417 Huntersville Concord Rd, Huntersville, NC 28078
$549,900
$2,737/moEst:
Get Pre-Approved
Single Family Residence
Built in 2026
$-- HOA
0.18 acre lot
$198/sq.ft
Description
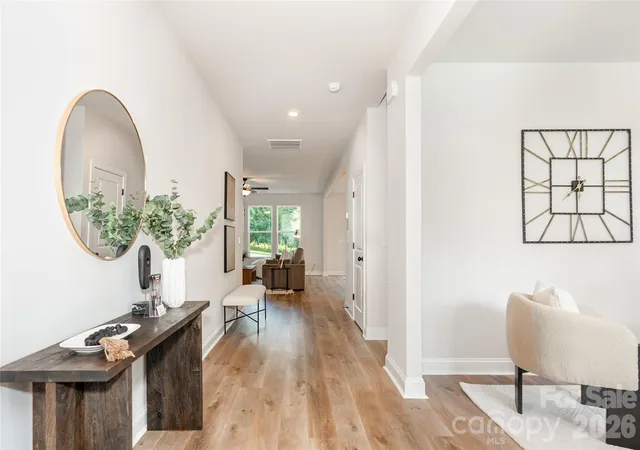
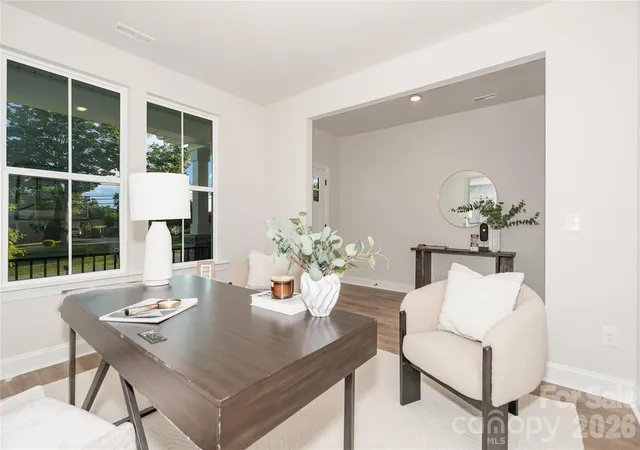
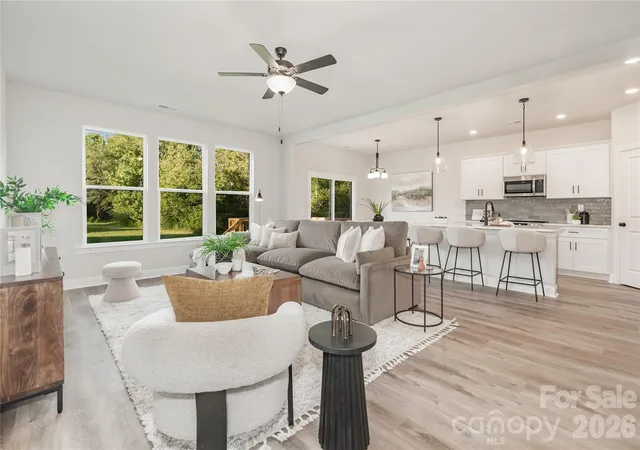
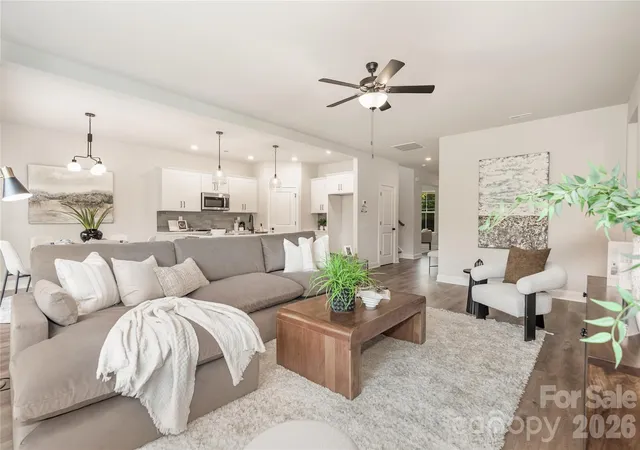
Experience modern new construction living in one of the Charlotte area’s fastest-growing and most desirable locations. This beautifully designed two-story home offers over 2,700 square feet of thoughtfully crafted space with five bedrooms, three full baths, and an open layout designed for both everyday comfort and effortless entertaining. A welcoming and striking exterior create exceptional curb appeal, while inside, the bright and airy floor plan features elegant French doors, a spacious study, generous living areas, and stylish finishes throughout. The kitchen opens seamlessly to the main living spaces making it perfect for entertaining or just relaxing at home. Upstairs, the spacious primary suite provides a relaxing retreat with a garden tub and oversized walk-in closet, while additional bedrooms and an upper-level laundry room add convenience and flexibility for modern living. A rear deck offers the perfect setting for outdoor dining, relaxing evenings, or entertaining guests.
Situated along Huntersville-Concord Road, this home places you close to everything Huntersville and North Charlotte have to offer. Residents enjoy convenient access to nearby Birkdale Village, Northlake Mall, Lake Norman, golf courses, breweries, parks, greenways, and a wide variety of dining and entertainment options. Commuters will appreciate easy access to I-77 and I-485, connecting you quickly to Uptown Charlotte, Concord, and the surrounding business districts. Nearby community amenities include recreational parks, sports complexes, shopping centers, and highly regarded schools, making this an exceptional opportunity to enjoy both convenience and lifestyle in a rapidly growing area. (Pictures and/or renderings as well as the specs are from a previous build of the same or similar floor plan.)
- Houzeo last checked: 1 hour ago
- Listing updated: August 21, 2026 at 12:51 pm
- Listing Provided by: Mary Guy (754) 234-2630 | Keller Williams South Park (704) 602-0400
- Source: Canopy MLS | MLS#: 4384520

Property Details
Status
Active
Type
Single Family Residence
No. of Stories
-
County
City
Neighborhood
--
Year Built
2026
HOA Fees
-
Finished Area
2,771 sqft
Lot Size
0.18 acre lot
Basement Area
- sqft
MLS Name
Canopy MLS
MLS Number
4384520
MLS Status
Active
Days on Market
140
Cumulative Days on Market
62

Continue Your Journey in App
Find your dream home, receive real-time updates, and many more!
Download App
Continue Your Journey in App
Find your dream home, receive real-time updates, and many more!
Location
Facts & Features
Rooms
Bedrooms & bathrooms
Bedrooms: 5
Bathrooms: 3
Interior
Appliances
Dishwasher, Disposal, Exhaust Hood, Gas Range, Microwave
Sewer
Public Sewer
Heating
Central
Cooling
Ceiling Fan(s), Central Air
Interior Features
Drop Zone, Garden Tub, Open Floorplan, Pantry, Walk In Closet(s)
Construction
Year Built
Year Built: 2026
Home type
Single Family Residence
Construction Materials
Hardboard Siding
Foundation Details
Slab
Utilities & Energy
Parking Features
Attached Garage, Garage Faces Front
Water Source
City
Laundry Features
Laundry Room, Upper Level
Other Features
Subdivision Name
None
Patio And Porch Features
Deck
Price History
| Date | Event | Price |
|---|---|---|
07/24/2026 Source: #CAR4384520 | Listed for Sale | $549,900 $198/sqft |
06/24/2026 Source: | Listing Removed | $549,900 $198/sqft |

Nearby Homes
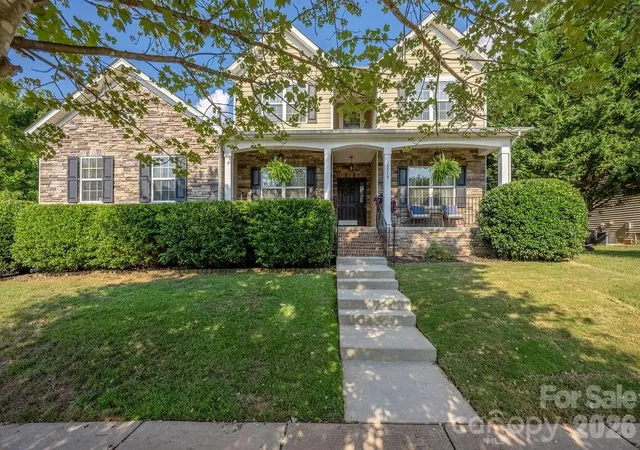
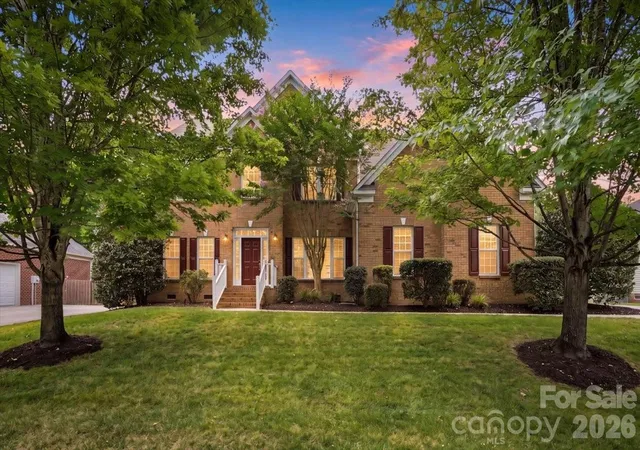
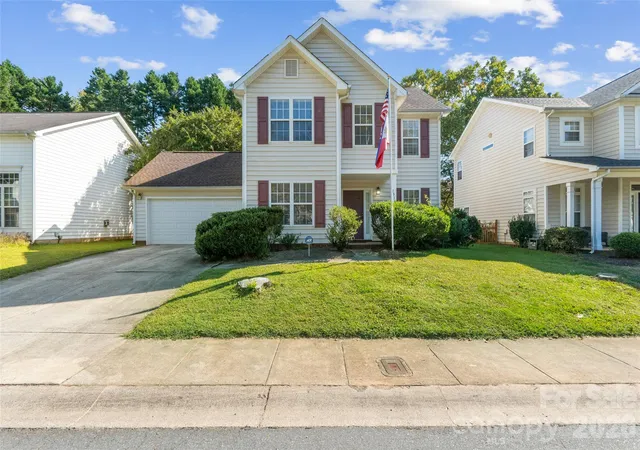
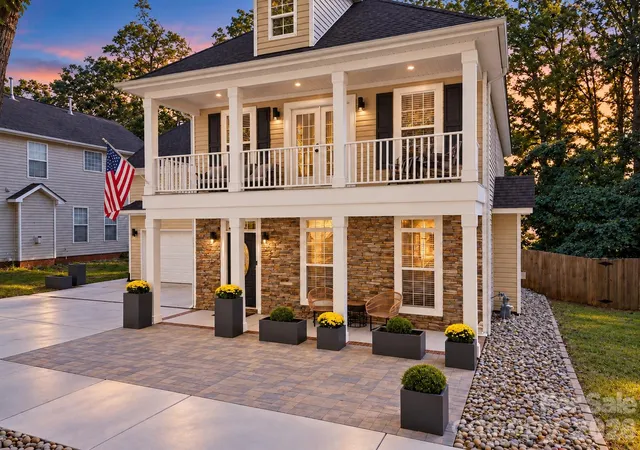
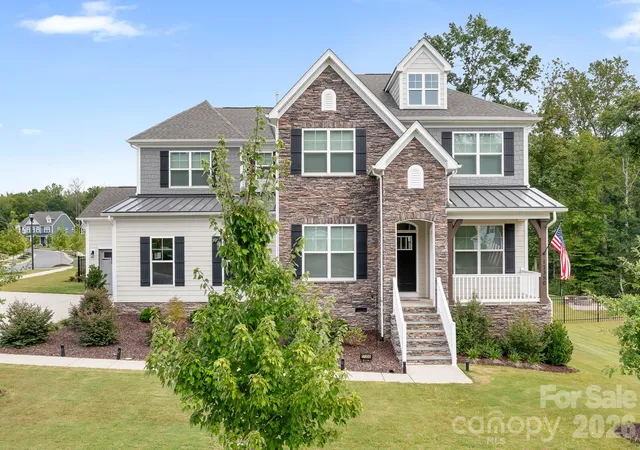
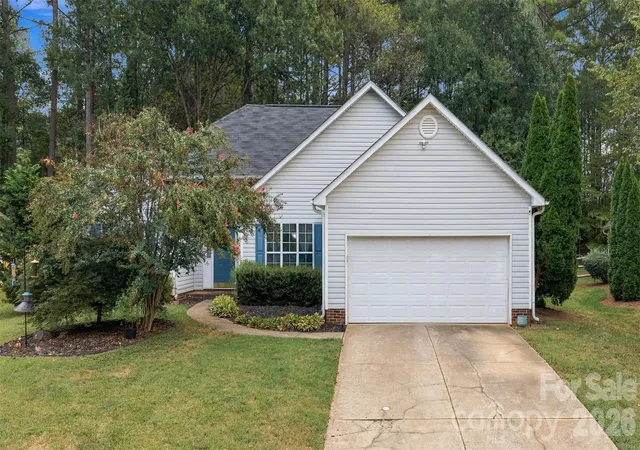
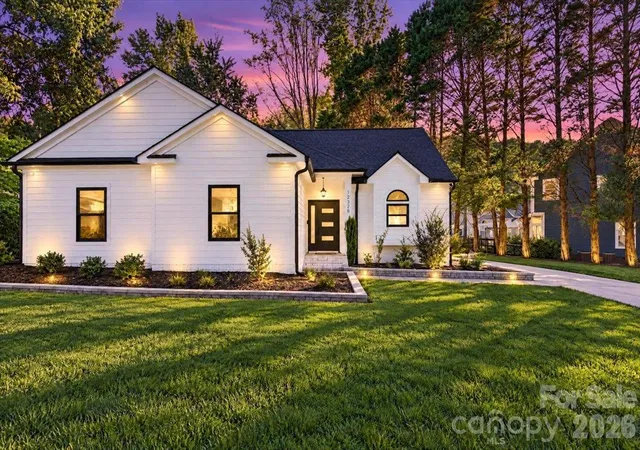
Find Homes by Property Features in Huntersville, NC
Nearby New Homes For Sale

Based on information submitted to the MLS GRID from Canopy MLS through Oct 08, 2026, 11:00AM. All data is obtained from various sources and may not have been verified by the broker or MLS GRID. Supplied Open House Information is subject to change without notice. All information should be independently reviewed and verified for accuracy. Properties may or may not be listed by the office/agent presenting the information. IDX information is provided exclusively for consumers’ personal, noncommercial use. It may not be used for any purpose other than to identify prospective properties which the consumers may be interested in purchasing. The data is deemed reliable but is not guaranteed by MLS GRID. The use of the MLS GRID Data may be subject to an end-user license agreement prescribed by the Member Participant’s applicable MLS, if any, and as amended from time to time. ©2026 Canopy MLS. All Rights Reserved.
 Advertising Broker: Nicholas Huscroft | Chosen Realty