- Overview
- Description
- Property Details
- Location
- HOA Management
- Facts & Features
- Getting Around
- Nearby Homes


Street View
$350,000
Monthly Est:$1,742
 2 Beds
 2 Baths
1 full bath + 1 half bath
 1,008sqft
1021 Moonlight Way, Crestone, CO 81131
$350,000
$1,742/moEst:
Get Pre-Approved
Single Family Residence
Built in 2026
$60/mo HOA
0.5 acre lot
$347/sq.ft
Description
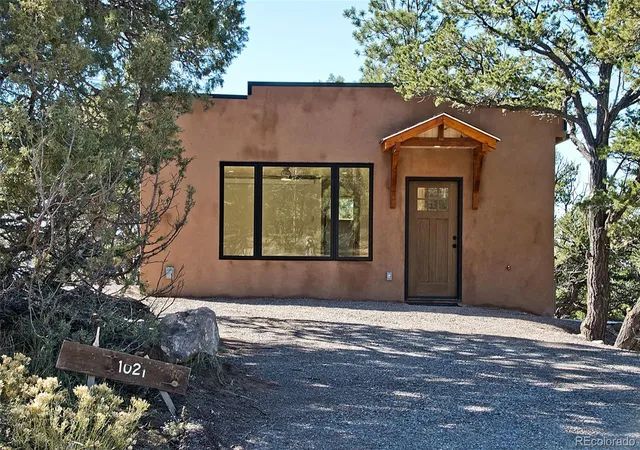
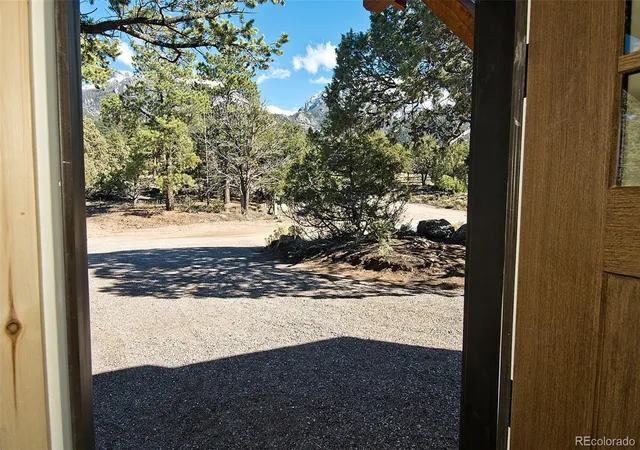
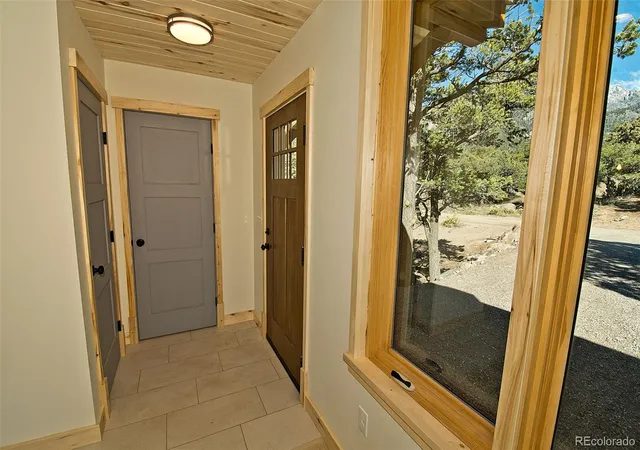
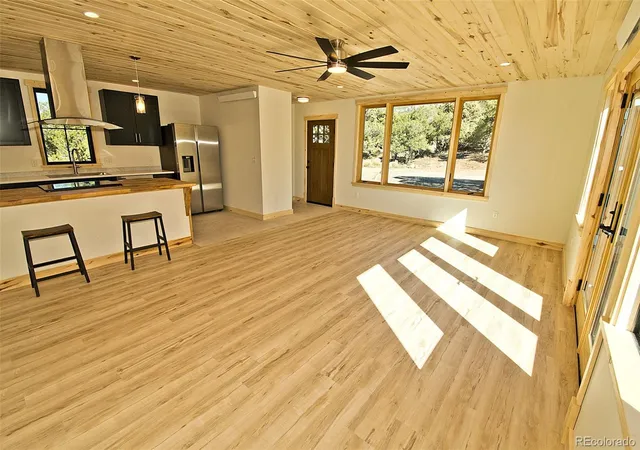
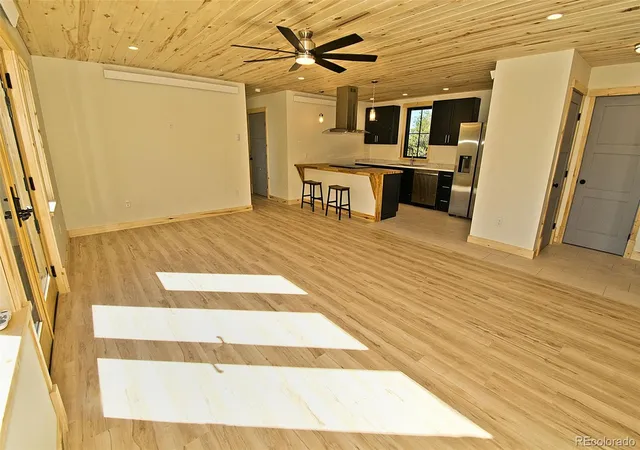
Another wonderful home from Tim Brenner! New construction! Perched at the corner of Moonlight and Badger, this two bedroom 1 1/2 bath home is well appointed with tongue in groove ceiling, wood clad windows, stone polymer composite flooring, and attractive kitchen and bath. Enter on east side of home to entry with coat closet and guest powder room. To the left is living/dining/kitchen open space with abundant natural light and views of the Sangre de Cristo mountains. French doors open from living area to the south. All electric kitchen on the north side of the great room features Samsung stainless appliances, butcher block and quartz solid surface counters. Included wooden saddle stools tuck under counter. Deep stainless double-width sink by Kraus. Dark blue cabinetry. Akdy digital range hood with 3 speeds and clock. Primary bedroom features walk-in closet. Windows on two sides invite nature indoors. Adjacent jack and jill bath includes separate shower and tub with a view, and heated floor. Second bedroom features picture window with mountain view. Ceiling fans are included in bedrooms and great room. Washer/dryer are located in hallway utility closet. Builder Tim Brenner is highly regarded in the community with many homes under his belt. This home was designed with affordability in mind, without sacrificing custom design and character. Spray foam insulation and ICF (insulated concrete forms) foundation make it snug and energy efficient. Electric cove heating provides affordable comfort. High quality rubber membrane roof. Located in a desirable Chalet I neighborhood, on a quiet corner close to Pundarika, this home has a lot to offer!
- Houzeo last checked: 14 minutes ago
- Listing updated: November 12, 2026 at 9:41 pm
- Listing Provided by: Vivia Lawson (719) 992-7799 | Sangre de Cristo Real Estate (719) 992-7799
- Source: DENVER (RE COLORADO) MLS-CO as distributed by MLS GRID | MLS#: 2298997

Property Details
Status
Active
Type
Single Family Residence
No. of Stories
-
County
City
Neighborhood
--
Year Built
2026
HOA Fees
$60/mo
Finished Area
1,008 sqft
Lot Size
0.5 acre lot
Basement Area
- sqft
MLS Name
DENVER (RE COLORADO) MLS
MLS Number
2298997
MLS Status
Active
Days on Market
4

Continue Your Journey in App
Find your dream home, receive real-time updates, and many more!
Continue Your Journey in App
Find your dream home, receive real-time updates, and many more!
Location
HOA Management
Baca Grande Property Owners Association
HOA Fees
$720/ Annually
Amenities
 Amenities and services may be covered by one or multiple associations and service providers.
 Snow Removal
 Park Playground
 Golf
 Bike Trails
 Tennis
 Road Maintenance
 Club House
 Reserves
Disclaimer: Amenities are based on third-party information and may vary; buyers must independently verify all amenities, as information is deemed reliable but not guaranteed.
Facts & Features
Rooms
Bedrooms & bathrooms
Bedrooms: 2
Bathrooms: 2
Bathroom Half
Level: Main
Area: Square Feet
Dimensions: 18.99
Bathroom Full
Level: Main
Area: Square Feet
Dimensions: 69.17
Bedroom
Level: Main
Area: Square Feet
Dimensions: 169.96
Bedroom
Level: Main
Area: Square Feet
Dimensions: 101.43
Utility Room
Level: Main
Area: Square Feet
Dimensions: 21.33
Kitchen
Level: Main
Area: Square Feet
Dimensions: 122.85
Great Room
Level: Main
Area: Square Feet
Dimensions: 277.48
Interior
Heating
Electric
Interior Features
Butcher Counters, Ceiling Fan(s), Jack & Jill Bathroom, Open Floorplan
Window Features
Double Pane Windows
Cooling
None
Appliances
Dishwasher, Disposal, Dryer, Electric Water Heater, Range, Range Hood, Refrigerator, Washer
Flooring
Laminate
Sewer
Public Sewer
Construction
Year Built
Year Built: 2026
Home type
Single Family Residence
Property Condition
New Construction
Roof
Membrane
Foundation Details
Concrete Perimeter
Construction Materials
Frame, Ic Fs (insulated Concrete Forms), Stucco
Utilities & Energy
Association Amenities
Clubhouse, Golf Course, Park, Playground, Tennis Court(s), Trail(s)
Electric
220 Volts
Water Source
Public
Basement
Crawl Space
Utilities
Electricity Connected, Phone Available, Propane
Other Features
Subdivision Name
Baca Grande
Vegetation
Mixed, Natural State, Pinon Pines
Price History
| Date | Event | Price |
|---|---|---|
11/12/2026 Source: | Listed for Sale | $350,000 $347/sqft |
11/08/2026 Source: | Coming Soon | $350,000 +2492.59% $347/sqft |
12/02/2025 Source: | Sold | $13,500 -10.00% $13/sqft |
11/11/2025 Source: | Pending | $15,000 $15/sqft |
10/30/2025 Source: | Price Decreased | $15,000 -6.25% $15/sqft |

Show more
Nearby Homes
Find Homes by Property Features in Crestone, CO

Based on information from REcolorado®, Inc.through Nov 13, 2026, 04:00PM. Not all properties were listed and/or closed by Company. This representation is based in whole or in part on content supplied by REcolorado®, Inc. REcolorado®, Inc. does not guarantee nor is it in any way responsible for its accuracy. Content maintained by REcolorado®, Inc. may not reflect all real estate activity in the market. Some IDX listings have been excluded from this website. Any use search of data on the website, other than by a consumer looking to purchase real estate, is prohibited. If Houzeo suspect “scraping” of the data has occurred, the suspicion and any evidence will be reported to the MLS. IDX information is provided exclusively for consumers' personal non-commercial use. It may not be used for any purpose other than to identify prospective properties consumers may be interested in purchasing. The data is deemed reliable but is not guaranteed by REcolorado®. The use of the IDX Data may be subject to an end user license agreement prescribed by REcolorado® as amended from time to time.
Based on information submitted to the MLS GRID as of Nov 13, 2026, 04:00PM. All data is obtained from various sources and may not have been verified by broker or MLS GRID. Supplied Open House information is subject to change without notice. All information should be independently reviewed and verified for accuracy. Properties may or may not be listed by the office/agent presenting the information. ©2026 REcolorado®, Inc. All Rights Reserved.
 Advertising Broker: Albert Gollas | Gollas and Company, Inc.
