- Overview
- Description
- Property Details
- Location
- HOA Management
- Facts & Features
- Getting Around
- Nearby Homes




$798,000
Monthly Est:$3,972
 4 Beds
 2 Baths
1 full bath
 2,138sqft
4272 Rambling Way, Crestone, CO 81131
$798,000
$3,972/moEst:
Get Pre-Approved
Single Family Residence
Built in 2024
$57.5/mo HOA
1.14 acres lot
$373/sq.ft
Description
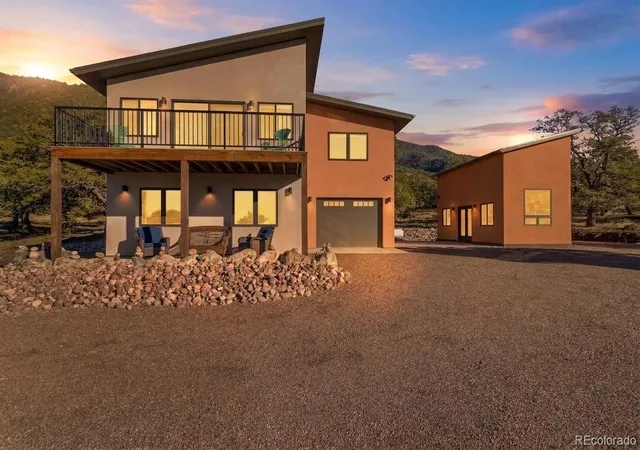
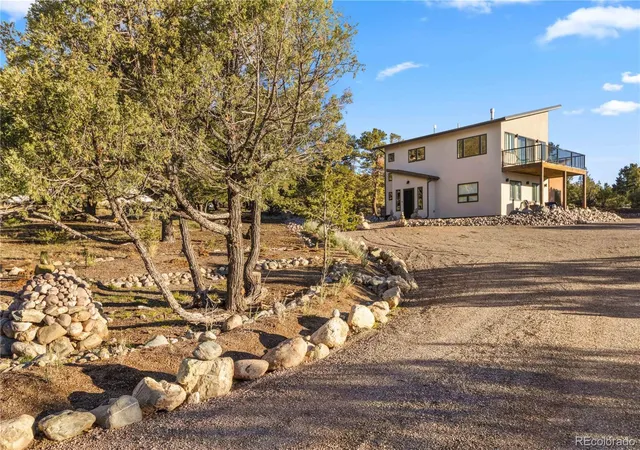
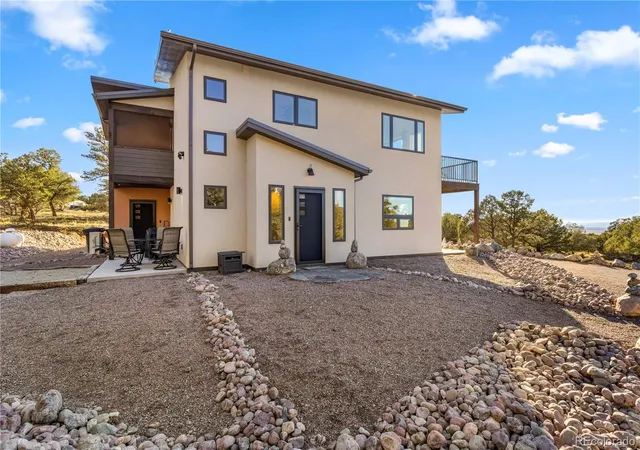
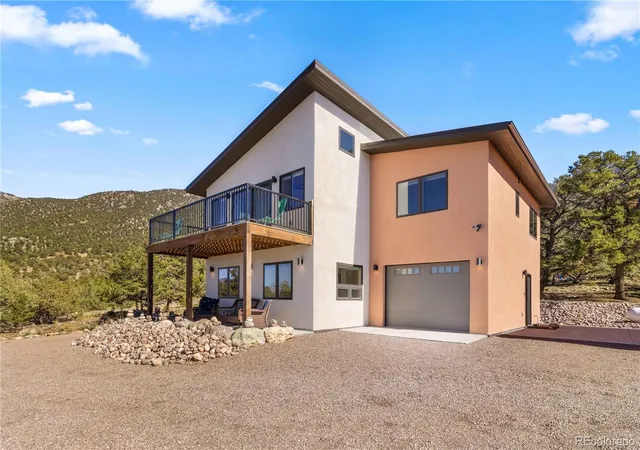
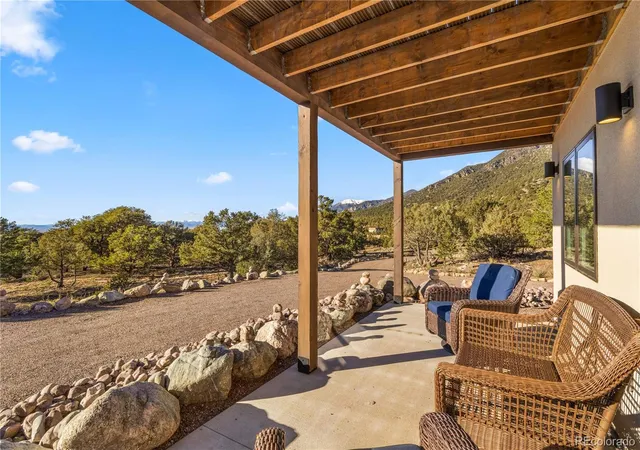
Imagine morning tea/coffee as the sun strikes the Continental Divide 60mi west, then spills across the vast San Luis Valley; imagine your days anchored by a well-designed, open living space, inviting collaboration & connection; imagine never taking the view for granted. Welcome to 4272 Rambling Way. The moment you enter, the vision is clear: to live in constant contact w/ the natural world. Built in 2024 by well-regarded Sun Peak Builders, the 2138sf 4BD/2BA home on 1.1ac includes sauna, screen porch, bonus Rm, detached studio + extensive hardscaping/parking. Premium features & finishes include: extraordinary views & privacy, Finlandia cedar sauna, custom tile & quartz BAs, polished-concrete main floor, Scandinavian-style entryway w/ built-in benches + mantle, oak staircase w/ LED treads & vertical window array, covered back porch plumbed for LP grill, sandbox, KOHLER generator, gardens/landscaping, extensive parking w/ RV access + PVC conduit to add electric. The light-filled kitchen & great room warrant their own list: quartz counters w/ undermount sink & touch-activated faucet, celadon style gloss-tile backsplash, island w/ counter seating, shaker-style wood cabinets & shelves, stainless appliances (incl. 3-door fridge & LP range), 20.5K BTU Valor LP fireplace w/ pewter & tile surround, mantle, west-facing sliders opening to composite balcony w/ 180-degree valley views. 2BDs, 3/4BA & screen porch round out the upstairs. The 2BDs can be modified into 1 larger primary. Downstairs on main level are additional 2BDs, full BA + sauna, laundry space, & bonus flex/office/shop. The 363sf bonus room is finished/heated w/ utility sink, 50A-125/250V outlet (EV, RV, heavy-duty elec) & garage/side/back doors. Saguache Co permits home-based biz. The back door leads to an oversized slab connecting to the studio/loft, which also awaits your imagination. Music, art, exercise, extra bedroom, storage? What's your heart's desire? Near Cottonwood Creek & Liberty Trail—nature beckons!
- Houzeo last checked: 7 minutes ago
- Listing updated: November 13, 2026 at 8:16 am
- Listing Provided by: Rick Hart (719) 480-5071 | Crestone Peak Realty (719) 256-4198
- Source: DENVER (RE COLORADO) MLS-CO as distributed by MLS GRID | MLS#: 3337661

Property Details
Status
Active
Type
Single Family Residence
No. of Stories
-
County
City
Neighborhood
--
Year Built
2024
HOA Fees
$57.5/mo
Finished Area
2,138 sqft
Lot Size
1.14 acres lot
Basement Area
- sqft
MLS Name
DENVER (RE COLORADO) MLS
MLS Number
3337661
MLS Status
Active
Days on Market
1

Continue Your Journey in App
Find your dream home, receive real-time updates, and many more!
Continue Your Journey in App
Find your dream home, receive real-time updates, and many more!
Location
HOA Management
Baca Grande Property Owners Association
HOA Fees
$690/ Annually
Amenities
 Amenities and services may be covered by one or multiple associations and service providers.
 Snow Removal
 Park Playground
 Golf
 Bike Trails
 Tennis
 Road Maintenance
 Reserves
Disclaimer: Amenities are based on third-party information and may vary; buyers must independently verify all amenities, as information is deemed reliable but not guaranteed.
Facts & Features
Rooms
Bedrooms & bathrooms
Bedrooms: 4
Bathrooms: 2
Mud Room
Level: Main
Bedroom
Level: Main
Bedroom
Level: Main
Bathroom Full
Level: Main
Office
Level: Main
Utility Room
Level: Main
Kitchen
Level: Upper
Great Room
Level: Upper
Bedroom
Level: Upper
Bedroom
Level: Upper
Bathroom Three Quarter
Level: Upper
Sun Room
Level: Upper
Interior
Heating
Electric, Radiant
Interior Features
Built In Features, Ceiling Fan(s), Eat In Kitchen, Entrance Foyer, High Speed Internet, Kitchen Island, Open Floorplan, Quartz Counters, Sauna, Smoke Free
Window Features
Double Pane Windows, Window Coverings
Cooling
Other
Exterior Features
Balcony, Lighting, Private Yard, Rain Gutters
Appliances
Dishwasher, Disposal, Dryer, Electric Water Heater, Range, Range Hood, Refrigerator, Self Cleaning Oven, Washer
Flooring
Concrete, Laminate, Tile, Wood
Sewer
Public Sewer
Construction
Year Built
Year Built: 2024
Home type
Single Family Residence
Property Condition
New Construction
Roof
Metal
Foundation Details
Slab
Construction Materials
Frame, Stucco
Architectural Style
Mountain Contemporary
Utilities & Energy
Security Features
Smart Cameras, Smart Locks, Video Doorbell
Association Amenities
Golf Course, Park, Playground, Tennis Court(s), Trail(s)
Electric
220 Volts
Parking Features
220 Volts, Gravel
Fireplace Features
Gas, Great Room, Insert
Water Source
Public
Laundry Features
Sink, Laundry Closet
Utilities
Electricity Connected, Phone Available, Propane
Other Features
Lot Features
Foothills, Landscaped, Many Trees, Master Planned, Rock Outcropping, Secluded
Subdivision Name
Baca Grande Chalet Two
Patio And Porch Features
Covered, Front Porch, Patio
Vegetation
Partially Wooded, Pinon Pines
Price History
| Date | Event | Price |
|---|---|---|
11/13/2026 Source: | Listed for Sale | $798,000 $373/sqft |
11/11/2026 Source: | Coming Soon | $798,000 +13200.00% $373/sqft |
10/27/2017 Source: | Sold | $6,000 $3/sqft |

Nearby Homes
Find Homes by Property Features in Crestone, CO

Based on information from REcolorado®, Inc.through Nov 13, 2026, 04:15PM. Not all properties were listed and/or closed by Company. This representation is based in whole or in part on content supplied by REcolorado®, Inc. REcolorado®, Inc. does not guarantee nor is it in any way responsible for its accuracy. Content maintained by REcolorado®, Inc. may not reflect all real estate activity in the market. Some IDX listings have been excluded from this website. Any use search of data on the website, other than by a consumer looking to purchase real estate, is prohibited. If Houzeo suspect “scraping” of the data has occurred, the suspicion and any evidence will be reported to the MLS. IDX information is provided exclusively for consumers' personal non-commercial use. It may not be used for any purpose other than to identify prospective properties consumers may be interested in purchasing. The data is deemed reliable but is not guaranteed by REcolorado®. The use of the IDX Data may be subject to an end user license agreement prescribed by REcolorado® as amended from time to time.
Based on information submitted to the MLS GRID as of Nov 13, 2026, 04:15PM. All data is obtained from various sources and may not have been verified by broker or MLS GRID. Supplied Open House information is subject to change without notice. All information should be independently reviewed and verified for accuracy. Properties may or may not be listed by the office/agent presenting the information. ©2026 REcolorado®, Inc. All Rights Reserved.
 Advertising Broker: Albert Gollas | Gollas and Company, Inc.
