- Overview
- Description
- Property Details
- Location
- HOA Management
- Facts & Features
- Getting Around
- Nearby Homes

Street View
$250,000
Monthly Est:$1,244
 3 Beds
 2 Baths
2 full baths
 1,672sqft
10211 Gate Dr, Indianapolis, IN 46239
$250,000
$1,244/moEst:
Get Pre-Approved
Single Family Residence
Built in 2005
$16.42/mo HOA
15,594 sqft lot
$150/sq.ft
Description
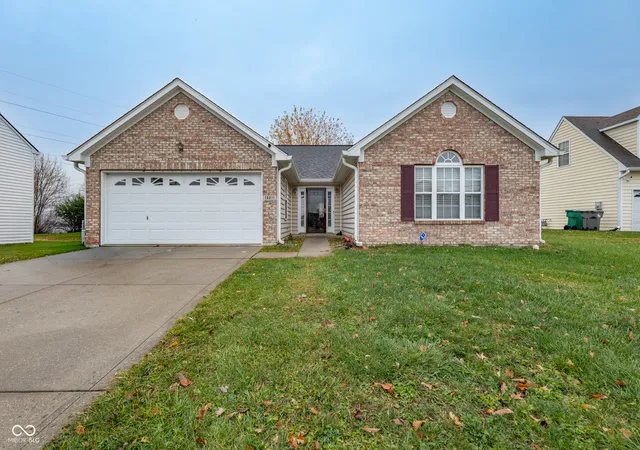
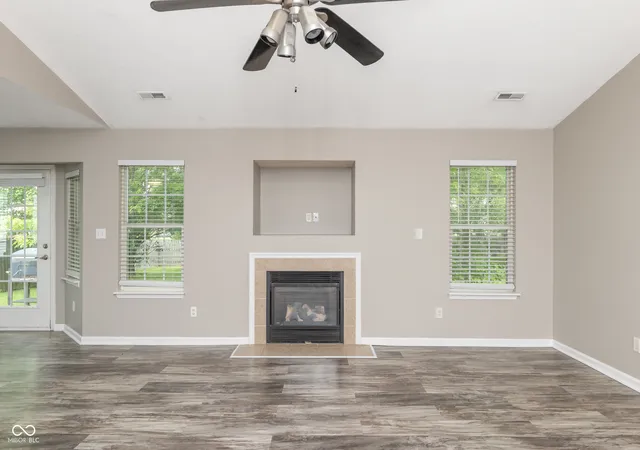
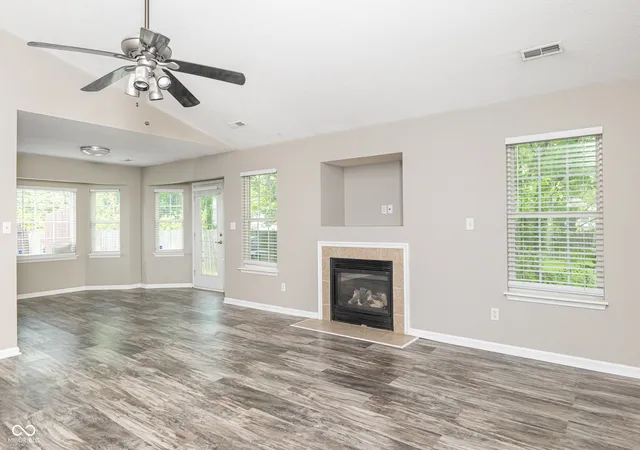
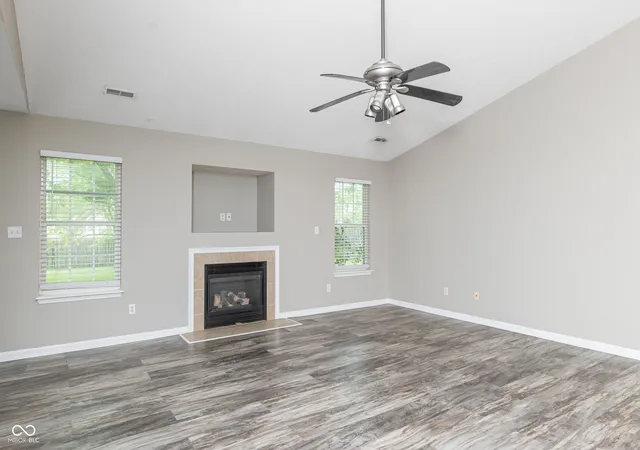
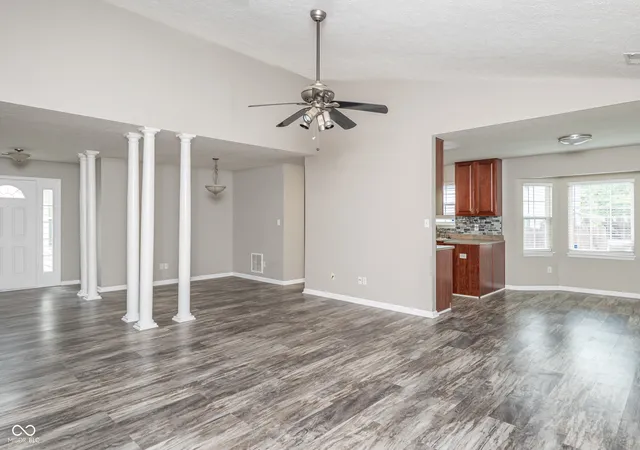
Situated at 10211 Gate DR in Indianapolis, Indiana, this single-family residence presents an attractive property maintained in good condition. The living room serves as a central gathering space within this inviting home, distinguished by a comforting fireplace that adds warmth and ambiance. An expansive atmosphere is created by the vaulted ceiling, contributing to a sense of openness throughout this primary living area. Culinary endeavors are inspired in the kitchen, which features an elegant backsplash, a practical kitchen peninsula for preparation and casual dining, and sophisticated stone countertops that combine durability with aesthetic appeal. The primary bathing facility offers a tranquil escape, complete with a refreshing walk-in shower designed for ease of use and a double vanity, providing ample space for personal routines. This single-story residence, constructed in 2005, encompasses 1672 square feet of thoughtfully arranged living area, offering three distinct sleeping quarters and two complete bathing facilities for convenience. The exterior grounds extend over 15594 square feet, presenting generous space for outdoor enjoyment and recreation. This private expanse is thoughtfully enhanced with a fenced backyard, ensuring seclusion and defining the property's perimeter. This property truly represents an opportunity to embrace a refined lifestyle within an attractive and well-appointed home.
- Houzeo last checked: 14 minutes ago
- Listing updated: September 1, 2026 at 6:10 pm
- Listing Provided by: Canyce Lane | Keller Williams Indy Metro NE (317) 564-7100
- Source: Metropolitan Indianapolis Board of REALTORS (MIBOR) MLS-IN as distributed by MLS GRID | MLS#: 22117067

Property Details
Status
Active
Type
Single Family Residence
No. of Stories
-
County
City
Neighborhood
Year Built
2005
HOA Fees
$16.42/mo
Finished Area
1,672 sqft
Lot Size
15,594 sqft lot
Basement Area
- sqft
MLS Name
Metropolitan Indianapolis Board of REALTORS (MIBOR) MLS
MLS Number
22117067
MLS Status
Active
Days on Market
94
Cumulative Days on Market
171

Continue Your Journey in App
Find your dream home, receive real-time updates, and many more!
Continue Your Journey in App
Find your dream home, receive real-time updates, and many more!
Location
HOA Management
N/A
HOA Fees
$197/ Annually
Disclaimer: Amenities are based on third-party information and may vary; buyers must independently verify all amenities, as information is deemed reliable but not guaranteed.
Facts & Features
Rooms
Bedrooms & bathrooms
Bedrooms: 3
Bathrooms: 2
Great Room
Level: Main
Area: 289.00 Square Feet
Dimensions: 17X17
Dining Room
Level: Main
Area: 120.00 Square Feet
Dimensions: 10X12
Kitchen
Level: Main
Area: 120.00 Square Feet
Dimensions: 10X12
Laundry
Level: Main
Area: 36.00 Square Feet
Dimensions: 6x6
Bedroom 2
Level: Main
Area: 120.00 Square Feet
Dimensions: 10x12
Bedroom 3
Level: Main
Area: 130.00 Square Feet
Dimensions: 10X13
Breakfast Room
Level: Main
Area: 144.00 Square Feet
Dimensions: 12x12
Master Bedroom
Level: Main
Area: 272.00 Square Feet
Dimensions: 16X17
Interior
Heating
Forced Air, Natural Gas
Appliances
None
Interior Features
Vaulted Ceiling(s), Eat In Kitchen, Pantry, Walk In Closet(s)
Cooling
Central Air
Window Features
Vinyl Windows
Construction
Year Built
Year Built: 2005
Home type
Single Family Residence
Architectural Style
Ranch
Foundation Details
Slab
Construction Materials
Brick, Vinyl With Brick
Utilities & Energy
Laundry Features
Laundry Closet
Utilities
Electricity Connected, Natural Gas Connected, Sewer Connected, Water Connected
Parking Features
Attached
Water Source
Public
Fireplace Features
Great Room, Living Room
Other Features
Subdivision Name
Irongate
Price History
| Date | Event | Price |
|---|---|---|
09/01/2026 Source: | Listed for Sale | $250,000 $150/sqft |
08/28/2026 Source: | Pending | $250,000 +1.01% $150/sqft |
07/28/2026 Source: | Listing Removed | $247,500 $148/sqft |
06/19/2026 Source: | Price Decreased | $247,500 -4.81% $148/sqft |
03/10/2026 Source: | Listed for Sale | $260,000 +0.97% $156/sqft |

Show more
Nearby Homes
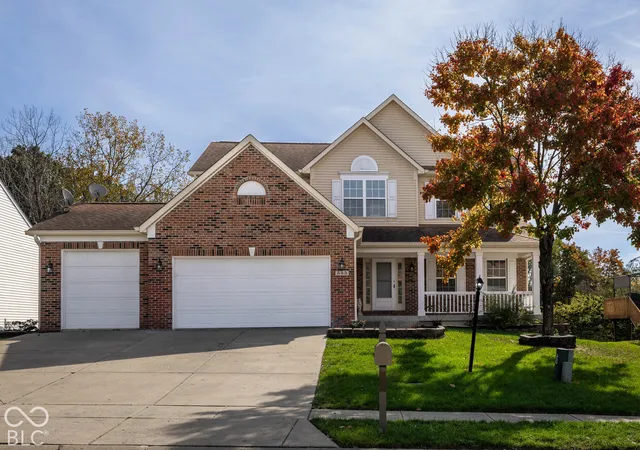
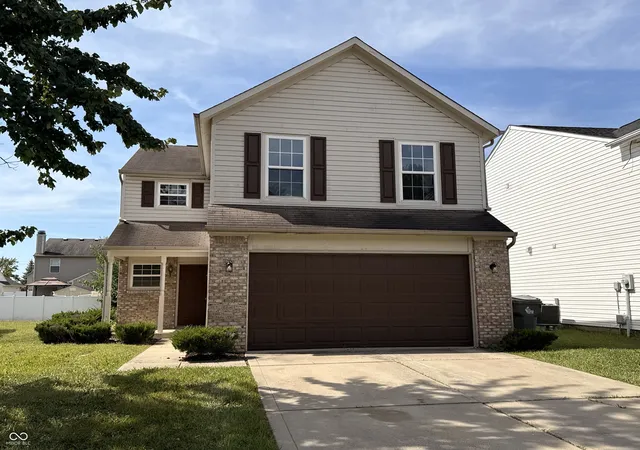
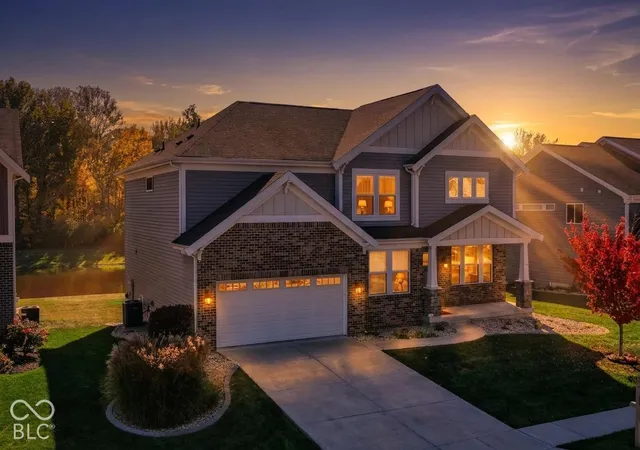
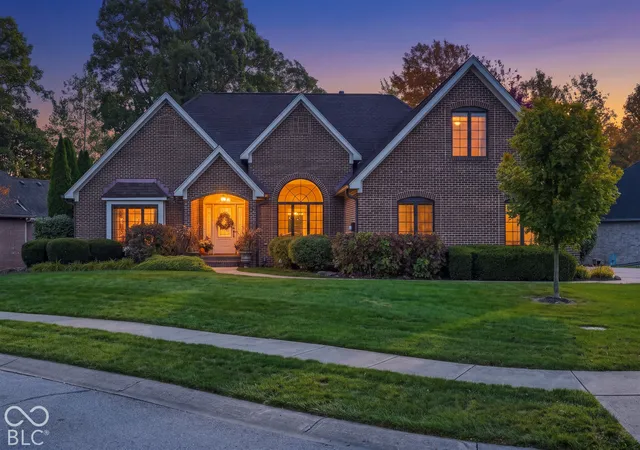
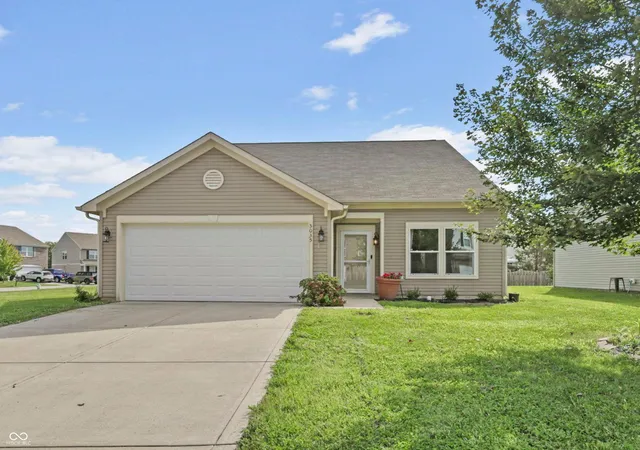
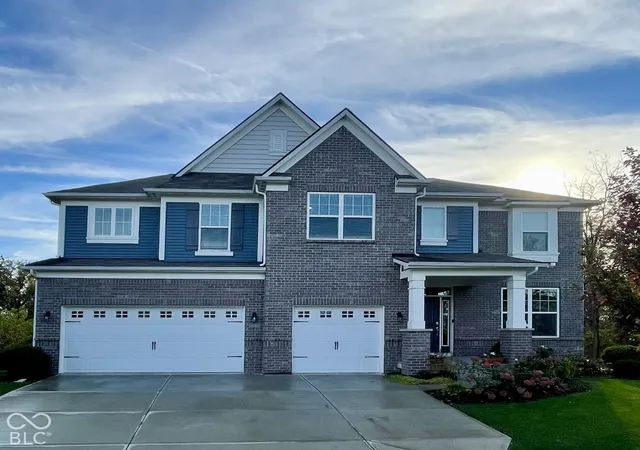
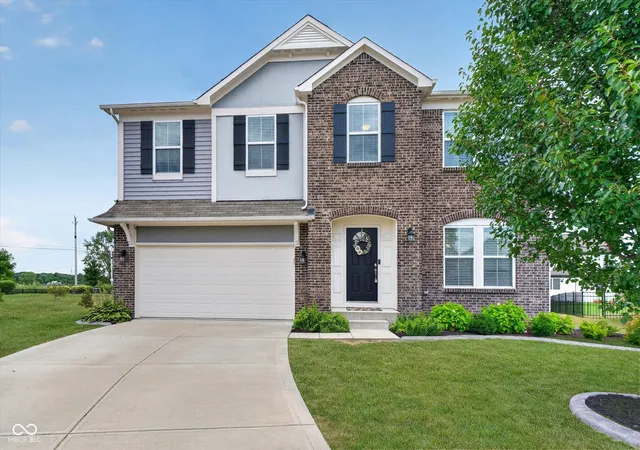
Find Homes by Property Features in Indianapolis, IN
Nearby New Homes For Sale

Based on information from MIBOR REALTOR® Association through Oct 31, 2026, 09:00AM. The Broker Listing Cooperative® listing service's Listing information is deemed reliable but is not guaranteed accurate by the Broker Listing Cooperative® listing service. All data is obtained from various sources and may not have been verified by broker or Broker Listing Cooperative listing service. Supplied Open House Information is subject to change without notice. All information should be independently reviewed and verified for accuracy. Properties may or may not be listed by the office/agent presenting the information.. All Rights Reserved. © 2026 MIBOR REALTOR® Association.
 Advertising Broker: Jonah Hartsburg | Hoosier Hub Realty
