- Overview
- Description
- Property Details
- Location
- HOA Management
- Facts & Features
- Getting Around
- Nearby Homes



$384,900
Monthly Est:$1,916
 4 Beds
 3 Baths
3 full baths
 2,737sqft
1022 Copper Smith Way, Forney, TX 75126
$384,900
$1,916/moEst:
Get Pre-Approved
Single Family Residence
Built in 2023
$91.67/mo HOA
0.14 acre lot
$141/sq.ft
Description
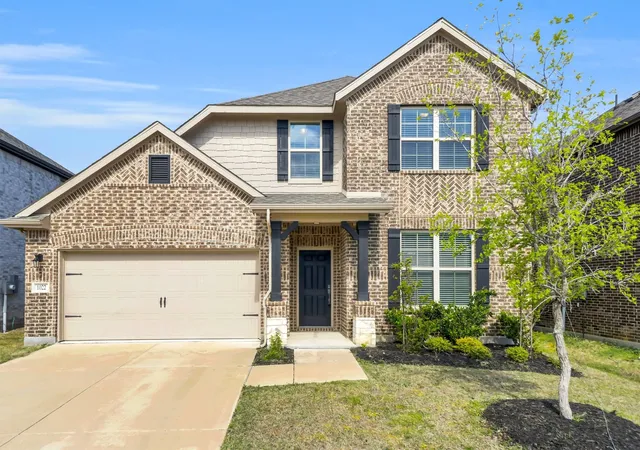
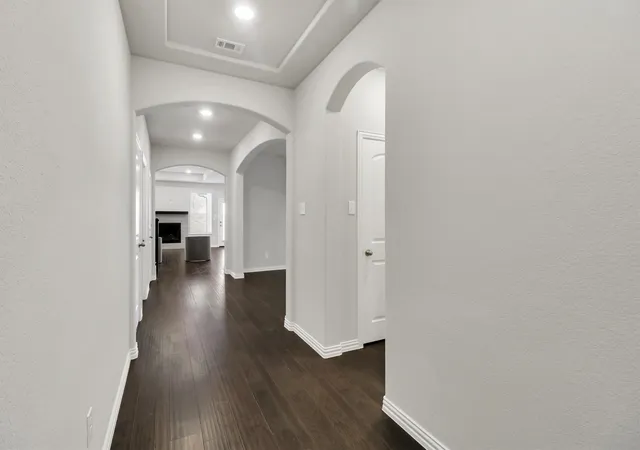
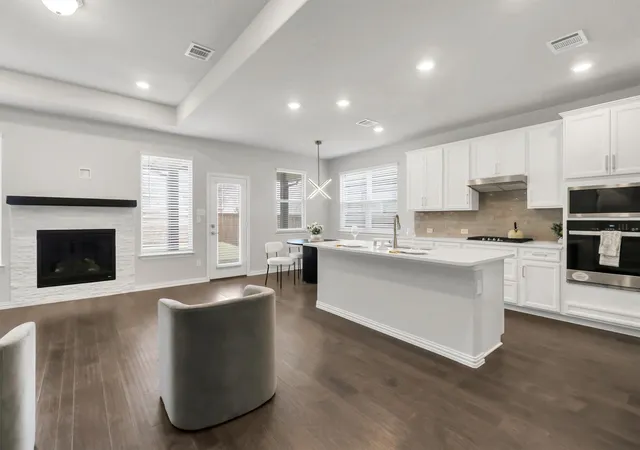
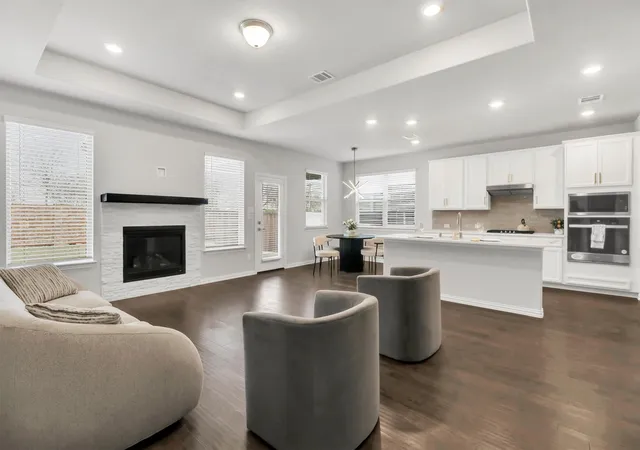
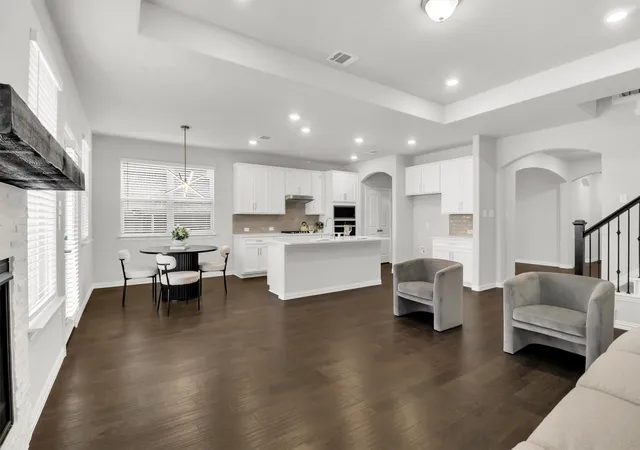
**Priced to Sell Quickly! ** SELLER OFFERING $5000 CREDIT TO BUYER AT CLOSING or interest rate buy-down with an acceptable offer, ask for details, —a rare opportunity to lower your upfront costs and monthly payments!! Gorgeous move-in ready Beazer Home 4 bed, 3 bath multiple family spaces. Get ready to enjoy this beautiful home! Flowing floor plan with sweeping views from the front door all the way through to the back patio. OPEN Living, Dining and Kitchen with lots of natural light. Neutral warm grey color palette throughout waiting for a personalized touch. Spacious kitchen with custom lighting, white shaker cabinets, large accent island, popular subway tile backsplash, pantry and Stainless steel appliances. Separate spacious dining room with custom lighting. Huge master retreat with spacious en suite bath featuring dual vanities, standing shower, garden tub and huge walk-in closet. Secluded secondary bedroom. Convenient entry from garage with separate utility with room for fridge. UPSTAIRS there are two bedrooms a large loft style game room and a Large media room!! Devonshire Community has amazing Amenities, Dog park, volleyball court, basketball court, walking trails, several pools, and much more!!
- Houzeo last checked: 10 minutes ago
- Listing updated: October 2, 2026 at 4:05 pm
- Listing Provided by: Victoria Conwright (972) 467-0664 | Fathom Realty LLC (888) 455-6040
- Source: NTREIS MLS-TX | MLS#: 21379924

Property Details
Status
Active
Type
Single Family Residence
No. of Stories
2
County
City
Neighborhood
--
Year Built
2023
HOA Fees
$91.67/mo
Finished Area
2,737 sqft
Lot Size
0.14 acre lot
Basement Area
- sqft
MLS Name
NTREIS MLS
MLS Number
21379924
MLS Status
Active
Cumulative Days on Market
186

Continue Your Journey in App
Find your dream home, receive real-time updates, and many more!
Continue Your Journey in App
Find your dream home, receive real-time updates, and many more!
Location
HOA Management
Devonshire HOA
HOA Fees
$275/ Quarterly
Amenities
 Amenities and services may be covered by one or multiple associations and service providers.
 AllFacilities
Disclaimer: Amenities are based on third-party information and may vary; buyers must independently verify all amenities, as information is deemed reliable but not guaranteed.
Facts & Features
Rooms
Bedrooms & bathrooms
Bedrooms: 4
Bathrooms: 3
LivingRoom
Level: First
Area: 224.00 Square Feet
Dimensions: 14 x 16
Bedroom
Level: Third
Area: 120.00 Square Feet
Dimensions: 10 x 12
Bedroom
Level: Second
Area: 120.00 Square Feet
Dimensions: 10 x 12
Bedroom
Level: Third
Area: 120.00 Square Feet
Dimensions: 10 x 12
PrimaryBedroom
Level: First
Area: 256.00 Square Feet
Dimensions: 16 x 16
Interior
Appliances
Built In Gas Range, Dishwasher, Disposal, Gas Oven, Tankless Water Heater
Interior Features
Built In Features, Decorative Designer Lighting Fixtures, Kitchen Island, Open Floorplan, Pantry, Smart Home, Walk In Closets
Construction
Year Built
Year Built: 2023
Home type
Single Family Residence
Architectural Style
Detached
Utilities & Energy
Parking Features
Additional Parking
Fireplace Features
Gas, Living Room, Masonry
Security Features
Smoke Detectors, Wireless
Pool Features
None
Utilities
Cable Available, Electricity Available, Natural Gas Available, Municipal Utilities, Water Available
Other Features
Community Features
Sidewalks
Subdivision Name
Devonshire Village 7
Disclosures
Municipal Utility District Disclosure
Price History
| Date | Event | Price |
|---|---|---|
09/06/2026 Source: | Listed for Sale | $389,900 +1.30% $142/sqft |
09/06/2026 Source: | Price Decreased | $384,900 -12.32% $141/sqft |
09/12/2023 Source: | Sold | $439,000 $160/sqft |

Nearby Homes









Find Homes by Property Features in Forney, TX
Nearby New Homes For Sale

Based on information from the North Texas Real Estate Information Systems, Inc., through Nov 01, 2026, 06:00PM. Information is provided exclusively for consumers’ personal, non-commercial use. It may not be used for any purpose other than to identify prospective properties consumers may be interested in purchasing. Data is deemed reliable but is not guaranteed accurate. This website may not include listings or property addresses of sellers who have directed their listing brokers to withhold their listing or their property address from display on the Internet. ©2026 North Texas Real Estate Information Systems, Inc. All Rights Reserved.
 Advertising Broker: Michelle Brecker | Pathway To Home Realty
