- Overview
- Description
- Property Details
- Location
- Facts & Features
- Getting Around
- Nearby Homes



$380,000
Monthly Est:$1,891
 3 Beds
 3 Baths
2 full baths + 1 half bath
 2,147sqft
1022 N Douglas Dr, Claremore, OK 74017
$380,000
$1,891/moEst:
Get Pre-Approved
Single Family Residence
Built in 1996
$-- HOA
0.37 acre lot
$177/sq.ft
Description
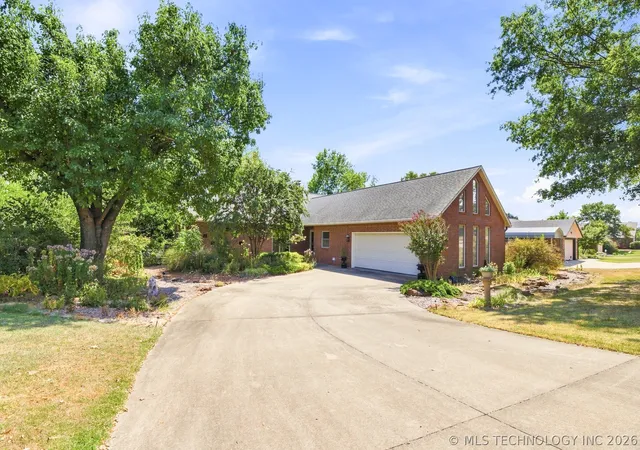
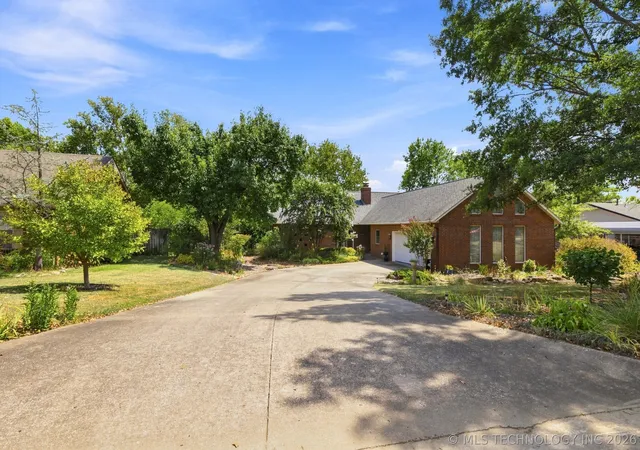
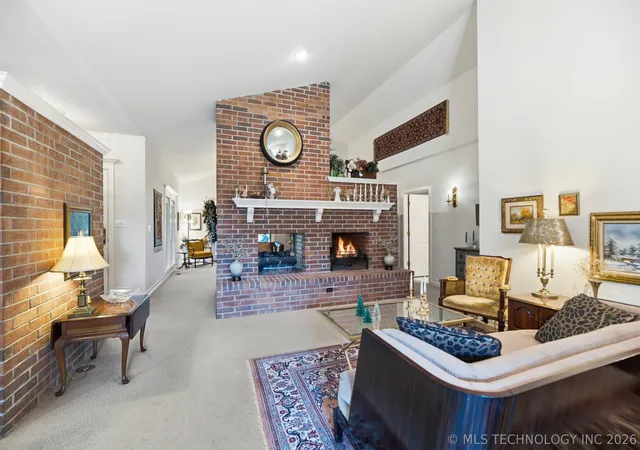
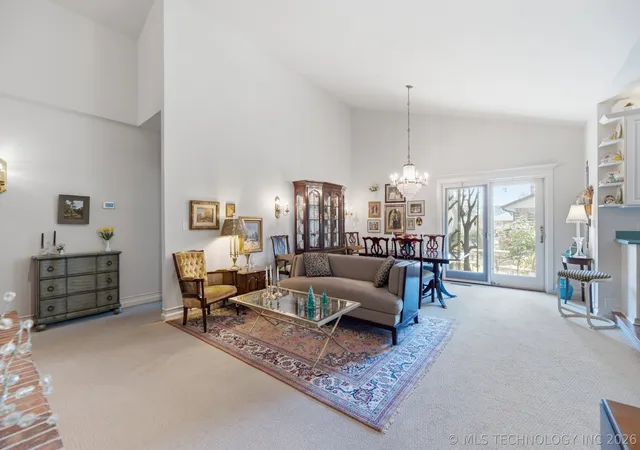
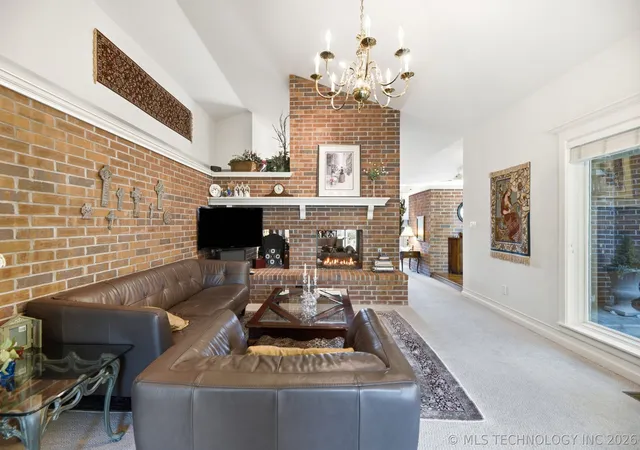
Welcome to 1022 Douglas Dr! Quality construction and thoughtful features stand out throughout this inviting home, including 6-inch exterior walls for added insulation and efficiency. The open kitchen and living floor plan is ideal for both everyday living and entertaining, with hardwood floors, abundant cabinetry and pantry storage, a center island, dishwasher, LED canister lighting, and a top-of-the-line built-in induction oven. A beautiful see-through fireplace with both gas and wood-burning capability creates a warm focal point between the living spaces, while the adjoining dining/sitting area provides additional flexibility. Step outside to a balcony overlooking the backyard and multiple outdoor entertaining areas, including a durable Trex deck and an additional tiled patio. The garage offers much more than parking, featuring heat and air, finished walls, 220V service, and a painted floor—perfect for a workshop, hobby area, or climate-controlled storage. Major mechanical updates add even more value, with the HVAC approximately 2 years old and the hot water system approximately 3 years old. The shed stays with the property, and appliances are negotiable. From the 6-inch wall construction and upgraded kitchen to the fireplace, outdoor living spaces, and finished climate-controlled garage, this home offers features you simply don't find in every property.
- Houzeo last checked: 0 minutes ago
- Listing updated: October 26, 2026 at 5:30 am
- Listing Provided by: Valerie Brown (918) 376-5291 DRE #213421 | Coldwell Banker Select (918) 343-3822
- Source: MLS Technology-OK | MLS#: 2632239

Property Details
Status
Active
Type
Single Family Residence
No. of Stories
1
County
City
Neighborhood
--
Year Built
1996
HOA Fees
-
Finished Area
2,147 sqft
Lot Size
0.37 acre lot
Basement Area
- sqft
MLS Name
MLS Technology
MLS Number
2632239
MLS Status
Active
Days on Market
67
Cumulative Days on Market
54

Continue Your Journey in App
Find your dream home, receive real-time updates, and many more!
Continue Your Journey in App
Find your dream home, receive real-time updates, and many more!
Location
Facts & Features
Rooms
Bedrooms & bathrooms
Bedrooms: 3
Bathrooms: 3
UtilityRoom
Level: First
DiningRoom
Level: First
LivingRoom
Level: First
Kitchen
Level: First
Bathroom
Level: First
Bathroom
Level: First
PrimaryBathroom
Level: First
Bedroom
Level: First
Bedroom
Level: First
PrimaryBedroom
Level: First
Interior
Appliances
Built In Range, Built In Oven, Convection Oven, Dishwasher, Disposal, Gas Water Heater, Microwave, Oven, Range
Window Features
Aluminum Frames, Wood Frames
Sewer
Public Sewer
Cooling
Central Air
Flooring
Carpet, Hardwood, Tile, Wood
Interior Features
Attic, High Ceilings, High Speed Internet, Solid Surface Counters, Cable Tv, Vaulted Ceilings, Ceiling Fans, Electric Oven Connection, Electric Range Connection
Heating
Central, Gas
Exterior Features
Irrigation Sprinklers, Landscaping, Rain Gutters
Construction
Year Built
Year Built: 1996
Home type
Single Family Residence
Construction Materials
Brick, Wood Frame
Roof
Asphalt, Fiberglass
Architectural Style
Ranch
Foundation Details
Slab
Utilities & Energy
Pool Features
None
Security Features
No Safety Shelter, Smoke Detectors
Laundry Features
Washer Hookup, Electric Dryer Hookup
Utilities
Cable Available, Electricity Available, Natural Gas Available, Phone Available, Water Available
Water Source
Public
Parking Features
Attached, Garage, Other, Shelves
Fireplace Features
Gas Starter
Basement
None
Other Features
Patio And Porch Features
Covered, Deck, Patio, Porch
Subdivision Name
Oakwood Ii
Community Features
Gutters, Sidewalks
Lot Features
Mature Trees, Stream Creek, Sloped, Spring, Wooded
Price History
| Date | Event | Price |
|---|---|---|
08/31/2026 Source: | Listed for Sale | $380,000 $177/sqft |

Nearby Homes
Find Homes by Property Features in Claremore, OK
Nearby New Homes For Sale

Based on information from MLS Technology, Inc. through Nov 06, 2026, 08:45PM. Information is provided exclusively for consumers’ personal, non-commercial use, that it may not be used for any purpose other than to identify prospective properties consumers may be interested in purchasing. Listing Information displayed on the IDX is deemed reliable but is not guaranteed accurate by the MLS. ©2026 MLS Technology, Inc. All Rights Reserved.
 Advertising Broker: Tomas Barrientos | Home Smart Stellar Realty
