- Overview
- Description
- Property Details
- Location
- Facts & Features
- Getting Around
- Nearby Homes
 New Construction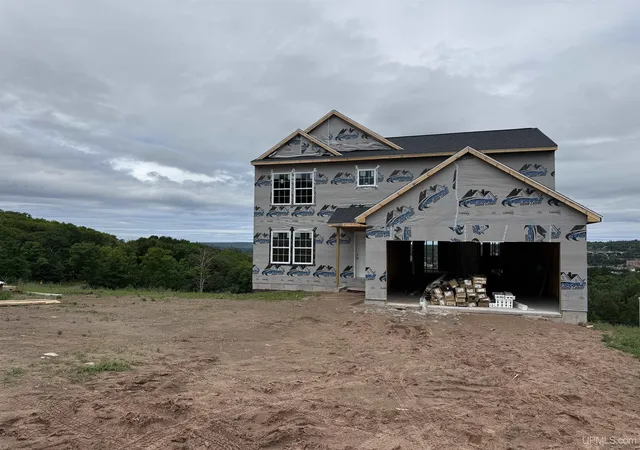

Street View
$474,900
Monthly Est:$2,364
 4 Beds
 3 Baths
2 full baths + 1 half bath
 2,062sqft
1022 Red Oak Ln, Houghton, MI 49931
$474,900
$2,364/moEst:
Get Pre-Approved
Single Family Residence
Built in 2026
$-- HOA
28,749.6 sqft lot
$230/sq.ft
Description
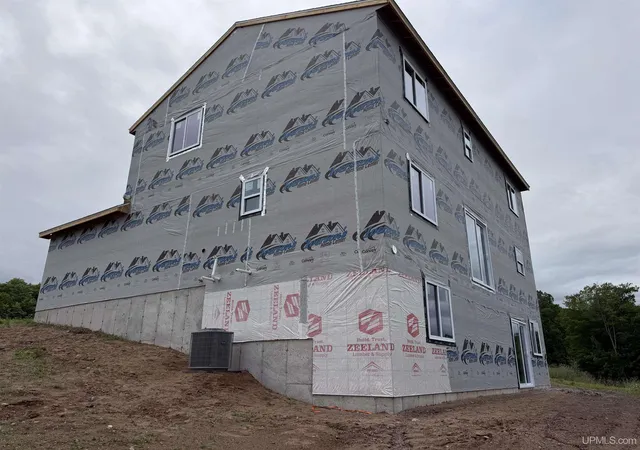
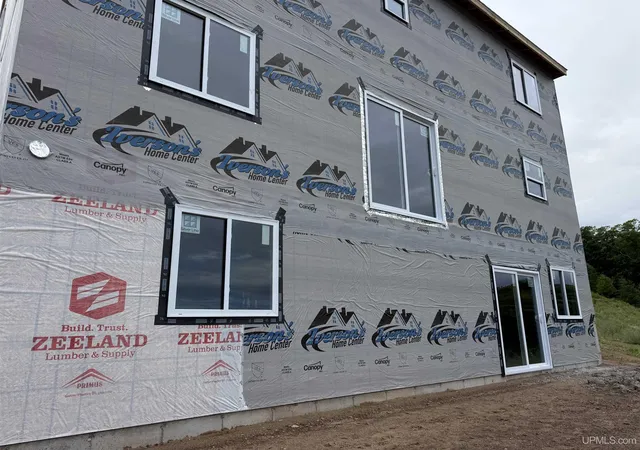
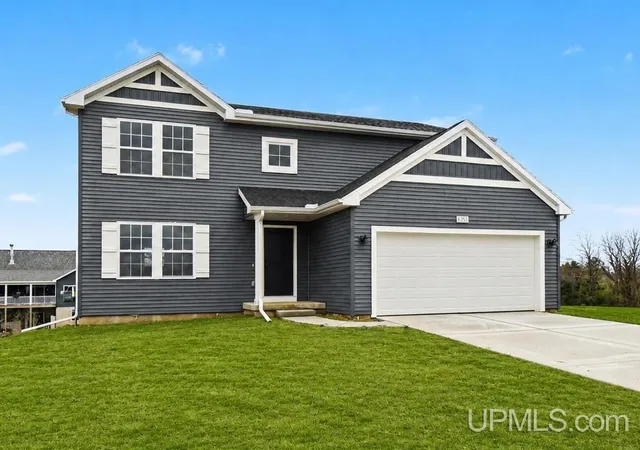
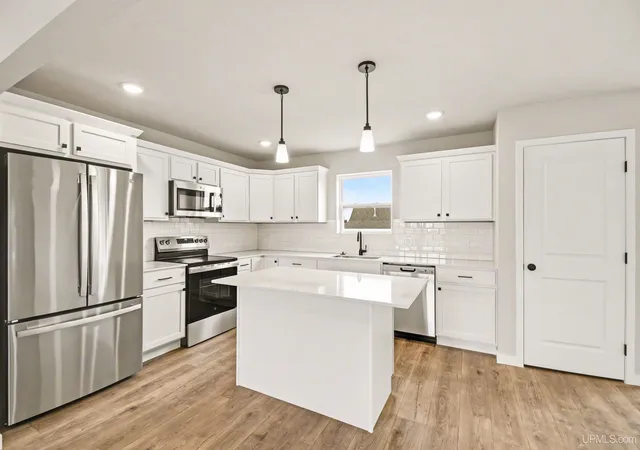
New Construction Home in Houghton-Portage Township Schools. Spanning 2,062 square feet, this two-story home invites you to enjoy 4 bedrooms and 2.5 baths in a thoughtfully designed layout that brings people together in open, welcoming spaces while still providing quiet places to unwind and recharge. The home also features an expanded 20x24 two-stall garage, providing additional space for vehicles, storage, tools, or recreational equipment—an ideal upgrade for homeowners who value extra room and functionality. The great room is thoughtfully positioned at the front of the home, creating an inviting living space while maintaining open sight lines into the kitchen for a layout that feels intentionally designed. The kitchen blends style and functionality with quartz countertops, white craftsman-style cabinetry, and a full stainless steel appliance package including the refrigerator. At the center of the space, a spacious 48-inch prep island with pendant lighting above and an extended edge for barstool seating offers additional workspace and a natural gathering spot. The layout flows seamlessly into a large dining nook, where sliding glass doors open to a 10x10 deck—an ideal setting for outdoor cooking, dining, or entertaining while extending the living space beyond the interior. Just off the nook, a dedicated den is tucked at the rear of the home, providing a flexible space ideal for a home office, reading room, or creative studio with a bit of separation from the main living areas. Upstairs, all four bedrooms are generously sized and thoughtfully grouped together. The primary suite offers a private escape, complete with its own bath and a large walk-in closet. The additional bedrooms provide comfortable space for guests, hobbies, or extra workspace. The home is situated on a walk out site and includes a slider door, 2 daylight windows, and direct access to the rear yard in the unfinished basement. Designed for efficiency and everyday functionality, this home brings together flexible living space, modern finishes, and thoughtful design in a setting that feels both practical and inviting. RESNET energy smart construction will save an estimated $950 annually. Home includes a 10-year structural warranty, offering lasting peace of mind. Home is still under construction and is expected to be finished November. Interior pictures are stock photos representative of the finished home. Contact our team to schedule your private tour!
- Houzeo last checked: 3 hours ago
- Listing updated: August 12, 2026 at 7:05 pm
- Listing Provided by: JACLYN HORSELL (906) 370-2779 DRE #6501425484 | MOYLE REAL ESTATE & DEVEL (906) 482-3000
- Source: MiRealSource MLS-MI | MLS#: 50215808

Property Details
Status
Active Under Contract
Type
Single Family Residence
No. of Stories
2
County
City
Neighborhood
--
Year Built
2026
HOA Fees
-
Finished Area
2,062 sqft
Lot Size
28,749.6 sqft lot
Basement Area
- sqft
MLS Name
MiRealSource MLS
MLS Number
50215808
MLS Status
Keep Showing-Contgcy Appl
Days on Market
77
Cumulative Days on Market
21

Continue Your Journey in App
Find your dream home, receive real-time updates, and many more!
Download App
Continue Your Journey in App
Find your dream home, receive real-time updates, and many more!
Location
Facts & Features
Rooms
Bedrooms & bathrooms
Bedrooms: 4
Bathrooms: 3
Interior
Appliances
Dishwasher, Dryer, Microwave, Range/oven, Refrigerator, Washer, Gas Water Heater
Cooling
Central Air
Sewer
Public Sanitary
Heating
Natural Gas, Forced Air
Interior Features
Walk In Closet(s)
Construction
Year Built
Year Built: 2026
Home type
Single Family Residence
Foundation Details
Basement
Construction Materials
Vinyl Siding
Utilities & Energy
Laundry Features
Main Level
Utilities
Electricity Connected, Natural Gas Connected, Water Connected
Basement
Full, Walk Out Access, Poured
Water Source
Public
Other Features
Patio And Porch Features
Deck
Subdivision Name
Red Oak
Price History
| Date | Event | Price |
|---|---|---|
08/12/2026 Source: | Contingent (Active Under Contract) | $474,900 $230/sqft |
07/22/2026 Source: | Listed for Sale | $474,900 +599.41% $230/sqft |
06/04/2025 Source: | Listing Removed | $67,900 $33/sqft |
12/05/2024 Source: | Listed for Sale | $67,900 $33/sqft |

Nearby Homes



Find Homes by Property Features in Houghton, MI


Based on information from MiRealSource through Oct 08, 2026, 11:00AM . All information is provided exclusively for personal, non-commercial use, and may not be used for any purpose other than to identify prospective properties consumers may be interested in purchasing. The accuracy of all information, regardless of source, is not guaranteed or warranted. All information should be independently verified. Provided through IDX via MiRealSource, Inc. Courtesy of MiRealSource Shareholder. © 2026 MiRealSource. All Rights Reserved.
 Advertising Broker: Andover Real Estate | Andover Real Estate