- Overview
- Description
- Property Details
- Location
- Facts & Features
- Getting Around
- Nearby Homes

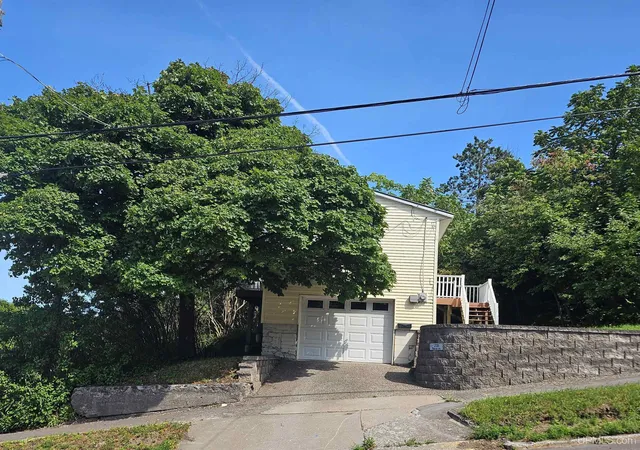
Street View
$269,000
Monthly Est:$1,339
 3 Beds
 2 Baths
2 full baths
 1,448sqft
21944 Peepsock Rd, Houghton, MI 49931
$269,000
$1,339/moEst:
Get Pre-Approved
Single Family Residence
Built in 1970
$-- HOA
12,632.4 sqft lot
$186/sq.ft
Description
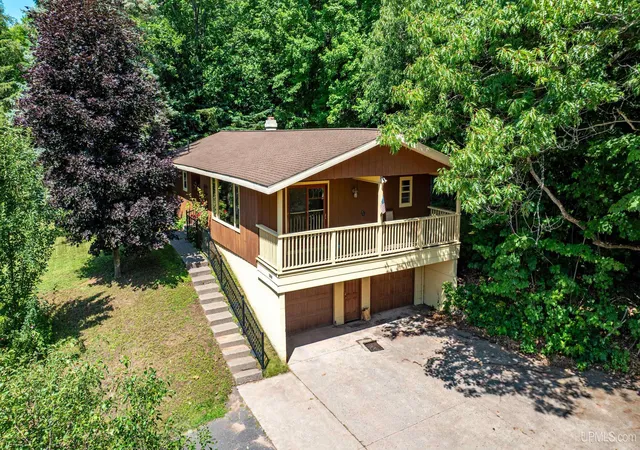
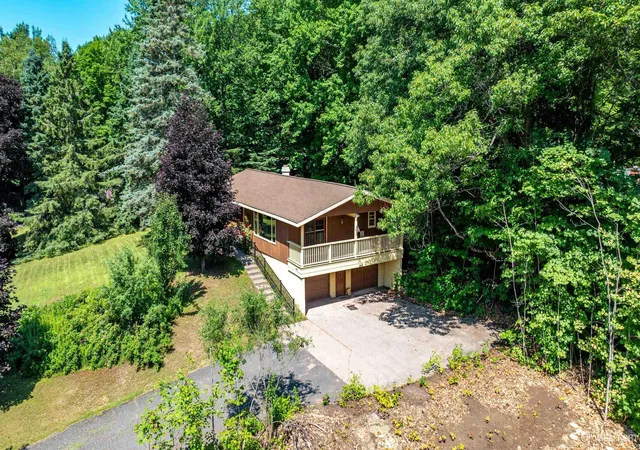
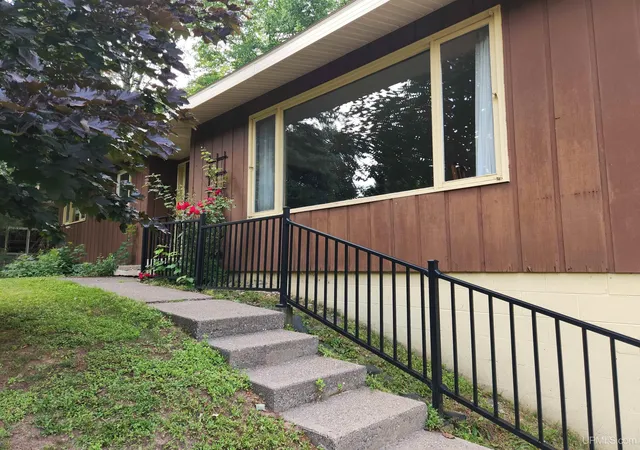
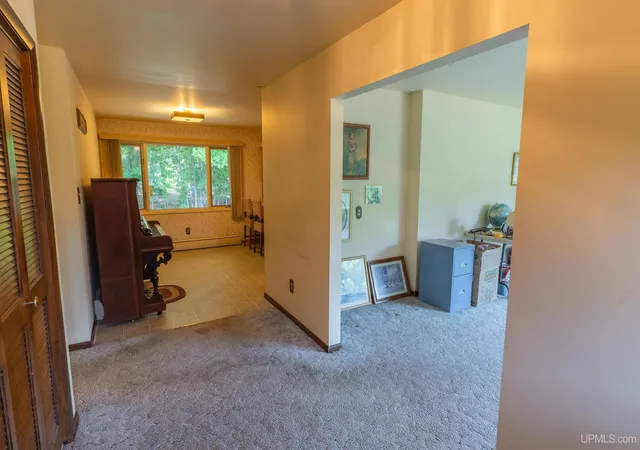
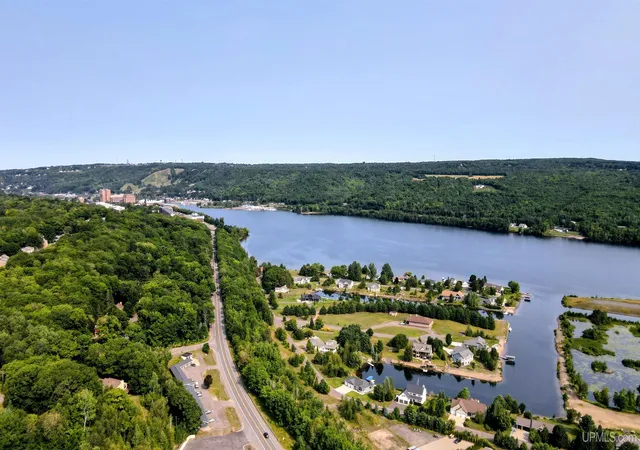
This home's prime location blends peaceful neighborhood living with everyday convenience, offering easy access to nearby recreational trails, downtown Houghton, Michigan Tech's campus, and the MTU Student Development Complex—ideal for staying close to local amenities, outdoor recreation, and university events. *** Seller may consider a credit to buyer at the time of closing in the amount of $5,000 for buyer closing costs or updates/repairs buyer may want to complete after closing. (Must be written into purchase agreement.) *** Located in a Portage Township neighborhood, this warm and inviting 3-bedroom, 2-bathroom home offers approximately 1,450 square feet of comfortable main-floor living. This home also presents opportunity to add some TLC to transform this home to your personal style! Step inside to a practical central foyer with a generous closet. To the right, picture windows fill the spacious living and dining area with natural light. Nearby, the roomy eat-in kitchen offers ample storage and a dining nook set beside another oversized window. Down the hall are the bedrooms and full bath. Off the kitchen, you’ll find main-floor laundry, a second bathroom, additional storage, and access to the back deck. The basement offers a semi-finished area with potential for additional living space or storage, along with direct access to the split garage. Mechanical and structural updates include a roof replaced within the last 10+/- years, a boiler system installed in 2019, an updated 200 Amp electrical service panel, central air conditioning serving the main living floor only, a newer garage door, a newer patio door, and a newer septic system installed approximately 3+/- years ago. Piano to remain with the property. ------NOTICE: Information is believed accurate but not guaranteed. Buyers must inspect & verify all property details. Buyers accept all risks of inaccuracies, including but not limited to, acreage, lot size/location, square footage, & utility availability/costs. Real estate taxes will be reassessed & may change significantly after sale; do not assume your tax bills will match the seller’s. Taxes are not zero. GIS, apps and plat book pages/maps are not surveys. Buyer pre-approval or proof of funds documentation to be provided upon request. ----- OFFERS: Please allow 72 hours for a response. Seller may set or change offer deadlines at any time with or without notice.
- Houzeo last checked: 12 hours ago
- Listing updated: October 11, 2026 at 6:05 pm
- Listing Provided by: ADDI MARKHAM (906) 299-3370 DRE #6501465105 | CENTURY 21 AFFILIATED (906) 482-0001
- Source: MiRealSource MLS-MI | MLS#: 50216158

Property Details
Status
Active
Type
Single Family Residence
No. of Stories
1
County
City
Neighborhood
--
Year Built
1970
HOA Fees
-
Finished Area
1,448 sqft
Lot Size
12,632.4 sqft lot
Basement Area
- sqft
MLS Name
MiRealSource MLS
MLS Number
50216158
MLS Status
Active
Days on Market
80
Cumulative Days on Market
79

Continue Your Journey in App
Find your dream home, receive real-time updates, and many more!
Download App
Continue Your Journey in App
Find your dream home, receive real-time updates, and many more!
Location
Facts & Features
Rooms
Bedrooms & bathrooms
Bedrooms: 3
Bathrooms: 2
Interior
Appliances
Dishwasher, Microwave, Range/oven, Refrigerator, Gas Water Heater
Exterior Features
Balcony
Cooling
Central Air
Heating
Natural Gas, Boiler
Sewer
Septic Tank
Construction
Year Built
Year Built: 1970
Home type
Single Family Residence
Architectural Style
Ranch
Construction Materials
Wood Siding
Foundation Details
Basement
Utilities & Energy
Utilities
Cable Available, Electricity Connected, Natural Gas Connected, Water Connected
Parking Features
Garage
Water Source
Public
Electric
Circuit Breakers
Basement
Block, Exterior Entry, Walk Out Access, Partial, Interior Entry
Other Features
Disclosures
Signed Disclosure
Patio And Porch Features
Deck
Subdivision Name
Pilgrim Estates
Price History
| Date | Event | Price |
|---|---|---|
10/11/2026 Source: | Price Decreased | $269,000 -0.74% $186/sqft |
10/04/2026 Source: | Price Decreased | $271,000 -0.73% $187/sqft |
09/13/2026 Source: | Price Decreased | $273,000 -0.73% $189/sqft |
07/24/2026 Source: | Listed for Sale | $275,000 $190/sqft |

Nearby Homes


Find Homes by Property Features in Houghton, MI
Nearby New Homes For Sale


Based on information from MiRealSource through Oct 12, 2026, 10:30AM . All information is provided exclusively for personal, non-commercial use, and may not be used for any purpose other than to identify prospective properties consumers may be interested in purchasing. The accuracy of all information, regardless of source, is not guaranteed or warranted. All information should be independently verified. Provided through IDX via MiRealSource, Inc. Courtesy of MiRealSource Shareholder. © 2026 MiRealSource. All Rights Reserved.
 Advertising Broker: Andover Real Estate | Andover Real Estate