Andover RE
Powered by 
- 1
- Overview
- Description
- Property Details
- Location
- Facts & Features
- Getting Around
- Nearby Homes




$400,000
Monthly Est:$1,991
 4 Beds
 2 Baths
2 full baths
 1,938sqft
1023 Wayburn St, Grosse Pointe Park City Wayne, MI 48230
$400,000
$1,991/moEst:
Get Pre-Approved
Single Family Residence
Built in 1923
$-- HOA
3,049.2 sqft lot
$206/sq.ft
Description
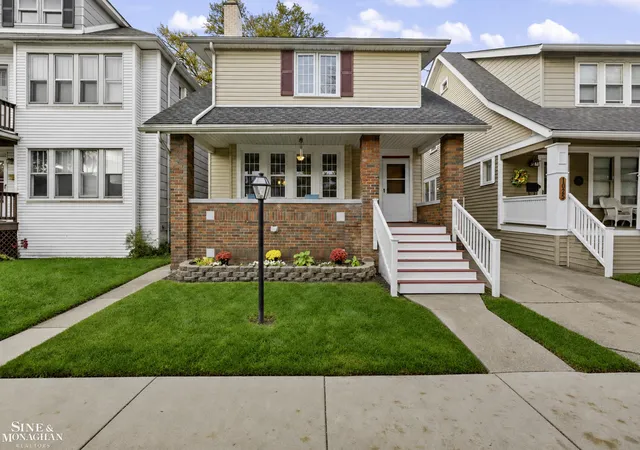
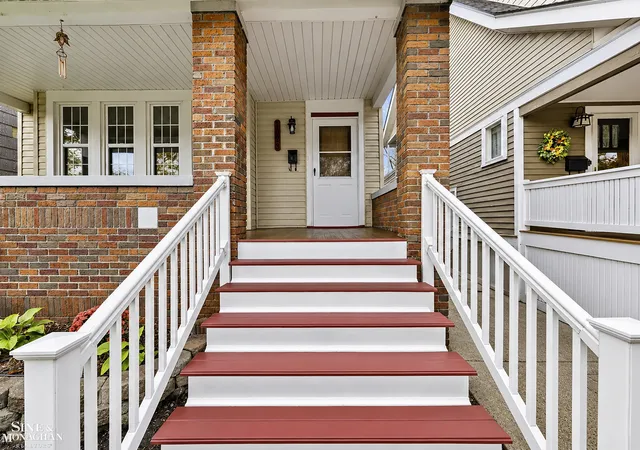
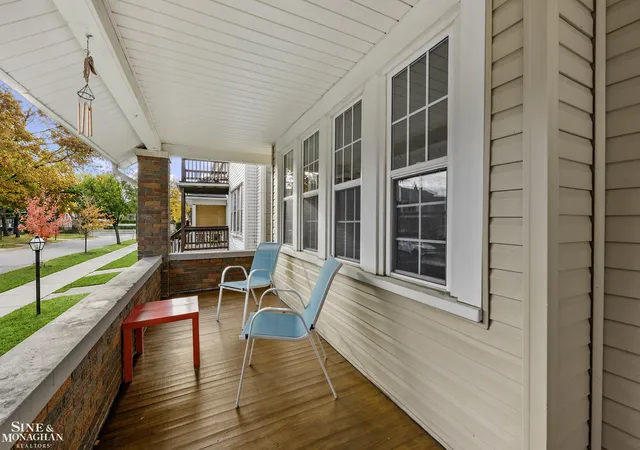
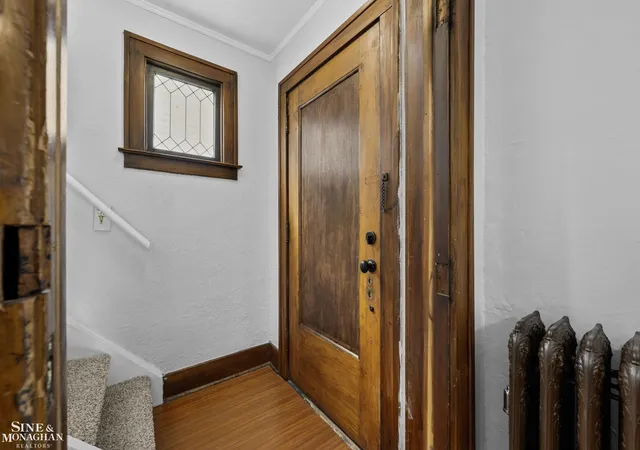
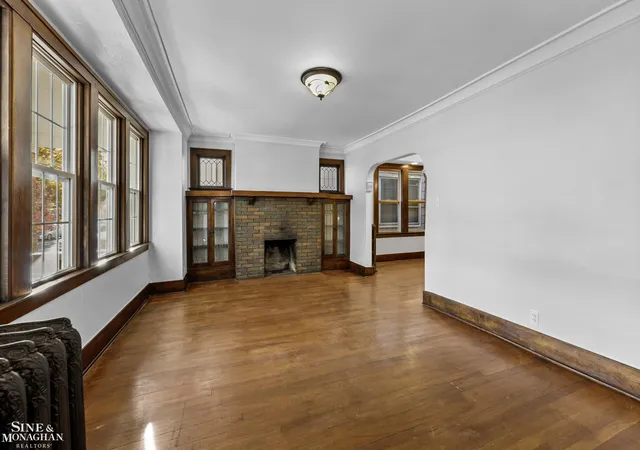
Classic charm. Room to spread out. A floor plan that gives you options. Welcome to 1023 Wayburn in Grosse Pointe Park, a four-bedroom, two-full-bath colonial offering just under 2,000 square feet with space for gathering, working from home and finding a quiet corner of your own. A covered front porch sets the scene for morning coffee and lazy afternoons. Inside, hardwood floors, rich wood trim, graceful archways and a living room fireplace flanked by glass-front built-ins bring character you simply cannot recreate. The spacious dining room opens to the kitchen, keeping conversation flowing while you cook and entertain. Two first-floor bedrooms and a full bath offer convenient main-level sleeping options or space for guests and a home office. Upstairs, the generous primary bedroom features a walk-in closet and adjoining sunroom, complemented by another bedroom, a separate office, a full bath and second-floor laundry. A large sitting room adds an inviting second living area, with flexibility for a media room, hobbies or additional workspace. Bedrooms on both levels create options for multigenerational living, while the separate rooms let you tailor the home to your needs. Outside, a large rear deck is ready for summer dinners and weekend gatherings, and a spacious two-car garage adds everyday convenience. Enjoy a walkable Grosse Pointe Park location close to West Park's restaurants, shops and neighborhood activity, with Defer Elementary, Pierce Middle School, the library, Windmill Pointe Park and Patterson Park within easy reach. Space, character and connection to the neighborhood, all at 1023 Wayburn.
- Houzeo last checked: 14 minutes ago
- Listing updated: November 7, 2026 at 8:09 am
- Listing Provided by: Shana Sine Cameron | Sine & Monaghan LLC (313) 884-7000
- Source: Realcomp MLS-MI | MLS#: 58050227026

- Originating MLS: MiRealSource
Property Details
Status
Active
Type
Single Family Residence
No. of Stories
-
County
City
Neighborhood
--
Year Built
1923
HOA Fees
-
Finished Area
1,938 sqft
Lot Size
3,049.2 sqft lot
Basement Area
- sqft
MLS Name
Realcomp MLS
MLS Number
58050227026
MLS Status
Active
Days on Market
2
Cumulative Days on Market
1

Continue Your Journey in App
Find your dream home, receive real-time updates, and many more!
Continue Your Journey in App
Find your dream home, receive real-time updates, and many more!
Location
Facts & Features
Rooms
Bedrooms & bathrooms
Bedrooms: 4
Bathrooms: 2
Interior
Flooring
Hardwood
Heating
Natural Gas, Steam
Sewer
Public Sewer
Interior Features
Eat In Kitchen
Construction
Year Built
Year Built: 1923
Home type
Single Family Residence
Foundation Details
Basement, Brick Mortar
Architectural Style
Colonial, Craftsman
Construction Materials
Brick
Utilities & Energy
Pool Features
None
Parking Features
Two Car Garage, Detached
Water Source
Public
Other Features
Subdivision Name
Turnbull & Epsteans Jefferson Ave Sub
Patio And Porch Features
Deck, Porch
Disclosures
Taxes Not Homestead Exempt
Price History
| Date | Event | Price |
|---|---|---|
11/07/2026 Source: | Listed for Sale | $400,000 $206/sqft |
11/06/2026 Source: | Coming Soon | $400,000 $206/sqft |

Nearby Homes
Find Homes by Property Features in Grosse Pointe Park City Wayne, MI


Based on information from the Board/Association of REALTORS® (alternatively, from the Realcomp II Ltd. MLS) through Nov 09, 2026, 12:45AM. All information provided is deemed reliable, but is not guaranteed to be accurate and should be independently verified. IDX provided courtesy of Realcomp II Ltd. via Andover Real Estate & Houzeo, Copyright 2026 Realcomp II Ltd. Shareholders Any use of search facilities of data on the site, other than by a consumer looking to purchase real estate, is prohibited. IDX information is provided exclusively for consumers' personal, noncommercial use and may not be used for any purpose other than to identify prospective properties consumers may be interested in purchasing. The accuracy of all information, regardless of source, is not guaranteed or warranted. All information should be independently verified. Listing Information presented by local MLS brokerage: Andover Real Estate, local REALTOR®- Scott Rubin - (248)206-3666 . Any use of search facilities of data on the site, other than by a consumer looking to purchase real estate, is prohibited. © 2024 Realcomp II Ltd. MLS. All Rights Reserved.
 Advertising Broker: Andover Real Estate | Andover Real Estate
