- Overview
- Description
- Property Details
- Location
- HOA Management
- Facts & Features
- Getting Around
- Nearby Homes

Street View
$300,000
Monthly Est:$1,493
 4 Beds
 3 Baths
2 full baths + 1 half bath
 2,307sqft
10233 Newminster Loop, Ruskin, FL 33573
$300,000
$1,493/moEst:
Get Pre-Approved
Single Family Residence
Built in 2013
$15.42/mo HOA
4,680 sqft lot
$130/sq.ft
Description
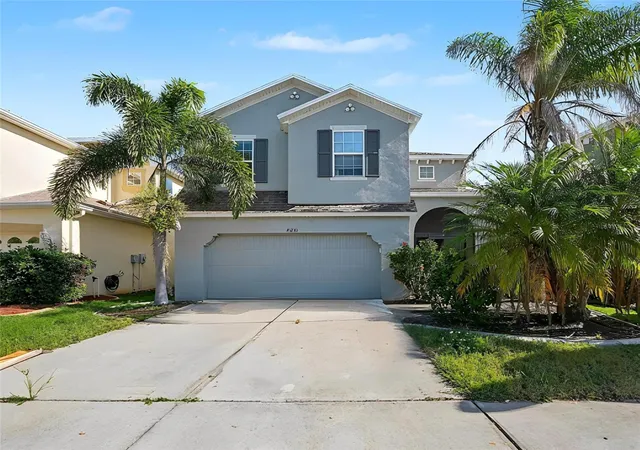
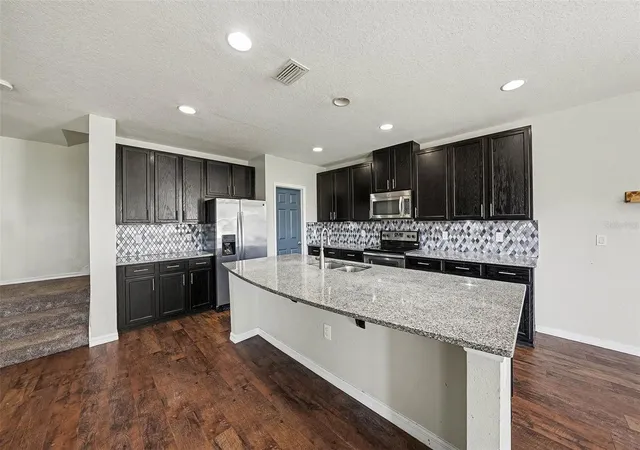
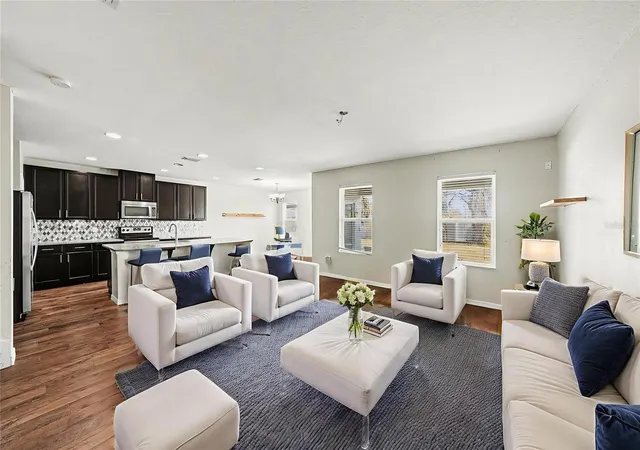
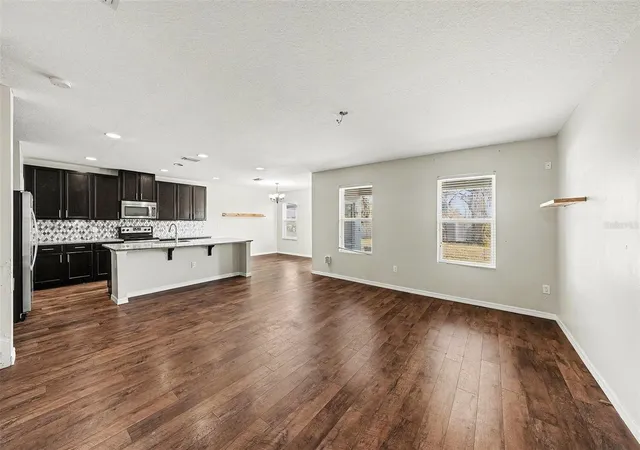
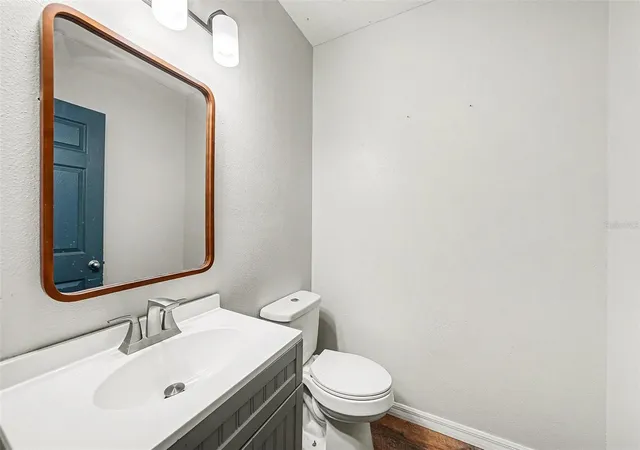
Short Sale. Located in the desirable Belmont community with low CDD and HOA fees, this beautifully 4 bedroom home offers exceptional privacy with no rear neighbors and access to resort-style amenities. Updated in 2022 this home has wood-look plank laminate flooring throughout the first floor, updated lighting and ceiling fans, modern kitchen backsplash and hardware, enhanced pantry shelving. The inviting screened front porch leads into a light-filled open floor plan with neutral finishes ideal for entertaining. The kitchen boasts 42” espresso cabinets, granite countertops, stainless steel appliances, recessed lighting, a walk-in pantry, and a large granite island, opening to the family room and separate dining area with sliding doors to a private fenced backyard complete with covered patio and paver extension A first-floor guest bath and drop zone with granite countertop add convenience. Upstairs, you'll find all bedrooms including a spacious primary suite with a large walk-in closet and ensuite bath offering dual granite vanities, espresso cabinetry, soaking tub, and tiled walk-in shower, along with an upstairs laundry room and three additional bedrooms with ceiling fans. Additional highlights include hurricane shutters, water softener, lush palm trees, and a prime location close to shopping, dining, medical facilities, beaches, I-75, US-41, US-301, Selmon Expressway, and MacDill AFB, while residents enjoy community amenities such as a pool with cabana, playground, tennis and basketball courts, and miles of sidewalks.
- Houzeo last checked: 2 minutes ago
- Listing updated: September 25, 2026 at 1:37 pm
- Listing Provided by: Chandler Hallwood (814) 440-4876 | MARK SPAIN REAL ESTATE (855) 299-7653
- Source: Stellar MLS-FL | MLS#: TB8458564

Property Details
Status
Pending
Type
Single Family Residence
No. of Stories
-
County
City
Neighborhood
--
Year Built
2013
HOA Fees
$15.42/mo
Finished Area
2,307 sqft
Lot Size
4,680 sqft lot
Basement Area
- sqft
MLS Name
Stellar MLS
MLS Number
TB8458564
MLS Status
Pending
Days on Market
291
Cumulative Days on Market
274

Continue Your Journey in App
Find your dream home, receive real-time updates, and many more!
Download App
Continue Your Journey in App
Find your dream home, receive real-time updates, and many more!
Location
HOA Management
Home River Group-Tina Farrell
HOA Fees
$185/ Annually
Disclaimer: Amenities are based on third-party information and may vary; buyers must independently verify all amenities, as information is deemed reliable but not guaranteed.
Facts & Features
Rooms
Bedrooms & bathrooms
Bedrooms: 4
Bathrooms: 3
Great Room
Level: First
Kitchen
Level: First
Living Room
Level: First
Primary Bedroom
Level: Second
Bedroom 2
Level: Second
Bedroom 3
Level: Second
Bedroom 4
Level: Second
Interior
Interior Features
Other
Flooring
Carpet, Tile
Cooling
Central Air
Heating
Central
Appliances
Dishwasher, Microwave, Range, Refrigerator
Sewer
Public Sewer
Exterior Features
Garden, Other
Construction
Year Built
Year Built: 2013
Home type
Single Family Residence
Roof
Shingle
Construction Materials
Stucco
Foundation Details
Slab
Utilities & Energy
Water Source
Public
Laundry Features
Laundry Room
Utilities
Electricity Connected, Sewer Connected, Water Connected
Other Features
Subdivision Name
Belmont Ph 1a
Price History
| Date | Event | Price |
|---|---|---|
07/18/2026 Source: | Pending | $300,000 -4.76% $130/sqft |
05/24/2026 Source: | Listing Removed | $315,000 $137/sqft |
05/24/2026 Source: | Listed for Sale | $315,000 $137/sqft |
04/23/2026 Source: | Price Decreased | $315,000 -3.08% $137/sqft |
03/10/2026 Source: | Price Decreased | $325,000 -4.41% $141/sqft |

Show more
Nearby Homes
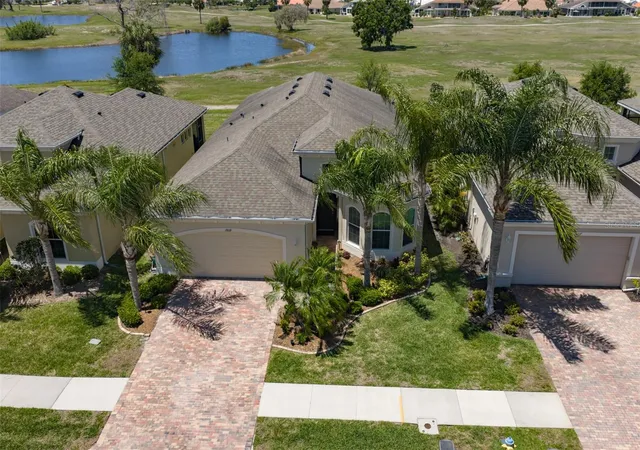
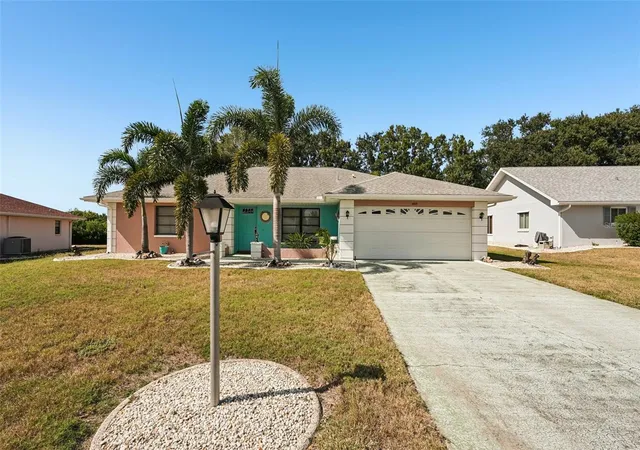
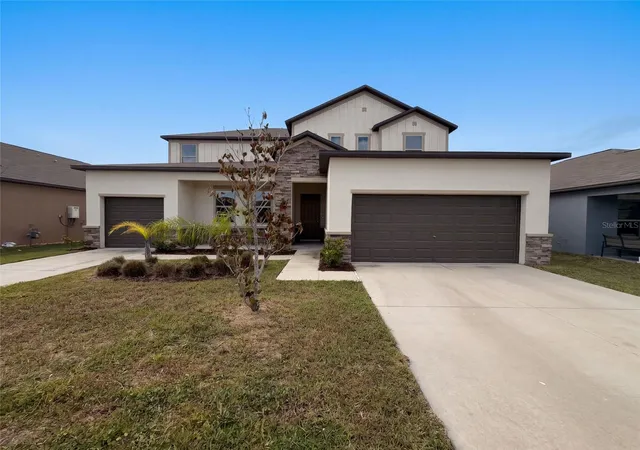
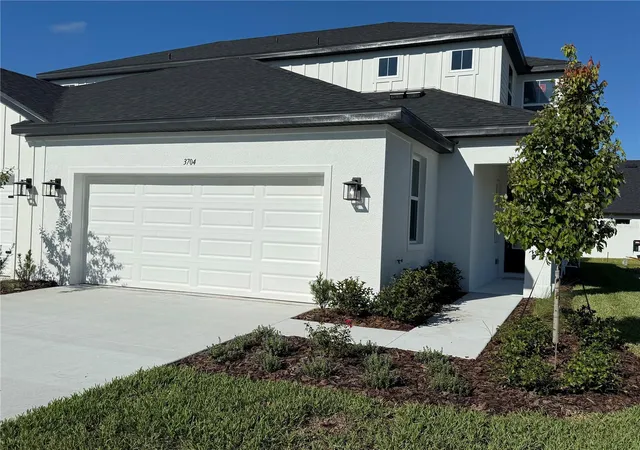
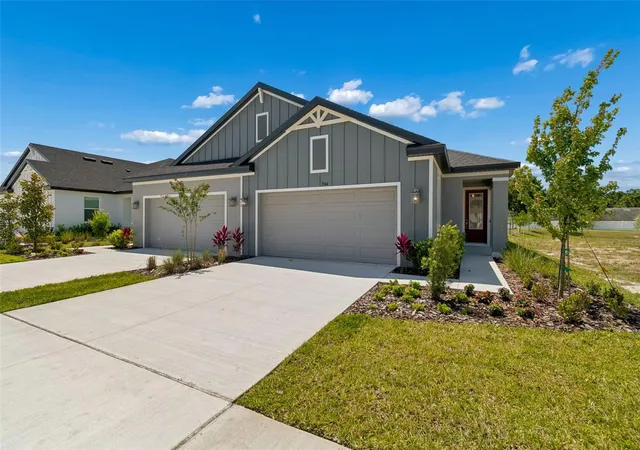
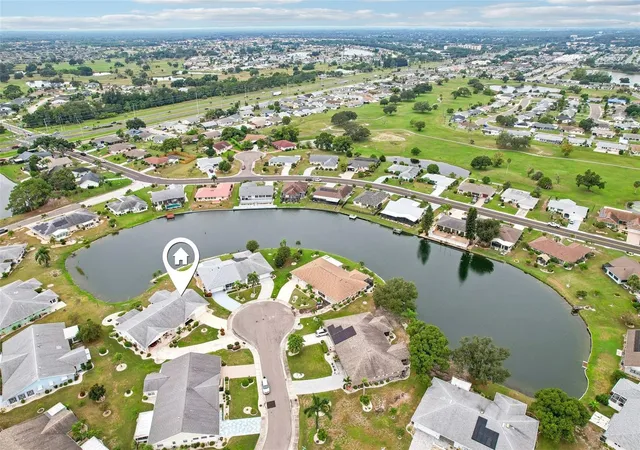
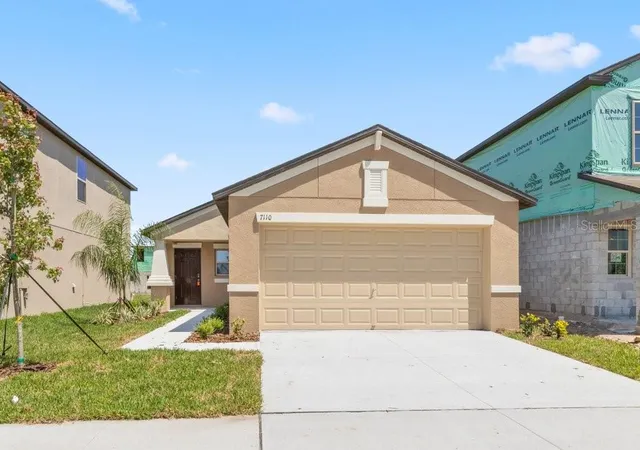
Find Homes by Property Features in Ruskin, FL
Nearby New Homes For Sale

Based on information from Stellar MLS® through Oct 11, 2026, 11:00AM as submitted to and distributed by MLS GRID. All data is obtained from various sources and may not have been verified by the broker or MLS GRID. Supplied Open House Information is subject to change without notice. All information should be independently reviewed and verified for accuracy. Properties may or may not be listed by the office/agent presenting the information. IDX information is provided exclusively for consumers’ personal non-commercial use. It may not be used for any purpose other than to identify prospective properties consumers may be interested in purchasing. The data is deemed reliable but is not guaranteed by MLS GRID. The use of the MLS GRID Data may be subject to an end-user license agreement prescribed by the Member Participant’s applicable MLS, if any, and as amended from time to time. © 2026 Stellar MLS. All Rights Reserved.
 Advertising Broker: Fred McGill | Simple Showing, Inc