- Overview
- Description
- Property Details
- Location
- HOA Management
- Facts & Features
- Getting Around
- Nearby Homes



$375,000
Monthly Est:$1,867
 3 Beds
 2 Baths
2 full baths
 1,633sqft
403 S Pebble Beach Blvd, Sun City Center, FL 33573
$375,000
$1,867/moEst:
Get Pre-Approved
Single Family Residence
Built in 1973
$28.67/mo HOA
14,310 sqft lot
$230/sq.ft
Description
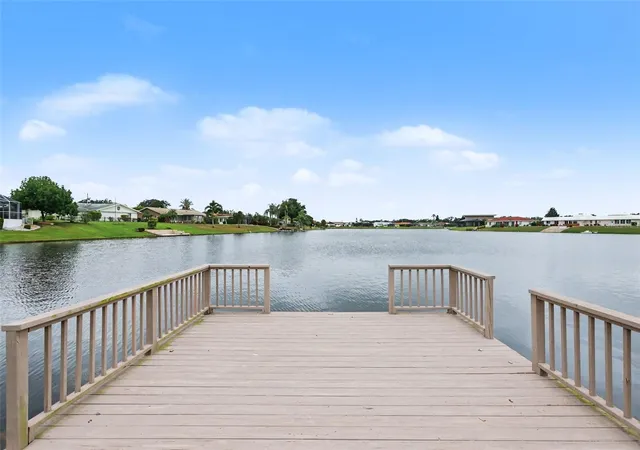
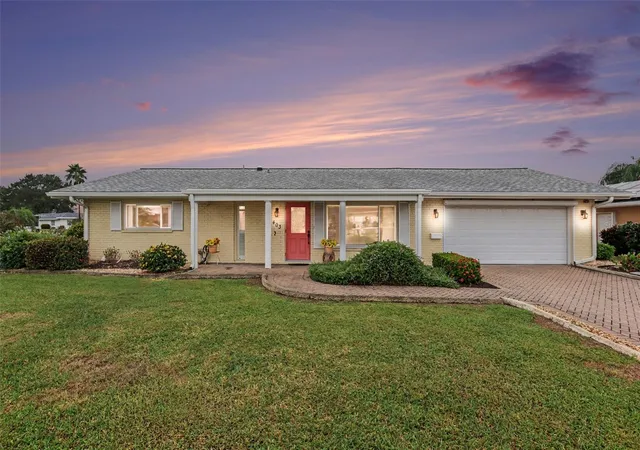
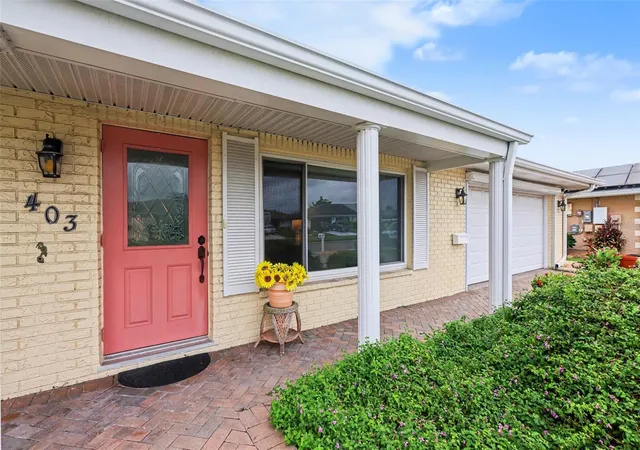
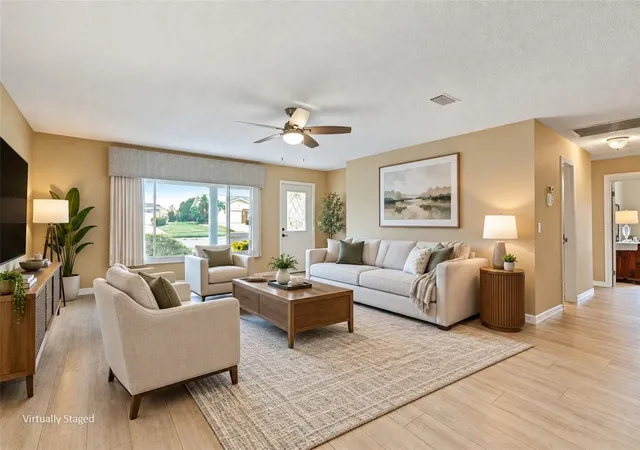
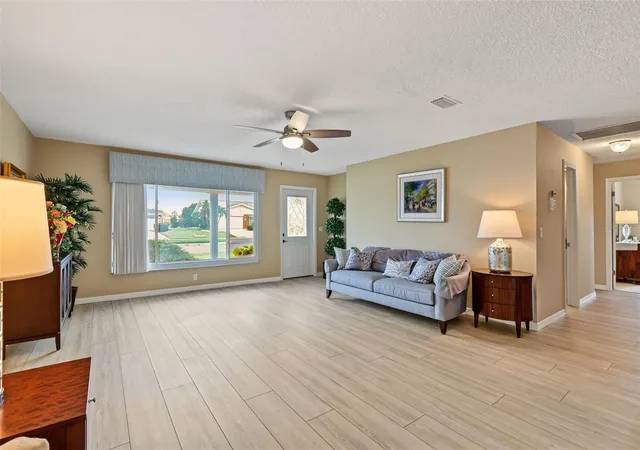
Virtually Staged. FIND YOUR SLICE OF PARADISE AT SUN CITY CENTER’S 55+ COMMUNITY. Enjoy sunsets over lake Simmons from the dock or back porch! This lovely, well-maintained home is ready for you to make it your own. The home has been customized with open living/dining/kitchen two bedrooms and den/office plus a wonderful Florida/TV room and covered, screened lanai. There is also a screened privacy patio off the 2nd bedroom currently being used as storage. The 2 car garage has washer and dryer with workbench and storage cabinets. The oversized homesite and dock is situated so your view is all the way down the lake. As you drive up to the home you will appreciate the paver driveway and cozy front porch. Since 2018 the owners have replaced the Hot Water Heater, HVAC and ductwork, paint interior and exterior, new flooring, new roof 2019, electric panel 2019, most windows in 2008, new garage door 2010 with roll down screen (motor was just replaced), New garage door opener with backup battery, Solar Panels, What are you waiting for? Sun City Center offers Active Adult living & state of the art fitness center, indoor Olympic lap pool, resistance pool & outdoor pool. Softball, Pickleball, tennis, Arts/crafts, model train, woodworking, lawn bowling, dancing & 200+ clubs & activities. Club Renaissance & 72 holes of golf under separate optional membership available! Conveniently located to everyday living & to Tampa, Sarasota, St. Petersburg, Tampa International Airport, sporting events, beaches, theaters, shopping, dining & more!
- Houzeo last checked: 12 hours ago
- Listing updated: October 10, 2026 at 2:37 am
- Listing Provided by: Alexis Lelekis (772) 532-3557 | SMITH & ASSOCIATES REAL ESTATE (813) 839-3800
- Source: Stellar MLS-FL | MLS#: TB8555218

Property Details
Status
Active
Type
Single Family Residence
No. of Stories
1
County
City
Neighborhood
--
Year Built
1973
HOA Fees
$28.67/mo
Finished Area
1,633 sqft
Lot Size
14,310 sqft lot
Basement Area
- sqft
MLS Name
Stellar MLS
MLS Number
TB8555218
MLS Status
Active
Days on Market
4

Continue Your Journey in App
Find your dream home, receive real-time updates, and many more!
Download App
Continue Your Journey in App
Find your dream home, receive real-time updates, and many more!
Location
HOA Management
Sun City Center Cmty Assoc (SCCCA) / Jodi Gross
HOA Fees
$344/ Annually
Amenities
 Amenities and services may be covered by one or multiple associations and service providers.
 Club House
 Gym
Gym
 Tennis
 Pool
Pool
Disclaimer: Amenities are based on third-party information and may vary; buyers must independently verify all amenities, as information is deemed reliable but not guaranteed.
Facts & Features
Rooms
Bedrooms & bathrooms
Bedrooms: 3
Bathrooms: 2
Living Room
Level: First
Area: 416.00 Square Feet
Dimensions: 16x26
Dining Room
Level: First
Area: 108.00 Square Feet
Dimensions: 9x12
Kitchen
Level: First
Area: 108.00 Square Feet
Dimensions: 12x9
Primary Bedroom
Level: First
Area: 168.00 Square Feet
Dimensions: 12x14
Balcony/Porch/Lanai
Level: First
Bedroom 2
Level: First
Interior
Flooring
Carpet, Ceramic Tile, Laminate
Appliances
Dishwasher, Disposal, Dryer, Electric Water Heater, Exhaust Fan, Range, Refrigerator, Washer
Cooling
Central Air
Sewer
Public Sewer
Exterior Features
Rain Gutters, Sidewalk
Heating
Central
Interior Features
Accessibility Features, Ceiling Fans(s), Eat In Kitchen, Living Room/dining Room Combo, Open Floorplan, Solid Surface Counters, Stone Counters, Window Treatments
Construction
Year Built
Year Built: 1973
Home type
Single Family Residence
Foundation Details
Slab
Construction Materials
Block
Roof
Shingle
Architectural Style
Florida
Utilities & Energy
Utilities
Public
Water Source
Public
Laundry Features
In Garage
Association Amenities
Clubhouse, Fitness Center, Pool, Tennis Court(s)
Parking Features
Driveway, Garage Door Opener
Other Features
Patio And Porch Features
Covered, Front Porch, Patio, Porch, Rear Porch, Screened
Subdivision Name
Del Webbs Sun City Florida Un
Lot Features
Corner Lot
Community Features
Fitness Center, Golf Carts Ok, Pool
Vegetation
Mature Landscaping
Price History
| Date | Event | Price |
|---|---|---|
10/09/2026 Source: | Listed for Sale | $375,000 $230/sqft |
10/05/2026 Source: | Coming Soon | $375,000 +2.74% $230/sqft |
03/15/2022 Source: | Sold | $365,000 $224/sqft |

Getting Around 403 S Pebble Beach Blvd
Bike Score®

Somewhat Bikeable
35/100
Walk Score®

Car-Dependent
33/100
Data provided by Redfin
Nearby Homes
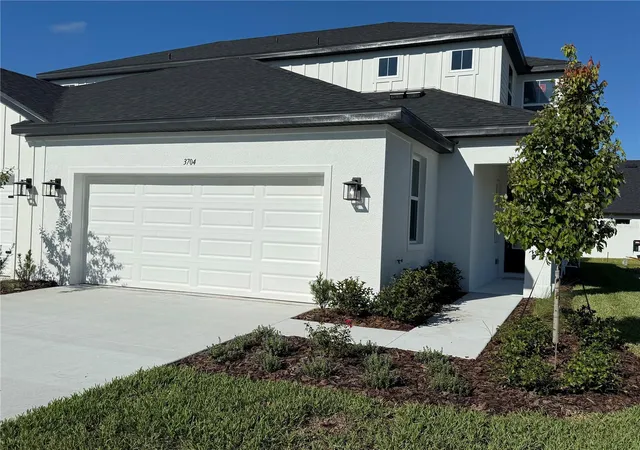
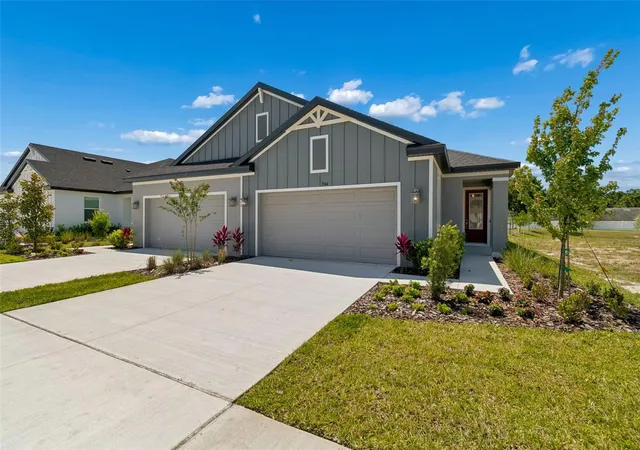
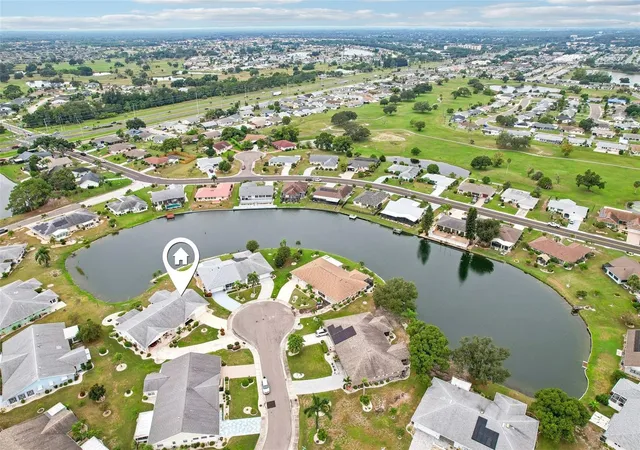
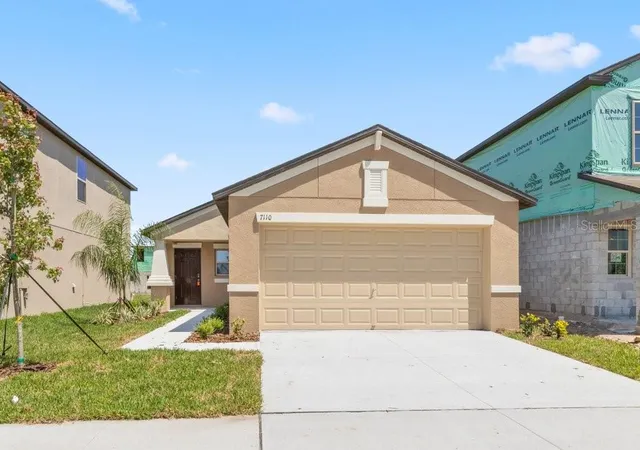
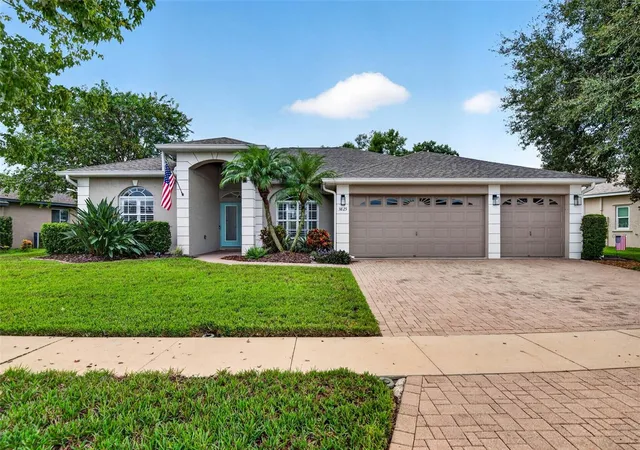
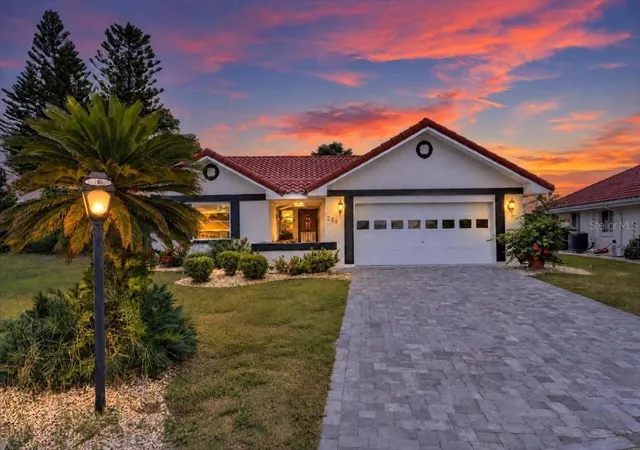
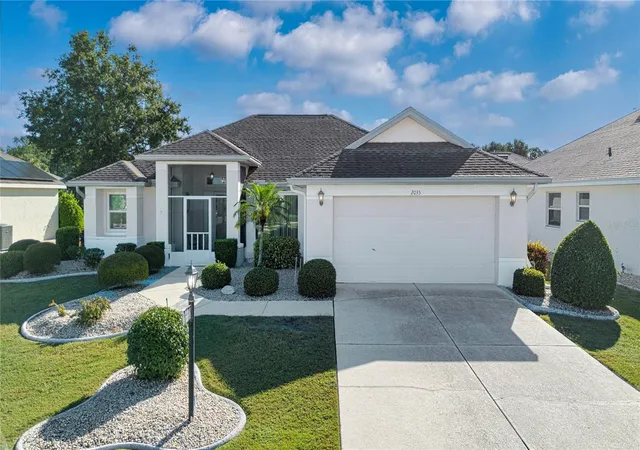
Find Homes by Property Features in Sun City Center, FL
Nearby New Homes For Sale

Based on information from Stellar MLS® through Oct 09, 2026, 02:30PM as submitted to and distributed by MLS GRID. All data is obtained from various sources and may not have been verified by the broker or MLS GRID. Supplied Open House Information is subject to change without notice. All information should be independently reviewed and verified for accuracy. Properties may or may not be listed by the office/agent presenting the information. IDX information is provided exclusively for consumers’ personal non-commercial use. It may not be used for any purpose other than to identify prospective properties consumers may be interested in purchasing. The data is deemed reliable but is not guaranteed by MLS GRID. The use of the MLS GRID Data may be subject to an end-user license agreement prescribed by the Member Participant’s applicable MLS, if any, and as amended from time to time. © 2026 Stellar MLS. All Rights Reserved.
 Advertising Broker: Fred McGill | Simple Showing, Inc