- Overview
- Description
- Property Details
- Location
- HOA Management
- Facts & Features
- Getting Around
- Nearby Homes




$279,900
Monthly Est:$1,393
 2 Beds
 2 Baths
2 full baths
 1,790sqft
2035 Prestancia Ln, Sun City Center, FL 33573
$279,900
$1,393/moEst:
Get Pre-Approved
Single Family Residence
Built in 1991
$118.92/mo HOA
7,590 sqft lot
$156/sq.ft
Description
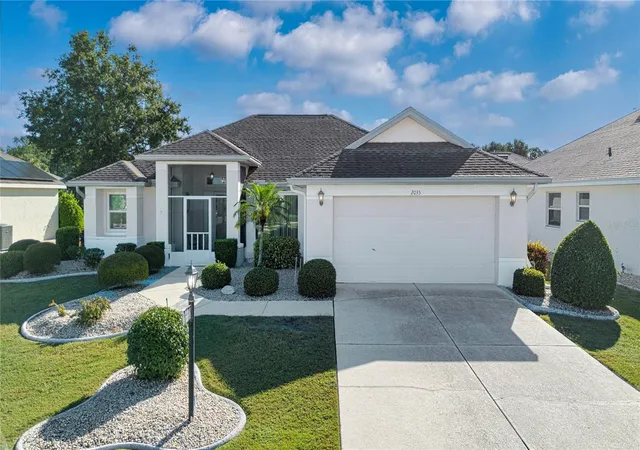
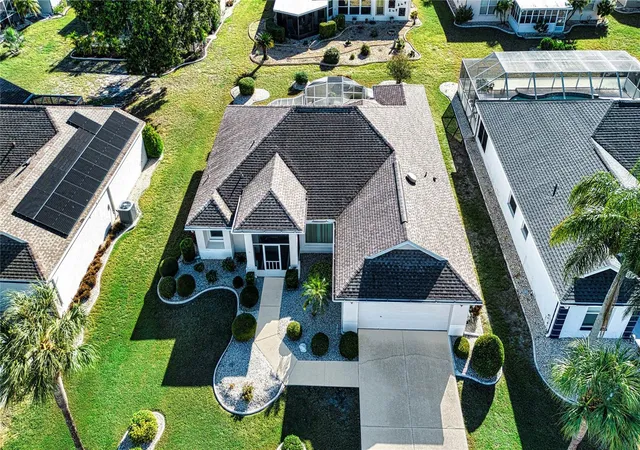
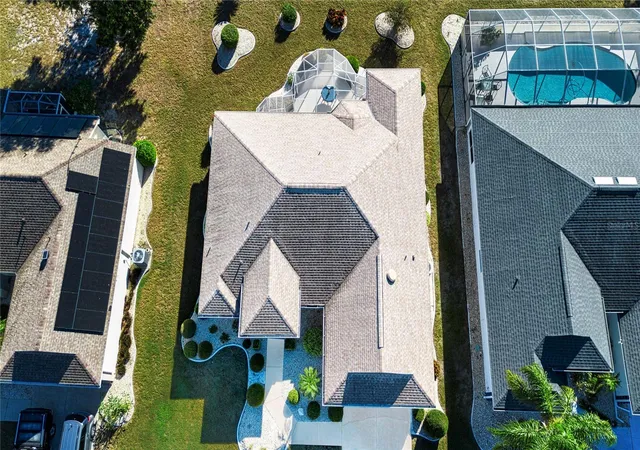
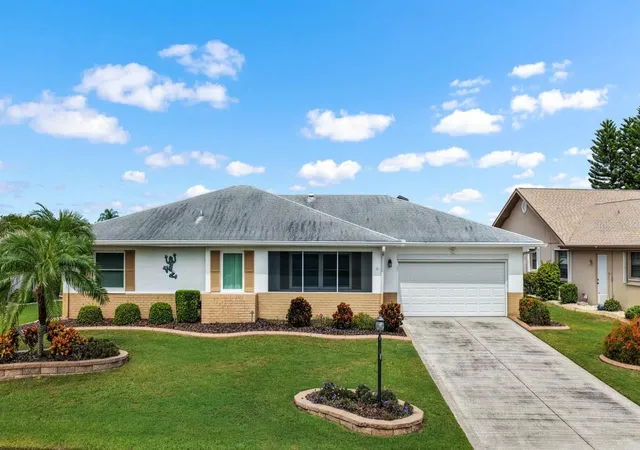
For the buyer who is looking for a very competitively priced home situated in a quiet and sought after neighborhood, look now further! This modified Kingston model floor plan is located in the 55+ retirement community of Sun City Center, Florida, which is considered one of the top retirement communities in the country. The home features 1,790 sq. ft. of air-conditioned floor space, and a split floor plan with 2 bedrooms and 2 baths.
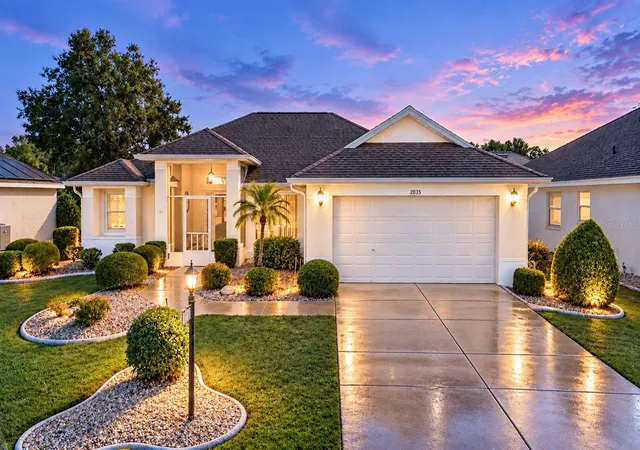
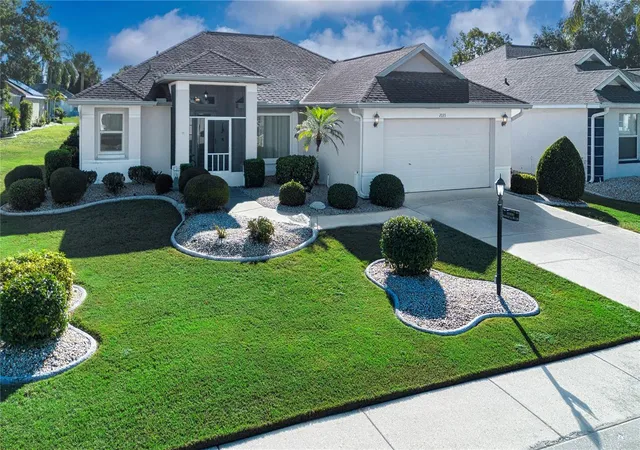
As you approach the home you are greeted with a nicely landscaped yard and a screened in front porch - perfect for enjoying your morning coffee or favorite afternoon beverage. Upon entering you will find plenty of natural light that is amplified by the front door side light and transom along with the volume ceilings of the living room dining room combination. Newer quality laminate is throughout the house with the exception of tile in the kitchen, bathrooms and family room, making for easy cleaning. The eat-in kitchen has plenty of counter space and cabinets. The adjacent enlarged family room provides a very comfortable space to watch TV or to sit and relax with friends or family. The oversized back screened-in porch is ideal for entertaining and taking advantage of the great Florida weather.
- Houzeo last checked: 7 hours ago
- Listing updated: October 9, 2026 at 5:07 pm
- Listing Provided by: Jack Stevens (813) 417-1554 | DALTON WADE INC (888) 668-8283
- Source: Stellar MLS-FL | MLS#: TB8555065

Property Details
Status
Active
Type
Single Family Residence
No. of Stories
1
County
City
Neighborhood
--
Year Built
1991
HOA Fees
$118.92/mo
Finished Area
1,790 sqft
Lot Size
7,590 sqft lot
Basement Area
- sqft
MLS Name
Stellar MLS
MLS Number
TB8555065
MLS Status
Active
Days on Market
1
Cumulative Days on Market
2

Continue Your Journey in App
Find your dream home, receive real-time updates, and many more!
Download App
Continue Your Journey in App
Find your dream home, receive real-time updates, and many more!
Location
HOA Management
Caloosa Palms HOA/Bruce Becker
HOA Fees
$265/ Quarterly
Sun City Center Community Association
HOA Fees
$367/ Annually
Amenities
 Amenities and services may be covered by one or multiple associations and service providers.
 Club House
 Gym
Gym
 Security Gate
 Tennis
 Bike Trails
 Security Guard
 Golf
Golf
 Spa
Spa
 Pool
Pool
 Sports Court
Recreation Facilities
Disclaimer: Amenities are based on third-party information and may vary; buyers must independently verify all amenities, as information is deemed reliable but not guaranteed.
Facts & Features
Rooms
Bedrooms & bathrooms
Bedrooms: 2
Bathrooms: 2
Foyer
Level: First
Area: 28.00 Square Feet
Dimensions: 4x7
Dining Room
Level: First
Area: 132.00 Square Feet
Dimensions: 11x12
Living Room
Level: First
Area: 256.00 Square Feet
Dimensions: 16x16
Kitchen
Level: First
Area: 210.00 Square Feet
Dimensions: 14x15
Dinette
Level: First
Area: 99.00 Square Feet
Dimensions: 11x9
Primary Bedroom
Level: First
Area: 195.00 Square Feet
Dimensions: 13x15
Balcony/Porch/Lanai
Level: First
Area: 480.00 Square Feet
Dimensions: 16x30
Interior
Sewer
Public Sewer
Interior Features
Ceiling Fans(s), Split Bedroom, Vaulted Ceiling(s)
Appliances
Dishwasher, Disposal, Dryer, Electric Water Heater, Microwave, Range, Range Hood, Refrigerator, Washer
Exterior Features
Sidewalk
Flooring
Laminate, Tile
Cooling
Central Air
Heating
Baseboard, Heat Pump
Construction
Year Built
Year Built: 1991
Home type
Single Family Residence
Foundation Details
Slab
Architectural Style
Contemporary
Roof
Shingle
Construction Materials
Block, Stucco
Utilities & Energy
Water Source
Public
Laundry Features
In Garage
Utilities
Public
Association Amenities
Clubhouse, Fence Restrictions, Fitness Center, Golf Course, Pickleball Court(s), Pool, Recreation Facilities, Sauna, Security, Shuffleboard Court, Spa/hot Tub, Tennis Court(s), Trail(s)
Parking Features
Driveway, Garage Door Opener
Other Features
Community Features
Association Recreation Owned, Deed Restrictions, Dog Park, Fitness Center, Golf Carts Ok, Golf, Pool, Restaurant, Tennis Court(s)
Patio And Porch Features
Covered, Enclosed, Front Porch, Patio, Screened
Lot Features
Landscaped, Level, Sidewalk, Paved
Subdivision Name
Sun City Center Unit 150 Ph
Vegetation
Mature Landscaping, Trees/landscaped
Price History
| Date | Event | Price |
|---|---|---|
10/07/2026 Source: | Listed for Sale | $279,900 $156/sqft |

Nearby Homes

Find Homes by Property Features in Sun City Center, FL
Nearby New Homes For Sale

Based on information from Stellar MLS® through Oct 09, 2026, 02:30PM as submitted to and distributed by MLS GRID. All data is obtained from various sources and may not have been verified by the broker or MLS GRID. Supplied Open House Information is subject to change without notice. All information should be independently reviewed and verified for accuracy. Properties may or may not be listed by the office/agent presenting the information. IDX information is provided exclusively for consumers’ personal non-commercial use. It may not be used for any purpose other than to identify prospective properties consumers may be interested in purchasing. The data is deemed reliable but is not guaranteed by MLS GRID. The use of the MLS GRID Data may be subject to an end-user license agreement prescribed by the Member Participant’s applicable MLS, if any, and as amended from time to time. © 2026 Stellar MLS. All Rights Reserved.
 Advertising Broker: Fred McGill | Simple Showing, Inc