- Overview
- Description
- Property Details
- Location
- HOA Management
- Facts & Features
- Getting Around
- Nearby Homes



$299,000
Monthly Est:$1,488
 2 Beds
 2 Baths
2 full baths
 1,777sqft
1519 Fort Duquesna Dr, Sun City Center, FL 33573
$299,000
$1,488/moEst:
Get Pre-Approved
Single Family Residence
Built in 1982
$28.83/mo HOA
8,800 sqft lot
$168/sq.ft
Description
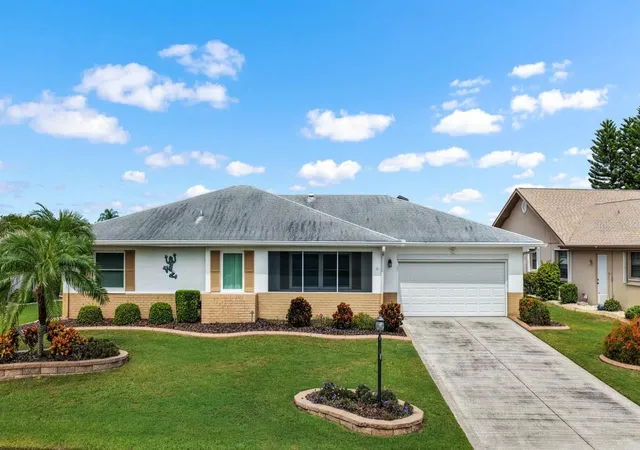
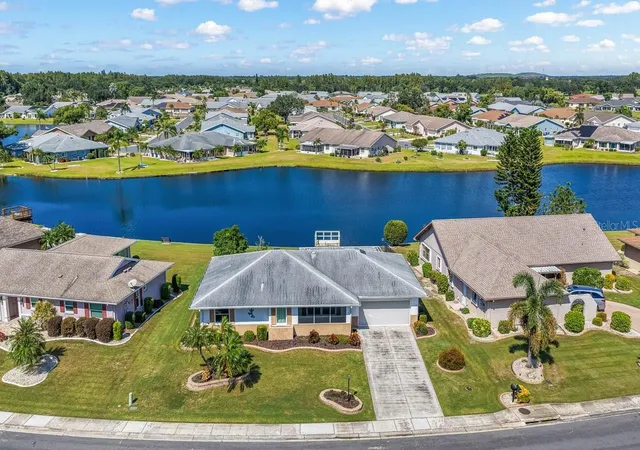
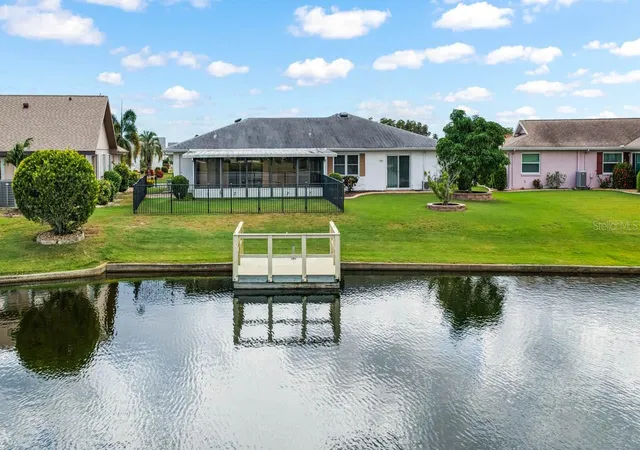
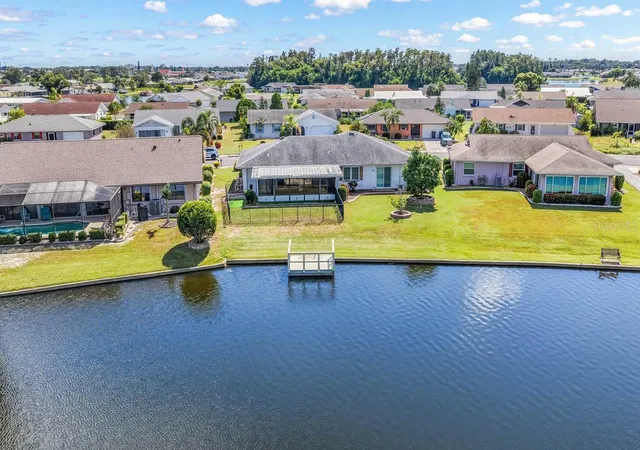
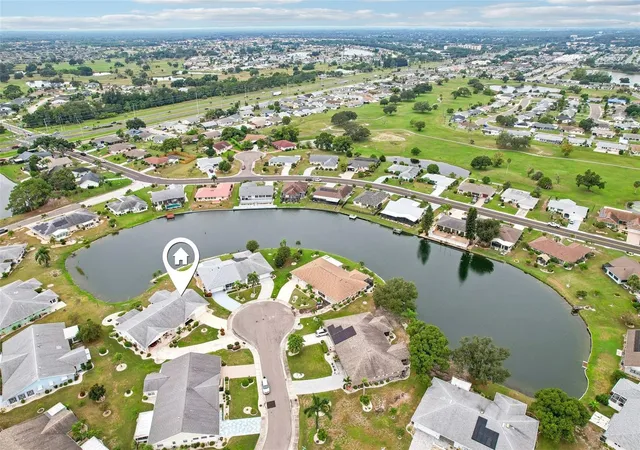
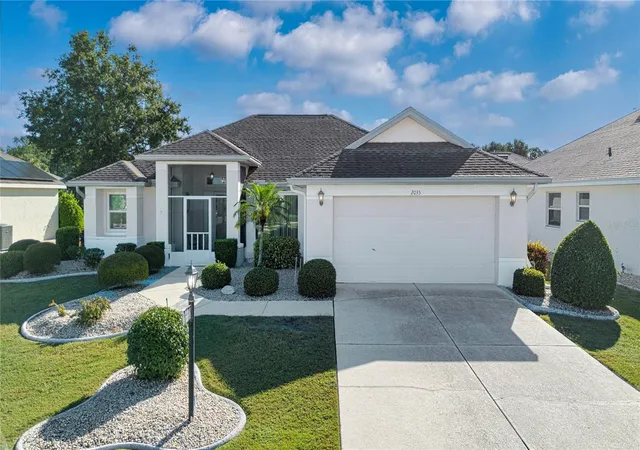
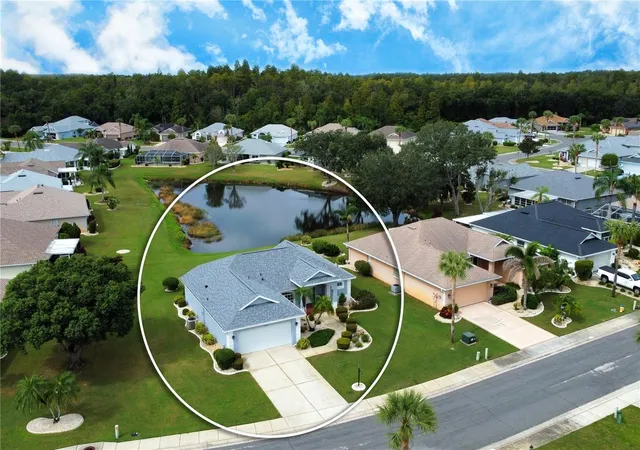
Virtually Staged. WATERFRONT ON MIRROR LAKE! Beautifully maintained 2BR/2BA home offering 1,777 SF under air with serene lake views and a property line extending into Mirror Lake. Enjoy true Florida waterfront living with a 2019 private dock featuring maintenance-free Trex decking, plus cost saving lake-fed irrigation.
Inside, the home features an updated kitchen with rich solid-wood cabinetry, roll-outs, pantry, island, wine rack, under-cabinet lighting and stainless appliances, including a 2024 refrigerator. Spacious living/dining areas feature tile flooring throughout, while the large, enclosed lanai showcases fabulous lake views.
The primary suite offers a walk-in closet and remodeled bath with floor-to-ceiling tile shower, comfort-height commode, counter-height vanity, large linen cabinet and energy-efficient 2023 mini-split A/C. Remodeled guest bath, DEDICATED OFFICE with built-in desk/cabinetry and MURPHY BED add flexibility to this wonderful home. Interior laundry room with W/D, sink, storage and security doggy door.
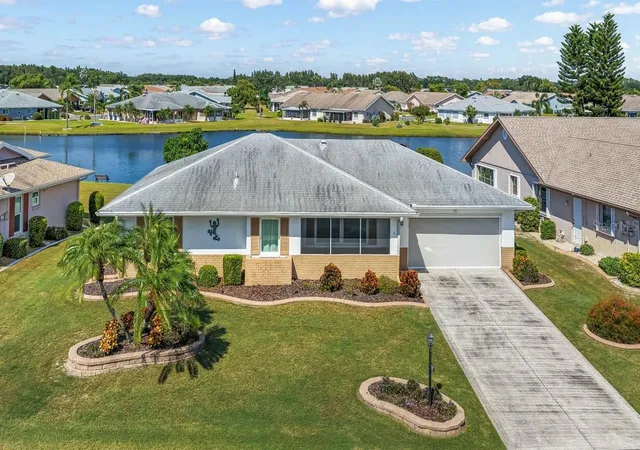
Enjoy a fenced 28' x 36' pet-friendly yard, beautiful landscaping with designer curbing and flower beds, screened entry, and a 1.5-car garage with electric roll-down screen. (large enough for car and golf cart)
Major updates include *2024 A/C, *2015 roof, *2019 water heater, *updated electrical panel, *CPVC plumbing, *double-pane windows, * newer gutters, *updated garage door/opener and *attic storage ladder. No neighborhood HOA or restrictions. ONE YEAR HOME WARRANTY INCLUDED! Located only a short golf cart ride away to the Community Association’s central campus with an array of activities to enjoy. Sun City Center has been named the #1 retirement community in the USA with all the services you need including social activities, fitness, recreation, clubs, volunteer opportunities, stores, restaurants, medical and financial services, and houses of worship. Minutes away is I-75 linking to a short drive to Tampa, Sarasota and St. Petersburg, near 3 international airports, beaches, theater, museums, fine dining, advanced medical, special events and major league sports too. What a great place to be living the dream!
- Houzeo last checked: 5 hours ago
- Listing updated: October 7, 2026 at 9:52 pm
- Listing Provided by: Nancy Stanton (813) 785-9525 | DALTON WADE INC (888) 668-8283
- Source: Stellar MLS-FL | MLS#: TB8545763

Property Details
Status
Active
Type
Single Family Residence
No. of Stories
1
County
City
Neighborhood
--
Year Built
1982
HOA Fees
$28.83/mo
Finished Area
1,777 sqft
Lot Size
8,800 sqft lot
Basement Area
- sqft
MLS Name
Stellar MLS
MLS Number
TB8545763
MLS Status
Active
Days on Market
8

Continue Your Journey in App
Find your dream home, receive real-time updates, and many more!
Download App
Continue Your Journey in App
Find your dream home, receive real-time updates, and many more!
Location
HOA Management
Sun City Community Assn
HOA Fees
$346/ Annually
Disclaimer: Amenities are based on third-party information and may vary; buyers must independently verify all amenities, as information is deemed reliable but not guaranteed.
Facts & Features
Rooms
Bedrooms & bathrooms
Bedrooms: 2
Bathrooms: 2
Living Room
Level: First
Area: 224.00 Square Feet
Dimensions: 16x14
Dining Room
Level: First
Area: 182.00 Square Feet
Dimensions: 13x14
Kitchen
Level: First
Area: 336.00 Square Feet
Dimensions: 24x14
Primary Bedroom
Level: First
Area: 168.00 Square Feet
Dimensions: 14x12
Bedroom 2
Level: First
Area: 208.00 Square Feet
Dimensions: 16x13
Dinette
Level: First
Area: 72.00 Square Feet
Dimensions: 9x8
Office
Level: First
Area: 234.00 Square Feet
Dimensions: 13x18
Balcony/Porch/Lanai
Level: First
Area: 540.00 Square Feet
Dimensions: 27x20
Interior
Sewer
Public Sewer
Interior Features
Ceiling Fans(s), Kitchen/family Room Combo, Living Room/dining Room Combo, Primary Bedroom Main Floor
Appliances
Dishwasher, Disposal, Dryer, Electric Water Heater, Microwave, Range, Refrigerator, Washer
Window Features
Double Pane Windows
Exterior Features
Sprinkler Metered
Flooring
Ceramic Tile
Cooling
Central Air, Mini Split Unit(s)
Heating
Central, Electric, Exhaust Fan, Ductless
Construction
Year Built
Year Built: 1982
Home type
Single Family Residence
Foundation Details
Block
Architectural Style
Contemporary
Roof
Shingle
Construction Materials
Block, Stucco
Utilities & Energy
Water Source
Public
Laundry Features
Laundry Room
Utilities
Bb/hs Internet Available, Cable Available, Electricity Connected, Public, Sewer Connected, Sprinkler Meter, Underground Utilities, Water Connected
Parking Features
Garage Door Opener, Oversized
Other Features
Community Features
Association Recreation Owned, Clubhouse, Deed Restrictions, Dog Park, Fitness Center, Golf Carts Ok, Golf, Pool, Sidewalks, Special Community Restrictions, Tennis Court(s), Wheelchair Access, Street Lights
Patio And Porch Features
Enclosed
Lot Features
In County, Landscaped, Sidewalk, Paved
Subdivision Name
Sun City Center Unit 44 B
Vegetation
Trees/landscaped
Price History
| Date | Event | Price |
|---|---|---|
10/07/2026 Source: | Listed for Sale | $299,000 $168/sqft |
09/30/2026 Source: | Coming Soon | $299,000 +130.00% $168/sqft |
02/23/2012 Source: | Price Decreased | $130,000 -10.34% $73/sqft |
08/26/2011 Source: | Sold | $145,000 $82/sqft |

Nearby Homes

Find Homes by Property Features in Sun City Center, FL
Nearby New Homes For Sale

Based on information from Stellar MLS® through Oct 09, 2026, 02:30PM as submitted to and distributed by MLS GRID. All data is obtained from various sources and may not have been verified by the broker or MLS GRID. Supplied Open House Information is subject to change without notice. All information should be independently reviewed and verified for accuracy. Properties may or may not be listed by the office/agent presenting the information. IDX information is provided exclusively for consumers’ personal non-commercial use. It may not be used for any purpose other than to identify prospective properties consumers may be interested in purchasing. The data is deemed reliable but is not guaranteed by MLS GRID. The use of the MLS GRID Data may be subject to an end-user license agreement prescribed by the Member Participant’s applicable MLS, if any, and as amended from time to time. © 2026 Stellar MLS. All Rights Reserved.
 Advertising Broker: Fred McGill | Simple Showing, Inc