- Overview
- Description
- Property Details
- Location
- HOA Management
- Facts & Features
- Getting Around
- Nearby Homes





$415,000
Monthly Est:$2,066
 2 Beds
 3 Baths
2 full baths + 1 half bath
 2,153sqft
1809 Pacific Dunes Dr, Sun City Center, FL 33573
$415,000
$2,066/moEst:
Get Pre-Approved
Single Family Residence
Built in 2017
$266.83/mo HOA
6,800 sqft lot
$193/sq.ft
Description
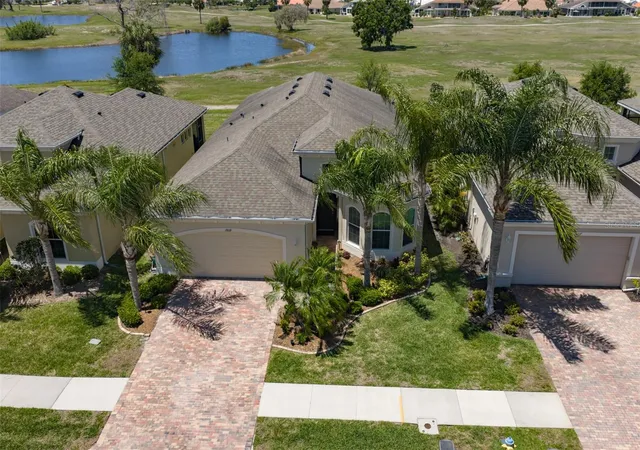
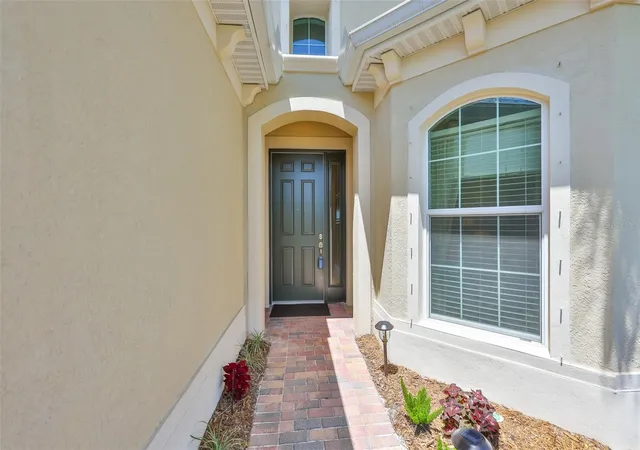
CLICK ON 3D INTERACTIVE TOUR ABOVE ------- GORGEOUS HOME FEATURING PEACEFUL WATER VIEWS & NO BACKYARD NEIGHBORS PLUS 2 PRIVATE BEDROOM SUITES! Welcome to retirement living at its finest in the GATED 55+ community of VERONA, where you'll feel like you're on vacation every day! This immaculate and "LIKE NEW", PALISADE model boasts almost 2200 sq ft and features 2 BEDROOM SUITES, 2 1/2 BATHROOMS + DEN. You'll love the elegant touches throughout, such as crown molding, high tray ceilings, tasteful decor and neutral ceramic tile flooring. The gourmet eat-in kitchen is certainly the center of this home, with plenty of 42 inch wood cabinetry, stainless appliances, granite counters & pretty backsplash, huge counter height island for extra casual seating as well as a separate entry to the lanai. The comfortable great room/dining room combo is the perfect space for all your entertainment needs and has a wall of sliders for easy access to the lanai area. The den/office is a great versatile space and can even be used for a 3rd bedroom if needed. For an added bonus, this home has 2 spacious & private owners' suites, both with plenty of closet space and lovely ensuite bathrooms with walk-in showers & granite vanity counters. When you want to relax & unwind, the expanded, covered & screened lanai (completely wired & plumbed for an outdoor kitchen) is where you'll want to be to enjoy the serene water views and various birds & wildlife. When you feel like lounging poolside, this home is just up the street from the private neighborhood heated pool. For worry free living, the new owners will receive a 1 YEAR HOME WARRANTY. The private Club Renaissance is just a quick golf cart ride away, where you can enjoy dining, drinks, fitness classes, resort-style pool, spa, social activities PLUS you'll have access to all Sun City Center amenities including shopping, restaurants, banking, doctors, numerous social & sports clubs and so much more. So come a view this beauty today & see why you'll want to call it yours!
- Houzeo last checked: 7 hours ago
- Listing updated: October 9, 2026 at 4:10 pm
- Listing Provided by: Robin Bennett (813) 634-5517 | CENTURY 21 BEGGINS ENTERPRISES (813) 634-5517
- Source: Stellar MLS-FL | MLS#: TB8499766

Property Details
Status
Active
Type
Single Family Residence
No. of Stories
-
County
City
Neighborhood
--
Year Built
2017
HOA Fees
$266.83/mo
Finished Area
2,153 sqft
Lot Size
6,800 sqft lot
Basement Area
- sqft
MLS Name
Stellar MLS
MLS Number
TB8499766
MLS Status
Active
Days on Market
172
Cumulative Days on Market
172

Continue Your Journey in App
Find your dream home, receive real-time updates, and many more!
Download App
Continue Your Journey in App
Find your dream home, receive real-time updates, and many more!
Location
HOA Management
Sean Noonan / Sunstate Management
HOA Fees
$714/ Quarterly
Sun City Center
HOA Fees
$346/ Annually
Amenities
 Amenities and services may be covered by one or multiple associations and service providers.
 Pool
Pool
 Maintenance
 Private Road
Other
Management
Common Area Taxes
Disclaimer: Amenities are based on third-party information and may vary; buyers must independently verify all amenities, as information is deemed reliable but not guaranteed.
Facts & Features
Rooms
Bedrooms & bathrooms
Bedrooms: 2
Bathrooms: 3
Great Room
Level: First
Area: 252.00 Square Feet
Dimensions: 14x18
Kitchen
Level: First
Area: 104.00 Square Feet
Dimensions: 8x13
Dinette
Level: First
Area: 99.00 Square Feet
Dimensions: 9x11
Dining Room
Level: First
Area: 110.00 Square Feet
Dimensions: 10x11
Den
Level: First
Area: 198.00 Square Feet
Dimensions: 11x18
Primary Bedroom
Level: First
Area: 224.00 Square Feet
Dimensions: 14x16
Bedroom 2
Level: Second
Area: 156.00 Square Feet
Dimensions: 12x13
Interior
Interior Features
Ceiling Fans(s), Crown Molding, Eat In Kitchen, High Ceilings, Living Room/dining Room Combo, Open Floorplan, Solid Wood Cabinets, Split Bedroom, Stone Counters, Tray Ceiling(s), Walk In Closet(s)
Sewer
Public Sewer
Cooling
Central Air
Heating
Central, Electric
Appliances
Dishwasher, Disposal, Dryer, Electric Water Heater, Microwave, Range, Refrigerator, Washer, Water Softener
Flooring
Carpet, Ceramic Tile
Exterior Features
Hurricane Shutters
Window Features
Blinds, Double Pane Windows, Window Treatments
Construction
Year Built
Year Built: 2017
Home type
Single Family Residence
Construction Materials
Block, Stucco
Roof
Shingle
Architectural Style
Florida
Foundation Details
Slab
Utilities & Energy
Parking Features
Driveway, Garage Door Opener
Water Source
Public
Laundry Features
Electric Dryer Hookup, Inside, Laundry Room, Washer Hookup
Security Features
Gated Community, Security System, Security System Owned, Smoke Detector(s)
Utilities
Bb/hs Internet Available, Cable Available, Electricity Connected, Phone Available, Sewer Connected, Underground Utilities, Water Connected
Other Features
Subdivision Name
Sun City Center Unit 274 & 2
Community Features
Association Recreation Owned, Deed Restrictions, Dog Park, Fitness Center, Golf Carts Ok, Golf, Pool, Sidewalks, Tennis Court(s), Wheelchair Access
Patio And Porch Features
Covered, Rear Porch, Screened
Vegetation
Mature Landscaping
Lot Features
Landscaped, Level, Paved, Private
Price History
| Date | Event | Price |
|---|---|---|
04/20/2026 Source: | Price Increased | $433,000 +4.34% $201/sqft |
04/20/2026 Source: | Listed for Sale | $415,000 $193/sqft |

Nearby Homes
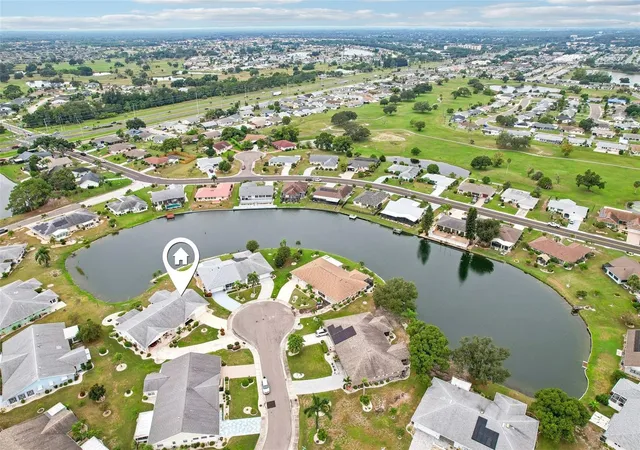
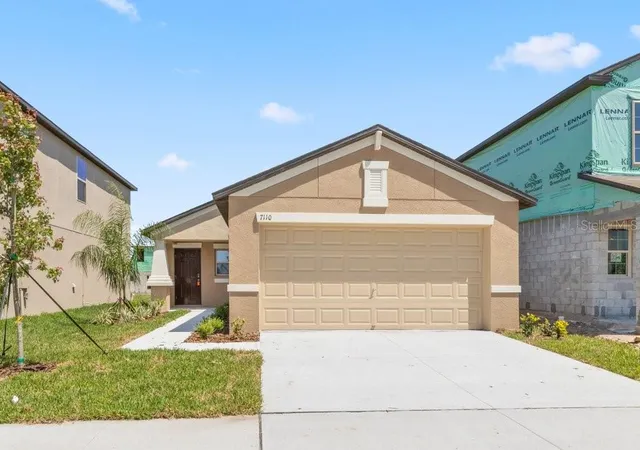
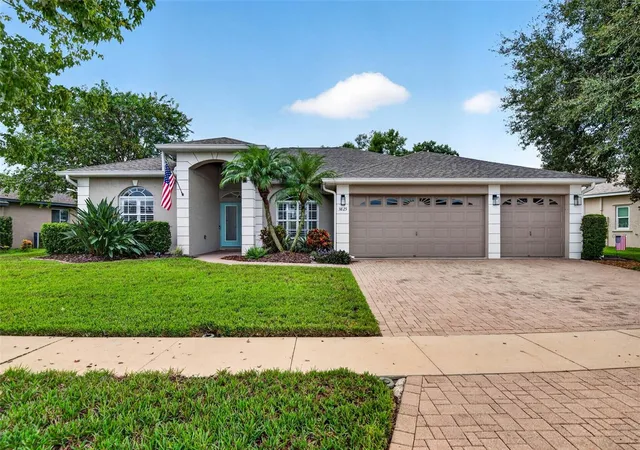
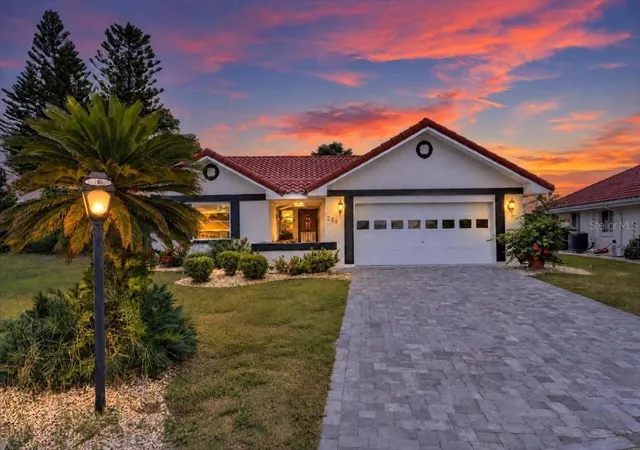

Find Homes by Property Features in Sun City Center, FL
Nearby New Homes For Sale

Based on information from Stellar MLS® through Oct 09, 2026, 02:30PM as submitted to and distributed by MLS GRID. All data is obtained from various sources and may not have been verified by the broker or MLS GRID. Supplied Open House Information is subject to change without notice. All information should be independently reviewed and verified for accuracy. Properties may or may not be listed by the office/agent presenting the information. IDX information is provided exclusively for consumers’ personal non-commercial use. It may not be used for any purpose other than to identify prospective properties consumers may be interested in purchasing. The data is deemed reliable but is not guaranteed by MLS GRID. The use of the MLS GRID Data may be subject to an end-user license agreement prescribed by the Member Participant’s applicable MLS, if any, and as amended from time to time. © 2026 Stellar MLS. All Rights Reserved.
 Advertising Broker: Fred McGill | Simple Showing, Inc