- Overview
- Description
- Property Details
- Location
- Facts & Features
- Getting Around
- Nearby Homes
 Price Drop: $5K (09/14)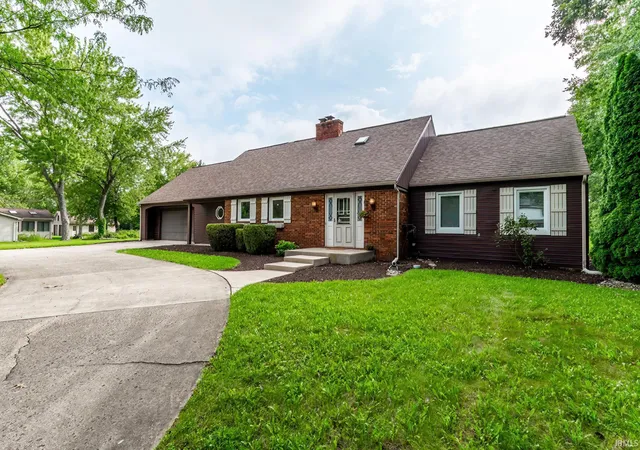

Street View
$624,900
Monthly Est:$3,110
 3 Beds
 3 Baths
2 full baths + 1 half bath
 3,890sqft
10234 Hickory Valley Dr, Fort Wayne, IN 46835
$624,900
$3,110/moEst:
Get Pre-Approved
Manufactured On Land
Built in 1975
$-- HOA
1.15 acres lot
$161/sq.ft
Description
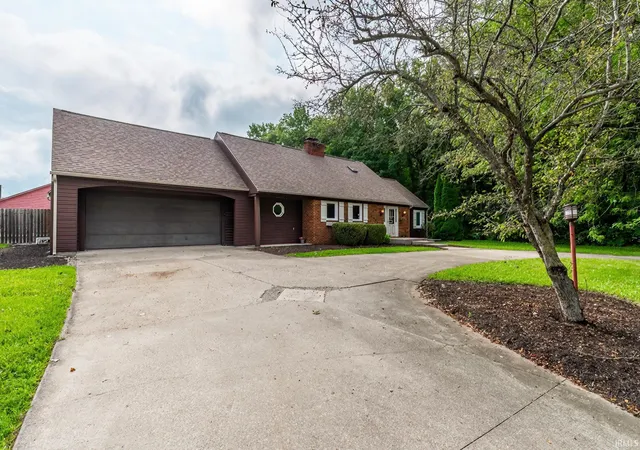
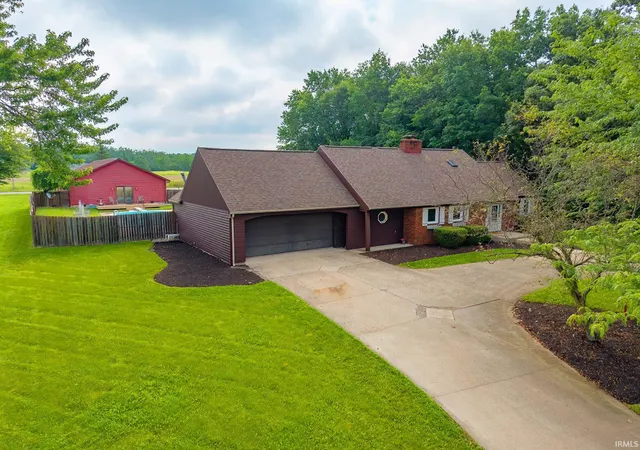
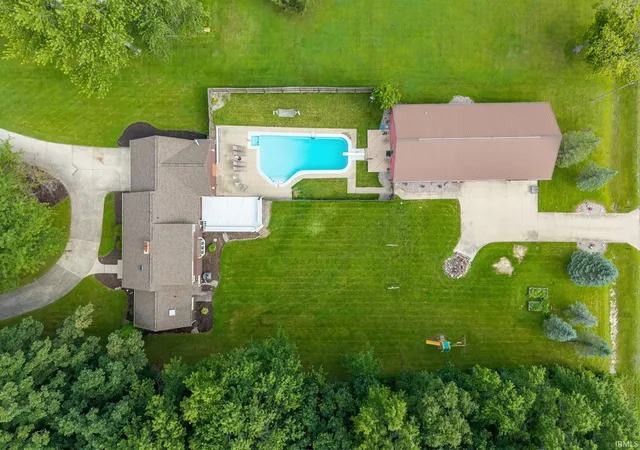
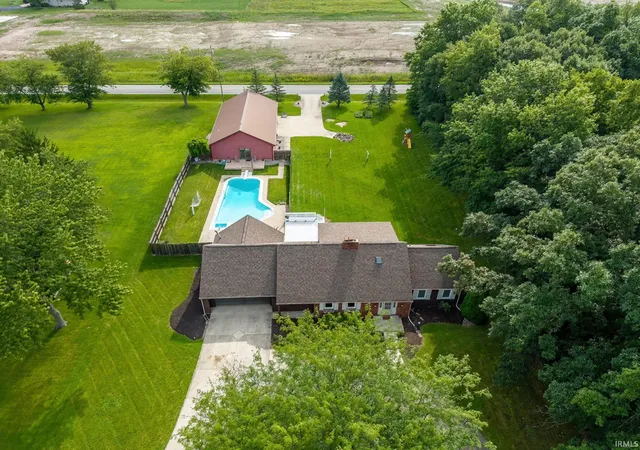
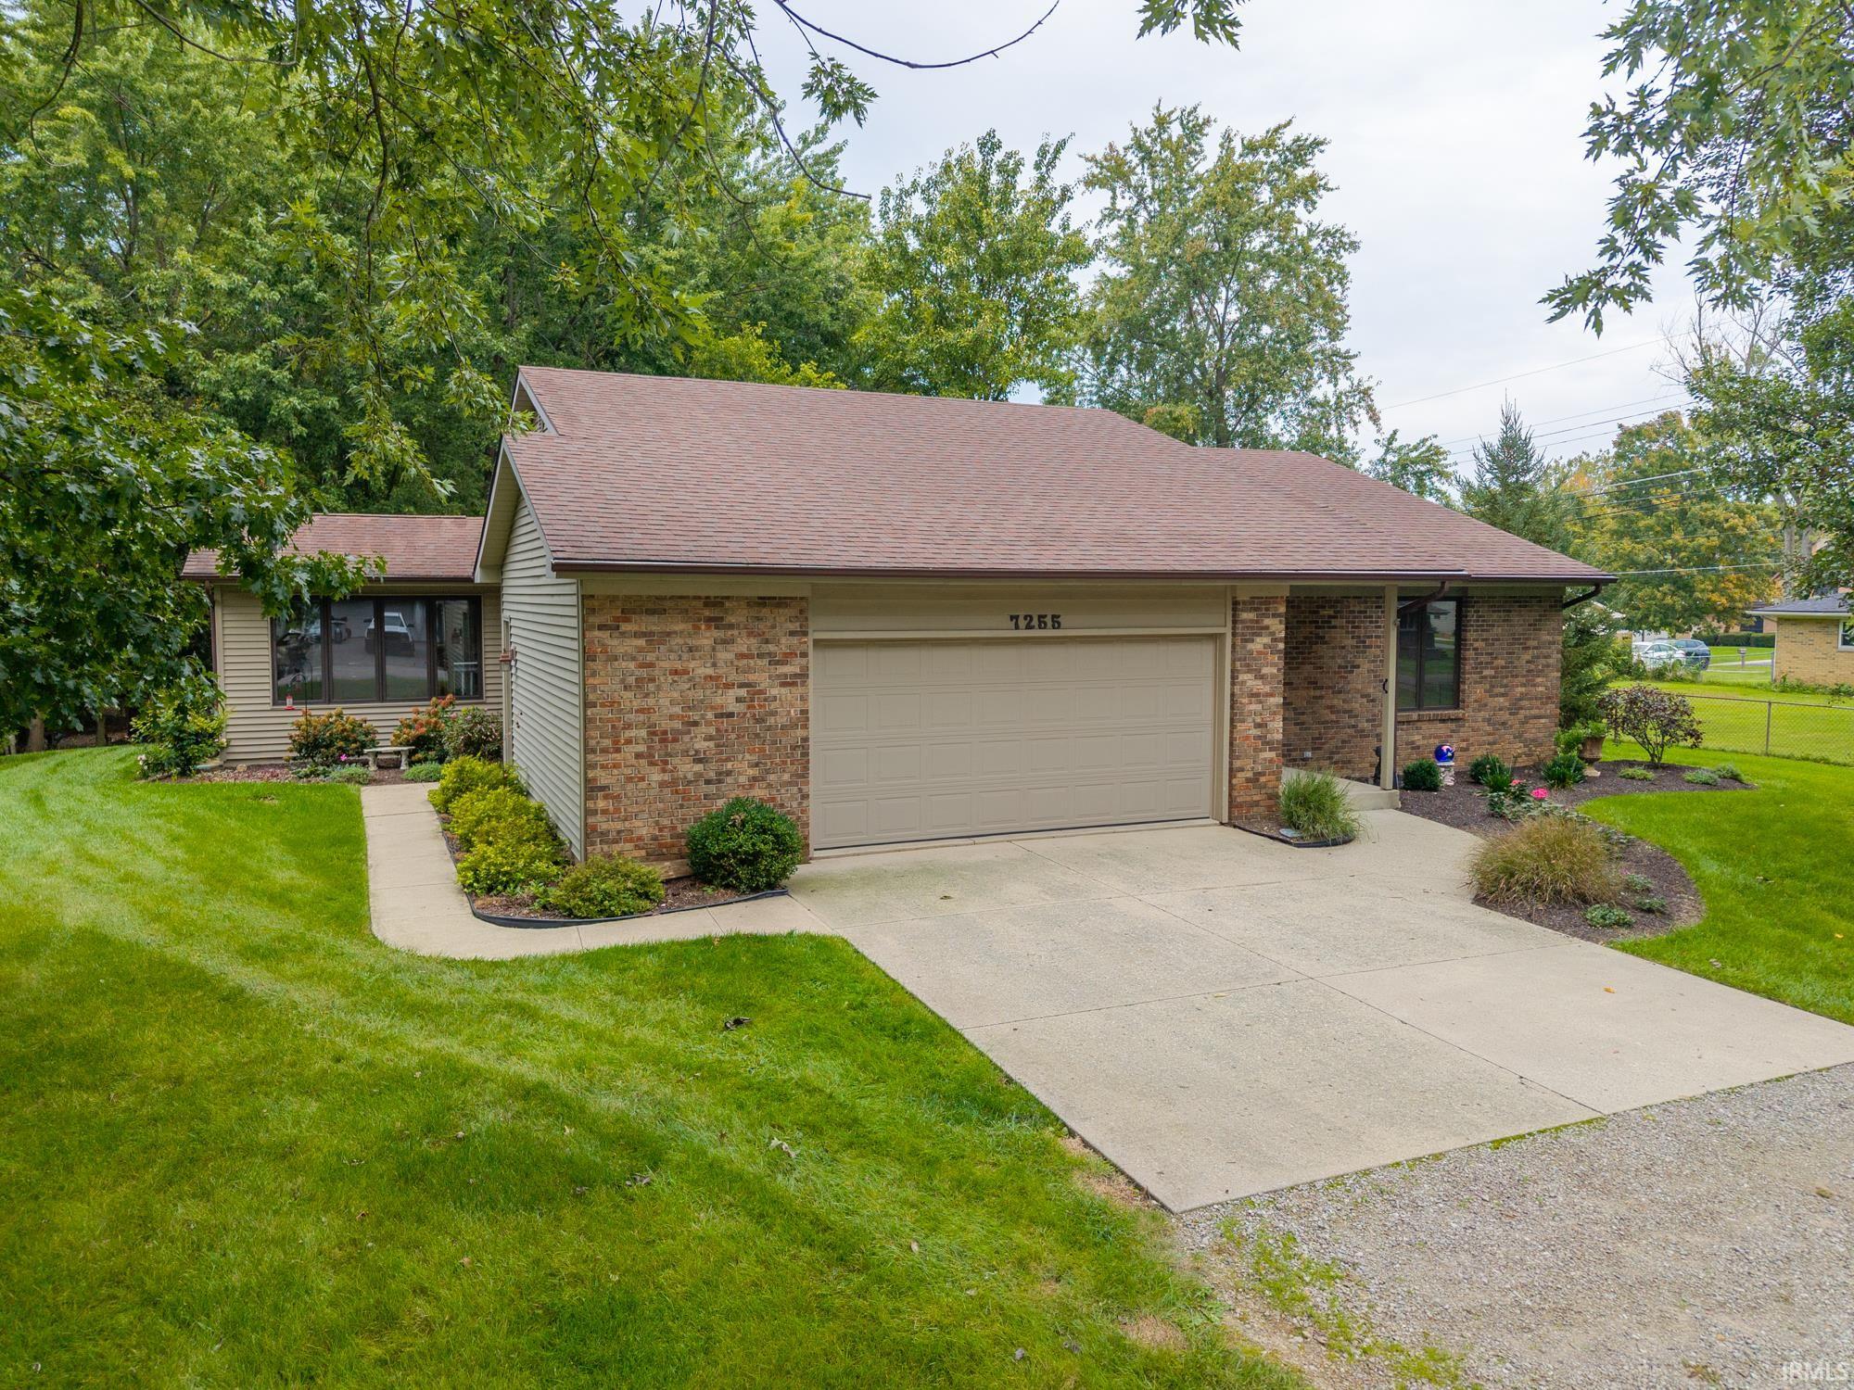
Open house Sunday August 23rd from 1-3pm come check out this one of a kind property! Looking for a home that offers more than the ordinary? This property combines comfortable living with incredible versatility, including an in-ground pool with a privacy fence. What sets this property apart is the second home, which can serve as a mother-in-law suite, a place for all your family to stay or maybe even a rental home. The second home has been completely updated, and a big bonus is the spacious 3-car garage. The main home has 3 bedrooms and 2 1/2 bath bathrooms, with the main level master suite features heated bathroom floors. The spacious living room provides a comfortable gathering space that flows into the dining area. The kitchen has an electric cook top with an island that gives you plenty of space for all your cooking needs. Downstairs, the full basement with a wet bar provides even more room for entertaining. All new windows in 2025! The peaceful backyard is a great place to relax after the stresses of a hard day!
- Houzeo last checked: 3 hours ago (October 7, 2026 at 6:00 am)
- Listing updated: September 14, 2026 at 3:33 pm
- Listing Provided by: Jerry Jenkins (260) 494-7723 | Coldwell Banker Real Estate Gr
- Source: Indiana Regional MLS-IN | MLS#: 202633720

Property Details
Status
Pending
Type
Manufactured Mobile Home
No. of Stories
-
County
--
City
Neighborhood
--
Year Built
1975
HOA Fees
-
Finished Area
3,890 sqft
Lot Size
1.15 acres lot
Basement Area
- sqft
MLS Name
Indiana Regional MLS
MLS Number
202633720
MLS Status
Pending
Days on Market
49

Continue Your Journey in App
Find your dream home, receive real-time updates, and many more!
Download App
Continue Your Journey in App
Find your dream home, receive real-time updates, and many more!
Location
Facts & Features
Rooms
Bedrooms & bathrooms
Bedrooms: 3
Bathrooms: 3
Interior
Interior Features
Breakfast Bar, Ceiling Fan(s), Closet(s) Walk In, Stone Counters, Deck Open, Disposal, Dryer Hook Up Electric, Eat In Kitchen, Garage Door Opener, Jet Tub, Kitchen Island, Wet Bar, Main Level Bedroom Suite, Main Floor Laundry, Sump Pump
Heating
Forced Air
Flooring
Hardwood, Carpet, Ceramic Tile
Appliances
Dishwasher, Microwave, Refrigerator, Washer, Window Treatments, Air Purifier/air Filter, Electric Cooktop, Dehumidifier, Dryer Electric, Humidifier, Oven Built In, Electric Oven, Pool Equipment, Sump Pump, Water Purifier, Electric Water Heater, Water Softener Owned
Sewer
City
Cooling
Central Air
Construction
Year Built
Year Built: 1975
Home type
Manufactured On Land
Construction Materials
Brick, Vinyl Siding
Foundation Details
Concrete Perimeter
Roof
Asphalt, Metal
Utilities & Energy
Pool Features
In Ground
Basement
Full
Water Source
Well
Association Amenities
Pool
Fireplace Features
Great Room, Basement
Parking Features
Concrete
Other Features
Subdivision Name
None
Lot Features
Level
Price History
| Date | Event | Price |
|---|---|---|
09/08/2026 Source: | Pending | $624,900 -0.79% $152/sqft |

Getting Around 10234 Hickory Valley Dr
Bike Score®

Somewhat Bikeable
25/100
Walk Score®

Car-Dependent
0/100
Data provided by Redfin
Nearby Homes


Find Homes by Property Features in Fort Wayne, IN


IDX information is provided exclusively for consumer's personal, non-commercial use and may not be used for any purpose other than to identify prospective properties that consumers may be interested in purchasing. Data is deemed reliable but is not guaranteed accurate by the MLS.
 Advertising Broker: Jonah Hartsburg | Hoosier Hub Realty