- Overview
- Description
- Property Details
- Location
- HOA Management
- Facts & Features
- Getting Around
- Nearby Homes
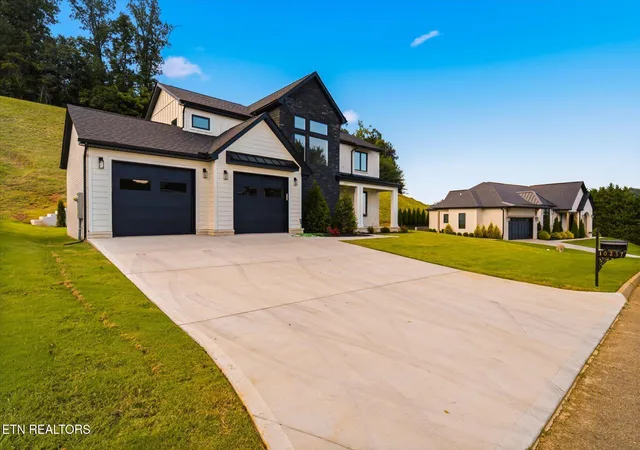

Street View
$849,000
Monthly Est:$4,226
 4 Beds
 3 Baths
2 full baths + 1 half bath
 2,925sqft
10237 Autumn Valley Ln, Knoxville, TN 37922
$849,000
$4,226/moEst:
Get Pre-Approved
Single Family Residence
Built in 2026
$73.33/mo HOA
0.53 acre lot
$290/sq.ft
Description
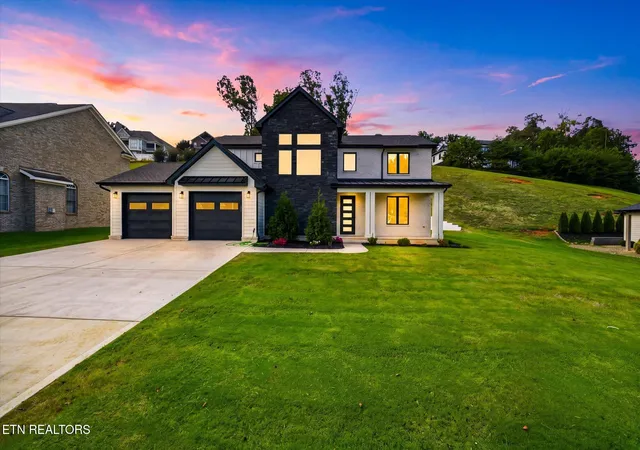
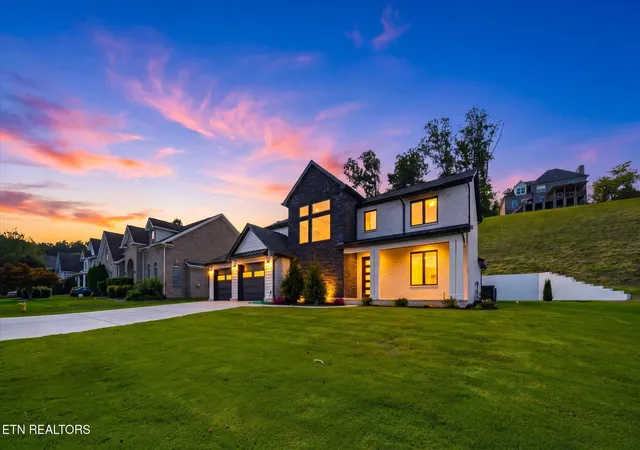
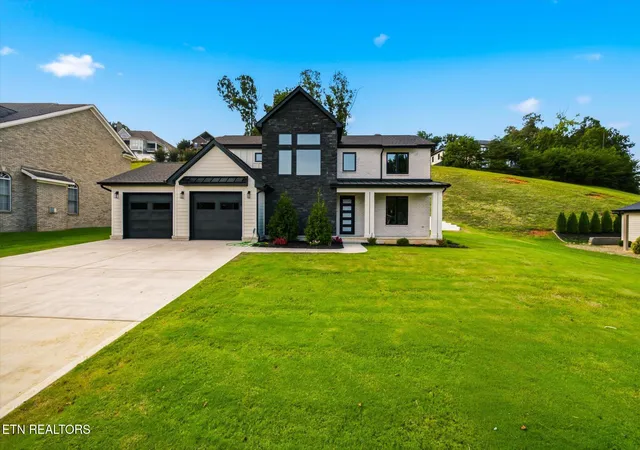
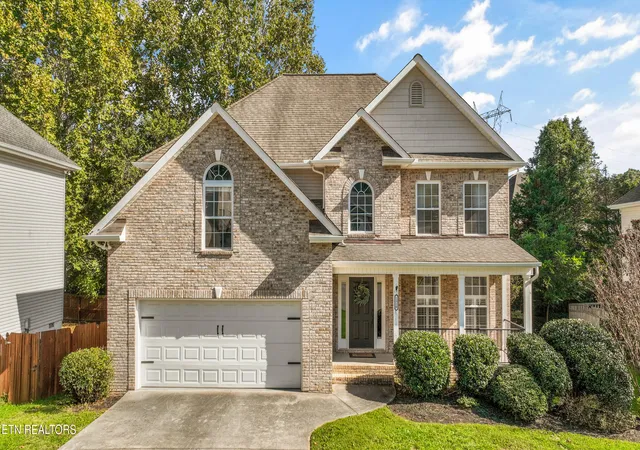
Welcome to 10237 Autumn Valley, a modern farmhouse masterpiece in the beautiful Weatherstone subdivision. This thoughtfully designed two-story home offers 2,925 sq ft, blending stone, wood, and metal accents for exceptional curb appeal and a warm, inviting presence.
Inside, premium finishes and craftsmanship shine throughout. The main level features 9' ceilings, an open-concept layout, a versatile flex room, and a stunning kitchen complete with a premium hood, top-tier appliances, luxury cabinetry, a butler's pantry, and a large walk-in pantry. The entertainer's island anchors the space, flowing seamlessly into the great room with a built-in fireplace and access to the covered back patio.
The main-level primary suite offers comfort and style with double vanities and a soaking tub. Every closet in the home is upgraded with California-style custom wood shelving, adding beauty, organization, and craftsmanship throughout.
Upstairs, a spacious loft becomes a true retreat--complete with a kitchenette, perfect for work, play, or extended guest space. Three additional bedrooms and full baths round out the home's thoughtful design. The second level features 8' ceilings for an airy, comfortable feel.
Outdoor living is exceptional with both front and back covered spaces, including a 10-foot covered porch. The smart sprinkler system with rain sensor keeps the grounds lush with ease.
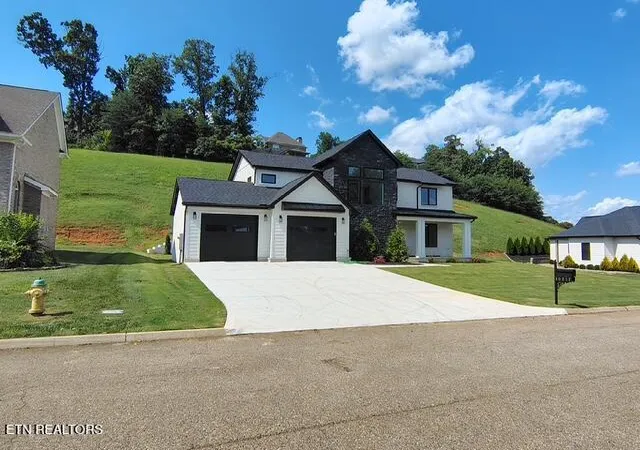
A 631 sq ft two-car garage, large driveway that can hold more than 6 cars and a well-appointed mud room provide convenience and storage. High-end flooring flows throughout the home, tying every space together with modern elegance.
This home delivers luxury, warmth, and functionality in every detail--crafted for those who appreciate premium finishes and purposeful design.
Professional photos will be coming soon!
- Houzeo last checked: 12 hours ago
- Listing updated: October 15, 2026 at 5:18 pm
- Listing Provided by: Rob Delozier (865) 898-6999 | NextHome Premier Properties (865) 672-6022
- Source: East Tennessee REALTORS® MLS-TN | MLS#: 1352929

Property Details
Status
Active
Type
Single Family Residence
No. of Stories
-
County
City
Neighborhood
--
Year Built
2026
HOA Fees
$73.33/mo
Finished Area
2,925 sqft
Lot Size
0.53 acre lot
Basement Area
- sqft
MLS Name
East Tennessee REALTORS® MLS
MLS Number
1352929
MLS Status
Active
Days on Market
67

Continue Your Journey in App
Find your dream home, receive real-time updates, and many more!
Continue Your Journey in App
Find your dream home, receive real-time updates, and many more!
Location
HOA Management
N/A
HOA Fees
$220/ Quarterly
Amenities
 Amenities and services may be covered by one or multiple associations and service providers.
 Pool
 Some Amenities
Disclaimer: Amenities are based on third-party information and may vary; buyers must independently verify all amenities, as information is deemed reliable but not guaranteed.
Facts & Features
Rooms
Bedrooms & bathrooms
Bedrooms: 4
Bathrooms: 3
Interior
Appliances
Dishwasher, Range, Refrigerator
Interior Features
Walk In Closet(s), Kitchen Island, Eat In Kitchen
Heating
Central, Electric
Window Features
Window Energy Star
Sewer
Public Sewer
Cooling
Central Cooling, Ceiling Fan(s)
Construction
Year Built
Year Built: 2026
Home type
Single Family Residence
Construction Materials
Fiber Cement, Brick, Frame
Architectural Style
Other, Craftsman
Property Condition
Never Occupied
Utilities & Energy
Basement
Slab
Parking Features
Garage Door Opener, Main Level
Fireplace Features
Electric
Water Source
Public
Security Features
Smoke Detector
Association Amenities
Swimming Pool
Other Features
Subdivision Name
Weatherstone S/d Unit 3
Community Features
Sidewalks
Patio And Porch Features
Porch Covered, Patio
Lot Features
Level, Rolling Slope
Price History
| Date | Event | Price |
|---|---|---|
08/28/2026 Source: | Listed for Sale | $859,000 +1.18% $294/sqft |
08/28/2026 Source: | Price Decreased | $849,000 -1.16% $290/sqft |
08/24/2026 Source: | Coming Soon | $859,000 +805.16% $294/sqft |
11/20/2022 Source: | Listing Removed | $94,900 $32/sqft |

Nearby Homes





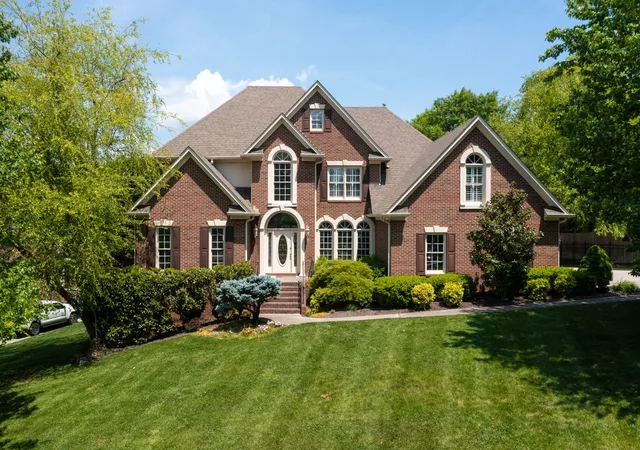


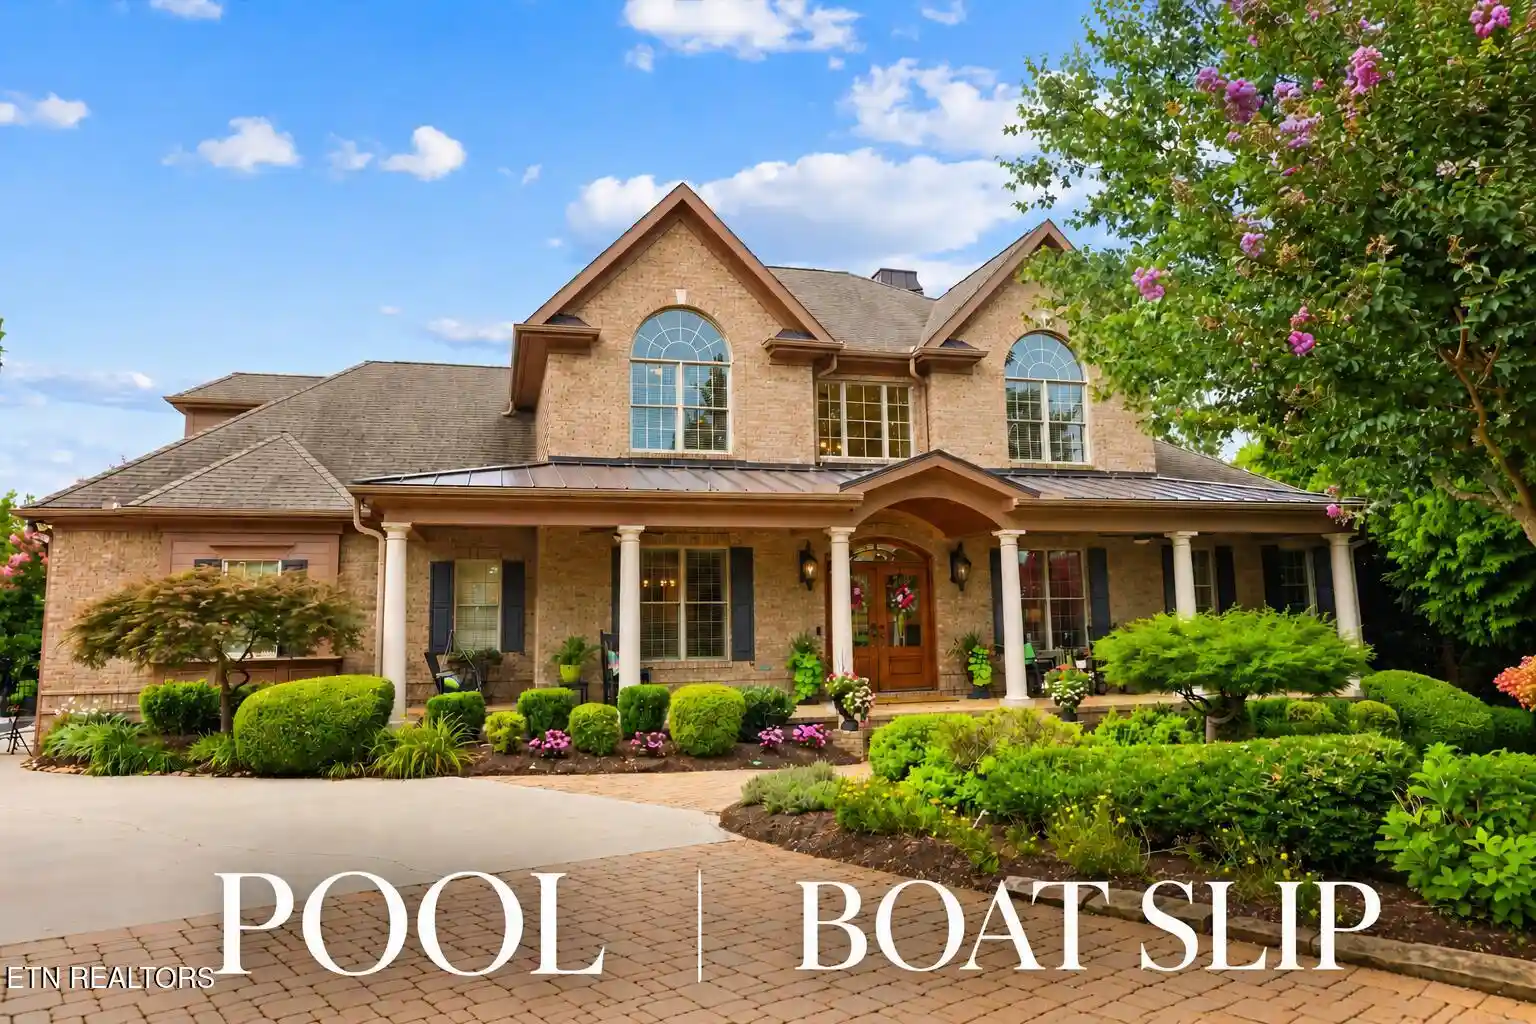
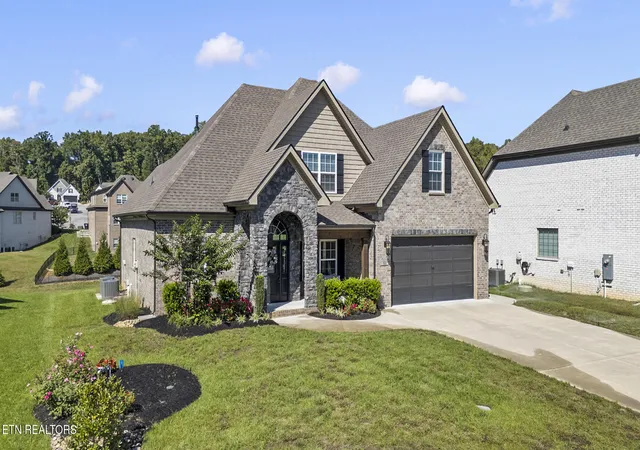
Find Homes by Property Features in Knoxville, TN
Nearby New Homes For Sale

Based on information from the Knoxville Area Association of REALTORS MLS through Nov 02, 2026, 02:15PM. Information is provided exclusively for consumers’ personal, non-commercial use. It may not be used for any purpose other than to identify prospective properties that consumers may be interested in purchasing. The data is deemed reliable but is not guaranteed accurate by the MLS. This website may not include listings or property addresses of sellers who have directed their listing brokers to withhold their listing or their property address from display on the Internet. © 2026 Knoxville Area Association of REALTORS® MLS. All Rights Reserved. Angela Fowler Real Estate, LLC | 423.320.4620 | afowler@catt.com Mailing Address: 452 Kailors Cove Cir, Ringgold, GA 30736
 Advertising Broker: Angela Fowler | Angela Fowler Real Estate, LLC.
