- Overview
- Description
- Property Details
- Location
- HOA Management
- Facts & Features
- Getting Around
- Nearby Homes
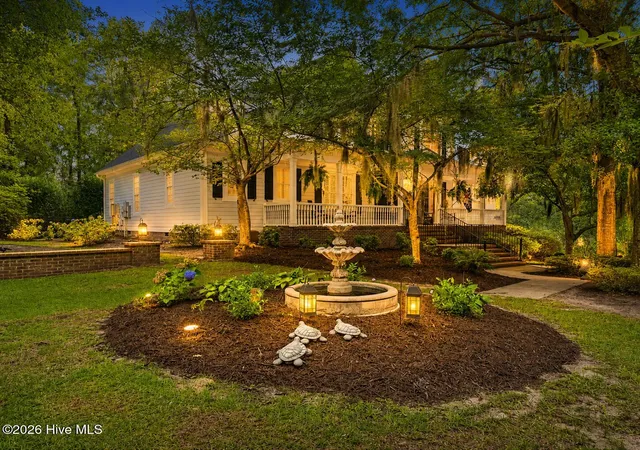

Street View
$1,150,000
Monthly Est:$5,724
 4 Beds
 4 Baths
3 full baths + 1 half bath
 4,210sqft
10237 Croft Point Ln, Leland, NC 28451
$1,150,000
$5,724/moEst:
Get Pre-Approved
Single Family Residence
Built in 2005
$66.67/mo HOA
0.61 acre lot
$273/sq.ft
Description
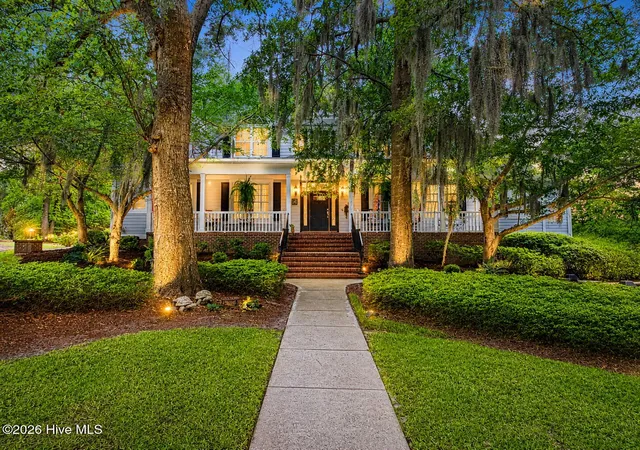
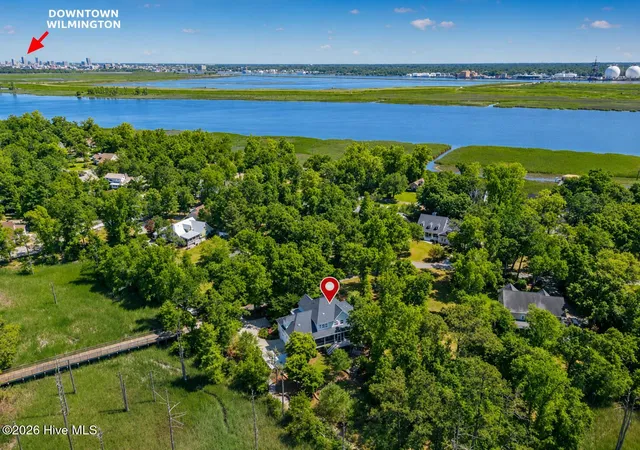
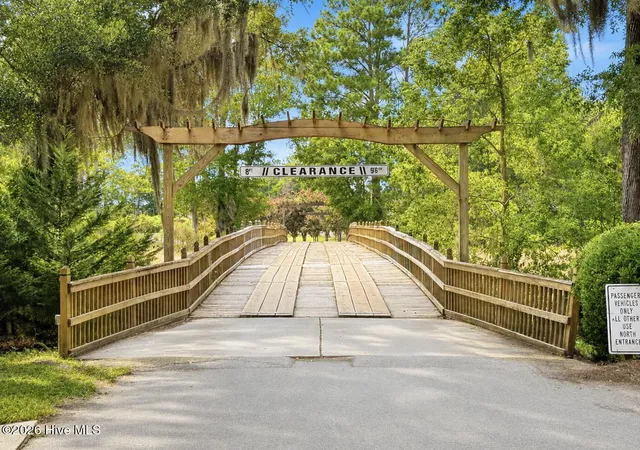
There's a picturesque wooden bridge in Leland that most people drive right past. Cross it, and everything changes - the road narrows beneath moss draped live oaks and 13 home sites sit quietly along the water where Jackeys Creek meets the Brunswick River. This is Croft Pointe, and homes here are rarely let go.
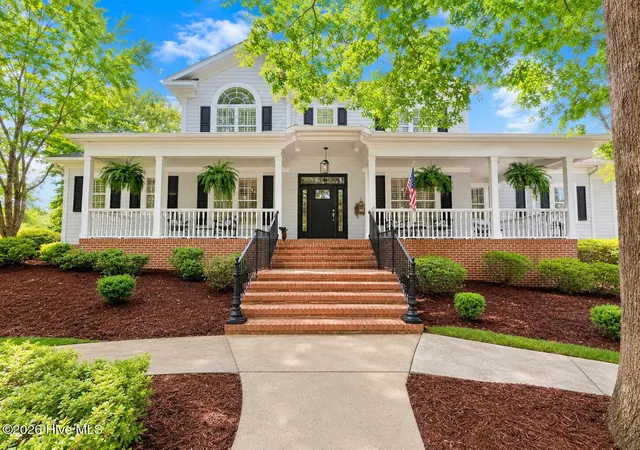
This one begins with a front porch built for rocking chairs and long conversations, framed by lantern-lit gardens and brick-terraced landscaping that glows at dusk. Inside, 4,210 square feet lives even larger than it sounds. A dramatic two-story living room is flooded with light and anchors the heart of the home, while the kitchen keeps the cook in the middle of every conversation. A second, generously sized family room offers a quieter rhythm that features plantation shuttered windows framing the marsh like a painting that changes with the tide. And when work calls, a dedicated home office means the commute is thirty feet and the view is better than any downtown corner suite.
The first-floor primary suite keeps everyday living effortlessly on one level, with two additional bedrooms, 2 bonus rooms, and 3 additional baths giving family and guests room to spread out.
The screened porch is where this home does its best work - morning coffee over the marsh, evening breezes off the water, and views that never repeat themselves. When it's time to get on the water, the community's private boat ramp and floating dock put the Cape Fear steps away, and this home even offers dedicated canoe and kayak storage with your own paddle access to Jackeys Creek.
The practical side is just as considered -- an oversized two-car garage with EV charger, built-in storage, and workshop for the projects, the tools, and the toys that come with river life.
Minutes to Belville Riverwalk, downtown Wilmington's riverfront, and area beaches. You can't stumble onto Croft Point, you have to be told about it -- and now you have. Schedule your private showing today. Sellers offering up to $50,000 towards rate buy down with acceptable offer.
- Houzeo last checked: 7 minutes ago
- Listing updated: October 7, 2026 at 1:43 pm
- Listing Provided by: Hilary W Kennedy (910) 918-1332 DRE #302120 | Live Oaks Realty (910) 918-1332
- Source: Hive MLS-NC | MLS#: 100596671

Property Details
Status
Active
Type
Single Family Residence
No. of Stories
2
County
City
Neighborhood
--
Year Built
2005
HOA Fees
$66.67/mo
Finished Area
4,210 sqft
Lot Size
0.61 acre lot
Basement Area
- sqft
MLS Name
Hive MLS
MLS Number
100596671
MLS Status
Active
Days on Market
54

Continue Your Journey in App
Find your dream home, receive real-time updates, and many more!
Download App
Continue Your Journey in App
Find your dream home, receive real-time updates, and many more!
Location
HOA Management
Croft Point
HOA Fees
$800/ Annually
Amenities
 Amenities and services may be covered by one or multiple associations and service providers.
 Road Maintenance
 Water
Water
 Common Area
 deck
deck
Picnic Area
Disclaimer: Amenities are based on third-party information and may vary; buyers must independently verify all amenities, as information is deemed reliable but not guaranteed.
Facts & Features
Rooms
Bedrooms & bathrooms
Bedrooms: 4
Bathrooms: 4
Office
Level: First
Area: Square Feet
Dimensions: 156.00
Breakfast Nook
Level: First
Area: Square Feet
Dimensions: 111.15
Bedroom 3
Level: Second
Area: Square Feet
Dimensions: 156.00
Bedroom 2
Level: Second
Area: Square Feet
Dimensions: 167.70
Laundry
Level: First
Area: Square Feet
Dimensions: 74.26
Office
Level: First
Area: Square Feet
Dimensions: 99.90
Living Room
Level: First
Area: Square Feet
Dimensions: 388.24
Master Bedroom
Level: First
Area: Square Feet
Dimensions: 298.20
Bonus Room
Level: Second
Area: Square Feet
Dimensions: 276.80
Family Room
Level: First
Area: Square Feet
Dimensions: 470.88
Kitchen
Level: First
Area: Square Feet
Dimensions: 189.06
Dining Room
Level: First
Area: Square Feet
Dimensions: 214.14
Bedroom 1
Level: Second
Area: Square Feet
Dimensions: 190.92
Interior
Appliances
Electric Oven, Electric Cooktop, Built In Microwave, Built In Electric Oven, Washer, Refrigerator, Dryer, Dishwasher, Convection Oven, Tankless Water Heater
Interior Features
Master Downstairs, Walk In Closet(s), Vaulted Ceiling(s), High Ceilings, Entrance Foyer, Bookcases, Kitchen Island, Ceiling Fan(s), Pantry, Walk In Shower, Blinds/shades, Built In Features, Gas Log, Smart Thermostat, Walk In Closet(s), Wi Fi Thermostat
Heating
Propane, Fireplace(s), Electric, Forced Air, Heat Pump
Exterior Features
Irrigation System, See Remarks
Cooling
Central Air
Flooring
Carpet, Tile, Hardwood
Construction
Year Built
Year Built: 2005
Home type
Single Family Residence
Construction Materials
Brick, Fiber Cement, Wood Frame
Foundation Details
Crawl Space
Roof
Architectural Shingle
Utilities & Energy
Basement
Crawl Space, See Remarks
Water Source
Public
Utilities
Sewer Tap Available, Water Connected
Security Features
Security System, Smoke Detector(s), Cameras Included
Laundry Features
Laundry Room, Utility Sink
Association Amenities
Waterfront Community, Boat Dock, Maintenance Common Areas, Maintenance Roads, Picnic Area
Fireplace Features
Gas Log
Pool Features
None
Parking Features
Garage Faces Side, Electric Vehicle Charging Station(s), Concrete, Garage Door Opener, Garage
Other Features
Subdivision Name
Croft Point
Lot Features
Salt Marsh, Water Access Comm, Creek, Landscaped, Sprinklers In Front, Sprinklers In Rear
Patio And Porch Features
Deck, Porch, Screened, Front Porch, Rear Porch
Price History
| Date | Event | Price |
|---|---|---|
08/16/2026 Source: | Listed for Sale | $1,200,000 +4.35% $285/sqft |
08/16/2026 Source: | Price Increased | $1,150,000 +27.79% $273/sqft |
05/26/2023 Source: #100380336 | Price Increased | $899,900 +1.80% $214/sqft |
05/26/2023 Source: #100380336 | Price Increased | $884,000 +31.06% $210/sqft |
12/01/2005 Source: #30345463 | Sold | $674,500 $160/sqft |

Nearby Homes
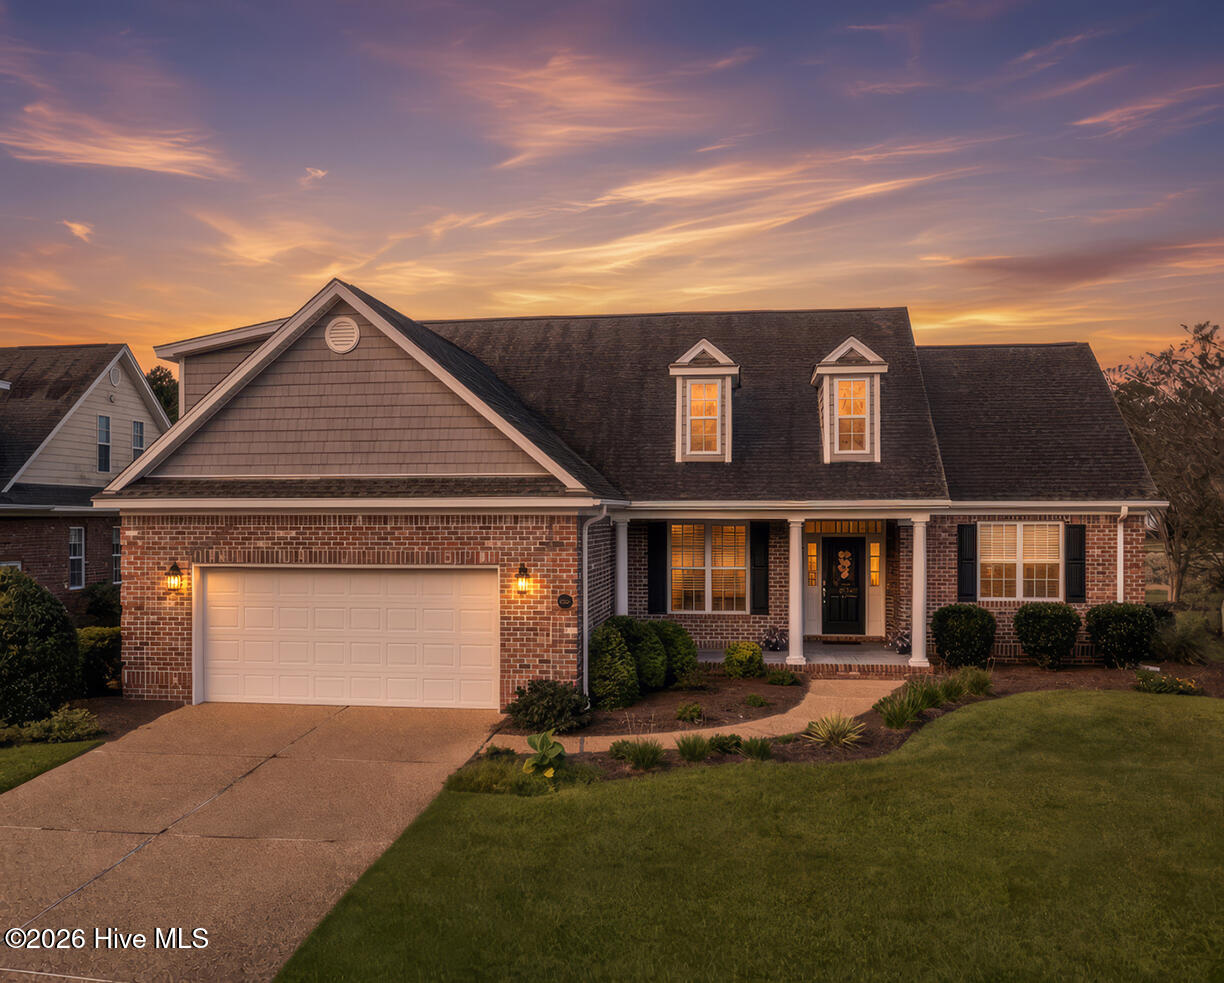
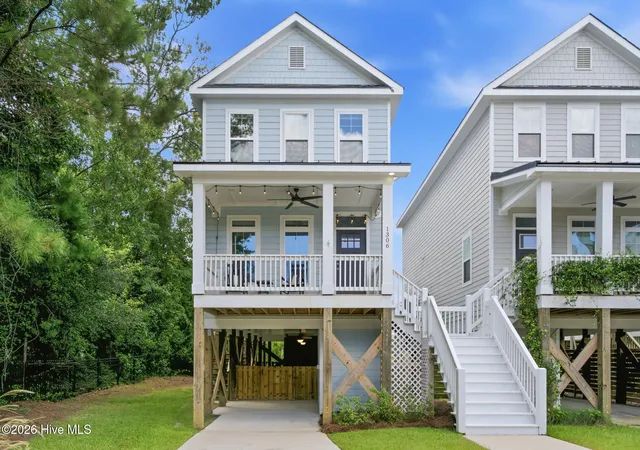
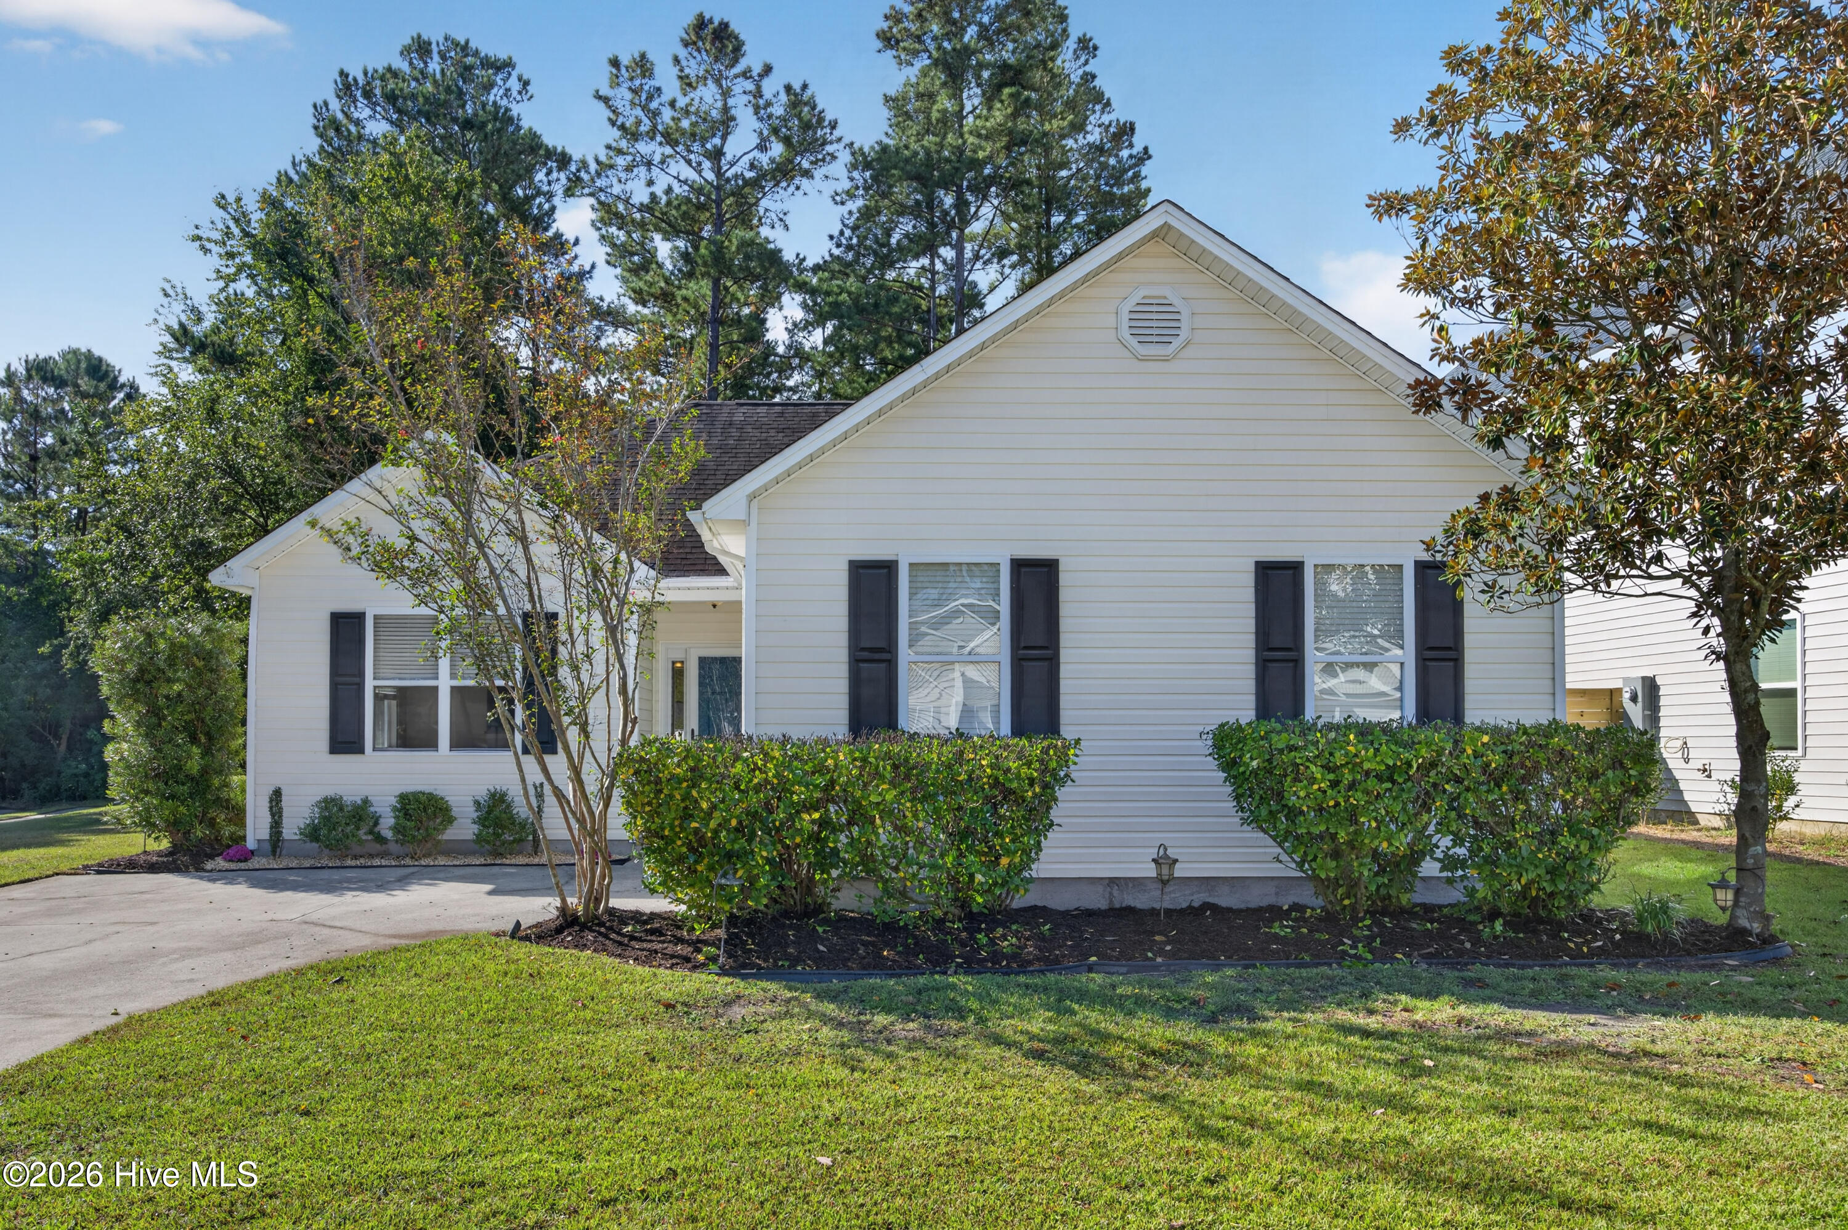

Find Homes by Property Features in Leland, NC
Nearby New Homes For Sale

Based on information from the Hive MLS, through Oct 09, 2026, 04:45AM. This website may not include listings or property addresses of sellers who have directed their listing brokers to withhold their listing or their property address from display on the Internet. The data relating to real estate on this web site comes in part from the Internet Data Exchange program of Hive MLS, and is updated as of Oct 09, 2026, 04:45AM. All information is deemed reliable but not guaranteed and should be independently verified. All properties are subject to prior sale, change, or withdrawal. Neither listing broker(s) nor Chosen Realty LLC nor Houzeo shall be responsible for any typographical errors, misinformation, or misprints, and shall be held totally harmless from any damages arising from reliance upon these data. IDX information is provided exclusively for personal, non-commercial use, and may not be used for any purpose other than to identify prospective properties consumers may be interested in purchasing. © 2026 Hive MLS. All Rights Reserved.
 Advertising Broker: Nicholas Huscroft | Chosen Realty