- Overview
- Description
- Property Details
- Location
- HOA Management
- Facts & Features
- Getting Around
- Nearby Homes



$599,999
Monthly Est:$2,986
 4 Beds
 3 Baths
3 full baths
 2,314sqft
1024 Fernleaf Run, Bradenton, FL 34212
$599,999
$2,986/moEst:
Get Pre-Approved
Single Family Residence
Built in 2022
$176.67/mo HOA
7,074 sqft lot
$259/sq.ft
Description
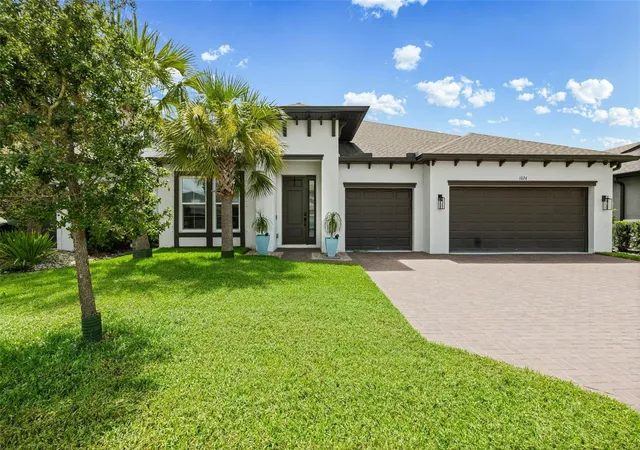
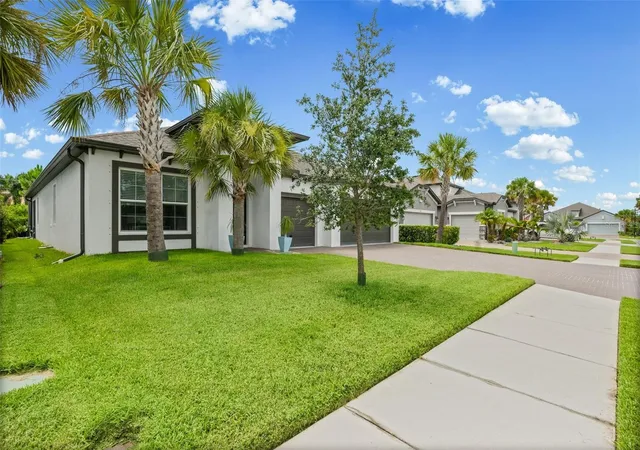
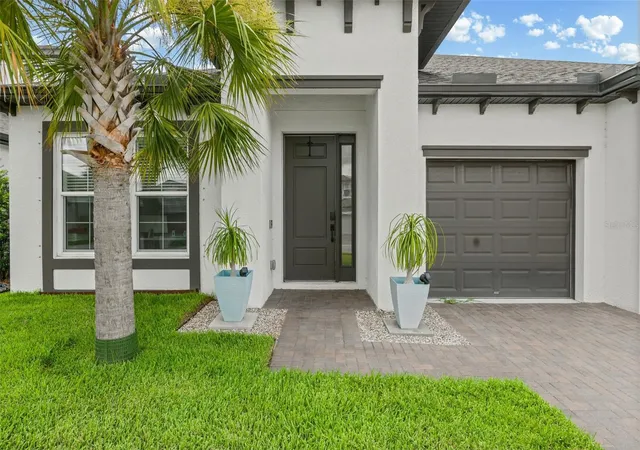
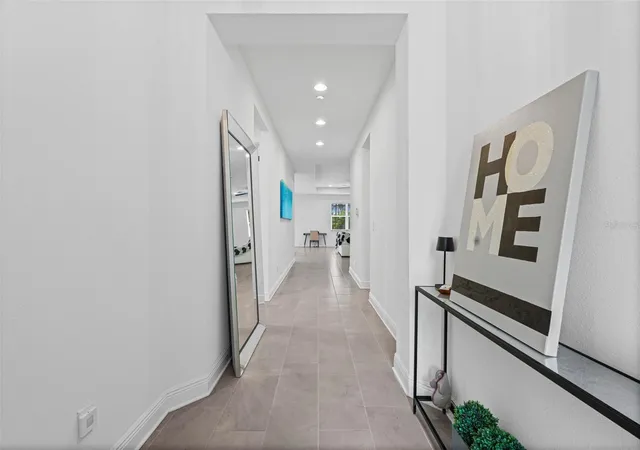
Some homes simply check the boxes. 1024 Fernleaf Run delivers an exceptional Florida lifestyle. Located in the gated riverfront community of Riverside Preserve, this impressive 2022-built residence combines approximately 2,314 square feet of thoughtfully designed living space with four true bedrooms, three full bathrooms, an oversized three-car garage and a spectacular private screened pool.
A bright, welcoming foyer opens to an expansive single-story floor plan featuring high ceilings, recessed lighting, contemporary ceiling fans and tile flooring throughout the main living areas. The open-concept great room provides abundant space for relaxing, dining and entertaining, while large windows and sliding glass doors fill the interior with natural light and create a seamless connection to the pool and lanai.
The modern kitchen serves as the heart of the home and makes an immediate impression with its oversized quartz waterfall island, sleek cabinetry, built-in cooktop, wall oven, statement range hood and contemporary pendant lighting. Generous preparation and seating space make the kitchen equally suited for everyday meals and entertaining, while its open positioning keeps it connected to the dining and living areas.
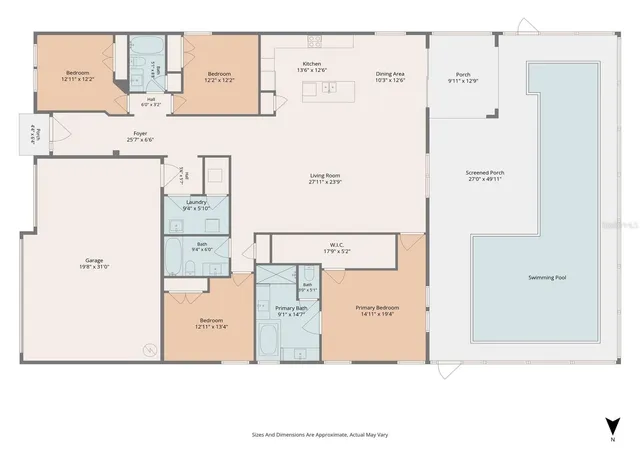
The thoughtfully arranged split-bedroom floor plan provides both privacy and versatility. Positioned at the rear of the home, the primary suite offers a peaceful retreat with direct access to the screened outdoor living area, an exceptionally spacious walk-in closet and an en-suite bathroom featuring dual vanities, a soaking tub, separate walk-in shower and private water closet. Three additional bedrooms and two full bathrooms are positioned in separate areas of the home, offering comfortable accommodations for guests and flexible options for a home office, fitness room or hobby space. An interior laundry room adds everyday convenience.
The true showpiece of the property is the expansive outdoor retreat. The custom pool offers a long swim lane and recreation area, surrounded by an extended paver deck for lounging, outdoor dining and entertaining. A covered lanai provides a shaded place to relax, while the full screened enclosure allows the space to be enjoyed throughout the year. Mature tropical landscaping creates a lush, private backdrop and gives the entire outdoor area the feel of a personal resort.
The oversized three-car garage provides valuable room for multiple vehicles, recreational equipment, tools and storage. Additional exterior features include a private driveway, irrigation system, rain gutters and attractive landscaping.
Riverside Preserve is an intimate gated community situated along the banks of the Manatee River. Residents enjoy access to more than 16 acres of riverfront recreation, including kayak and paddleboard launch areas, nature trails, open green spaces and a riverfront pavilion with picnic and grilling areas. The peaceful natural setting remains convenient to State Road 64, I-75, Lakewood Ranch, shopping, dining, medical facilities and the recreational opportunities of Florida’s Gulf Coast.
An assumable VA loan may be available to qualified buyers, subject to lender approval and independent verification of all terms and eligibility. If your wish list includes newer construction, four bedrooms, a split floor plan, three full bathrooms, a three-car garage and an extraordinary private pool within a gated riverfront community, 1024 Fernleaf Run deserves to be at the top of your list.
- Houzeo last checked: 12 hours ago
- Listing updated: August 19, 2026 at 10:48 am
- Listing Provided by: Lacey Cadmus (941) 737-9361 | EXIT KING REALTY (941) 497-6060
- Source: Stellar MLS-FL | MLS#: A4702156

Property Details
Status
Active
Type
Single Family Residence
No. of Stories
-
County
City
Neighborhood
--
Year Built
2022
HOA Fees
$176.67/mo
Finished Area
2,314 sqft
Lot Size
7,074 sqft lot
Basement Area
- sqft
MLS Name
Stellar MLS
MLS Number
A4702156
MLS Status
Active
Days on Market
52
Cumulative Days on Market
1

Continue Your Journey in App
Find your dream home, receive real-time updates, and many more!
Download App
Continue Your Journey in App
Find your dream home, receive real-time updates, and many more!
Location
HOA Management
Chris Crain, LCAM – Ext. 328
HOA Fees
$530/ Quarterly
Amenities
 Amenities and services may be covered by one or multiple associations and service providers.
 Security Gate
 Park Playground
Disclaimer: Amenities are based on third-party information and may vary; buyers must independently verify all amenities, as information is deemed reliable but not guaranteed.
Facts & Features
Rooms
Bedrooms & bathrooms
Bedrooms: 4
Bathrooms: 3
Living Room
Level: First
Area: 672.00 Square Feet
Dimensions: 28x24
Kitchen
Level: First
Area: 182.00 Square Feet
Dimensions: 14x13
Dining Room
Level: First
Area: 130.00 Square Feet
Dimensions: 10x13
Primary Bedroom
Level: First
Area: 285.00 Square Feet
Dimensions: 15x19
Primary Bathroom
Level: First
Area: 135.00 Square Feet
Dimensions: 9x15
Bedroom 2
Level: First
Area: 169.00 Square Feet
Dimensions: 13x13
Bedroom 3
Level: First
Area: 144.00 Square Feet
Dimensions: 12x12
Bathroom 2
Level: First
Area: 54.00 Square Feet
Dimensions: 9x6
Bedroom 4
Level: First
Area: 144.00 Square Feet
Dimensions: 12x12
Bathroom 3
Level: First
Area: 45.00 Square Feet
Dimensions: 5x9
Interior
Sewer
Public Sewer
Interior Features
Ceiling Fans(s), Eat In Kitchen, High Ceilings, In Wall Pest System, Kitchen/family Room Combo, Open Floorplan, Pest Guard System, Primary Bedroom Main Floor, Stone Counters, Thermostat, Tray Ceiling(s), Walk In Closet(s), Window Treatments
Appliances
Built In Oven, Cooktop, Dishwasher, Disposal, Dryer, Electric Water Heater, Exhaust Fan, Freezer, Ice Maker, Microwave, Range, Range Hood, Refrigerator, Washer
Window Features
Blinds
Exterior Features
Hurricane Shutters, Lighting, Private Entrance, Rain Gutters, Sidewalk, Sliding Doors
Flooring
Ceramic Tile
Cooling
Central Air
Heating
Central, Electric
Construction
Year Built
Year Built: 2022
Home type
Single Family Residence
Property Condition
Completed
Foundation Details
Slab
Architectural Style
Coastal, Ranch
Roof
Shingle
Construction Materials
Block, Stucco
Utilities & Energy
Security Features
Closed Circuit Camera(s), Gated Community, Key Card Entry, Secured Garage/parking, Security Gate, Security System, Smoke Detector(s), Touchless Entry
Water Source
Public
Laundry Features
Electric Dryer Hookup, Inside, Laundry Room, Washer Hookup
Utilities
Cable Available, Cable Connected, Electricity Available, Electricity Connected, Fiber Optics, Water Connected
Association Amenities
Gated, Park
Parking Features
Driveway, Garage Door Opener, Ground Level, Oversized
Pool Features
Child Safety Fence, Gunite, In Ground, Lap, Lighting, Salt Water, Screen Enclosure, Tile
Other Features
Community Features
Deed Restrictions, Gated Community No Guard, Park, Sidewalks, Street Lights
Patio And Porch Features
Covered, Enclosed, Screened
Lot Features
In County, Landscaped, Level, Near Golf Course, Paved, Unincorporated
Subdivision Name
Riverside Preserve Ph Ii
Price History
| Date | Event | Price |
|---|---|---|
08/18/2026 Source: #MFRA4702156 | Listed for Sale | $599,999 $259/sqft |
Nearby Homes

Find Homes by Property Features in Bradenton, FL
Nearby New Homes For Sale

Based on information from Stellar MLS® through Oct 09, 2026, 02:30PM as submitted to and distributed by MLS GRID. All data is obtained from various sources and may not have been verified by the broker or MLS GRID. Supplied Open House Information is subject to change without notice. All information should be independently reviewed and verified for accuracy. Properties may or may not be listed by the office/agent presenting the information. IDX information is provided exclusively for consumers’ personal non-commercial use. It may not be used for any purpose other than to identify prospective properties consumers may be interested in purchasing. The data is deemed reliable but is not guaranteed by MLS GRID. The use of the MLS GRID Data may be subject to an end-user license agreement prescribed by the Member Participant’s applicable MLS, if any, and as amended from time to time. © 2026 Stellar MLS. All Rights Reserved.
 Advertising Broker: Fred McGill | Simple Showing, Inc