Andover RE
Powered by 
- 9
- Overview
- Description
- Property Details
- Location
- Facts & Features
- Getting Around
- Nearby Homes
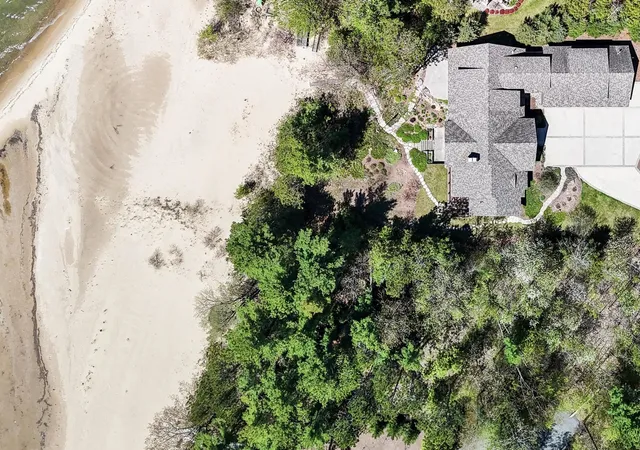

Street View
$3,850,000
Monthly Est:$19,163
 5 Beds
 5 Baths
4 full baths + 1 half bath
 6,262sqft
10249 Kay Ray Rd, Williamsburg, MI 49690
$3,850,000
$19,163/moEst:
Get Pre-Approved
Single Family Residence
Built in 2013
$-- HOA
1.9 acres lot
$615/sq.ft
Description
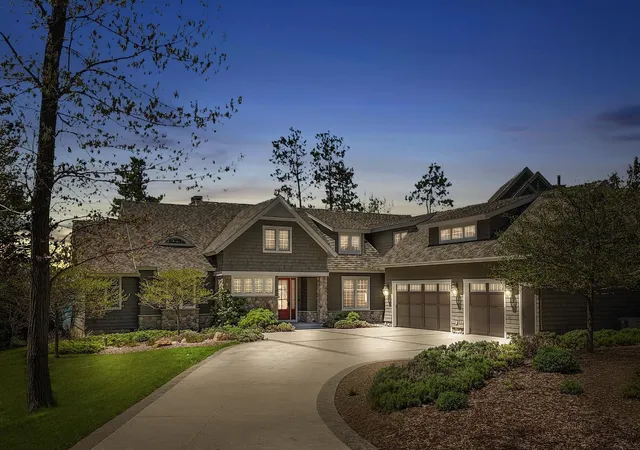
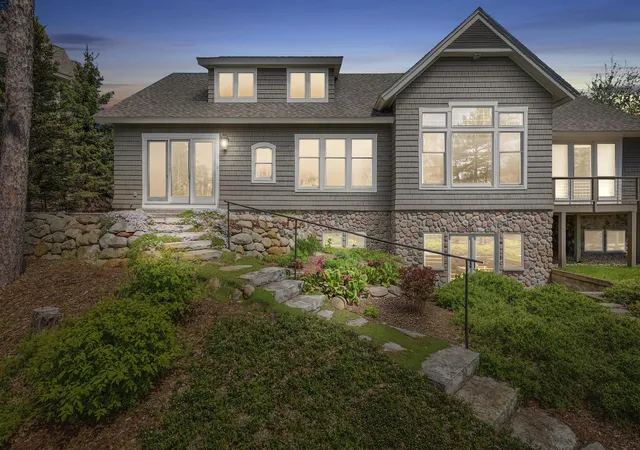
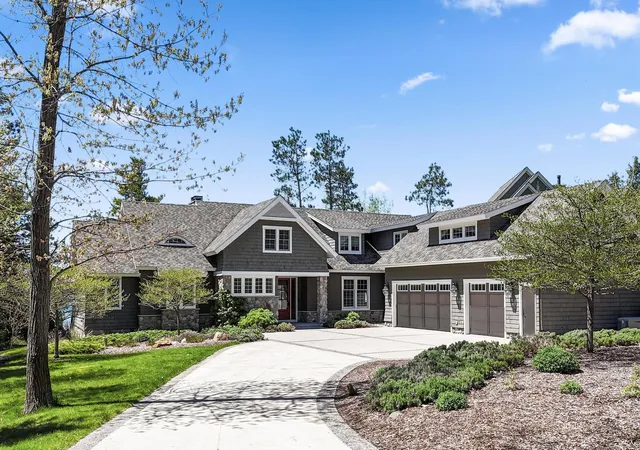
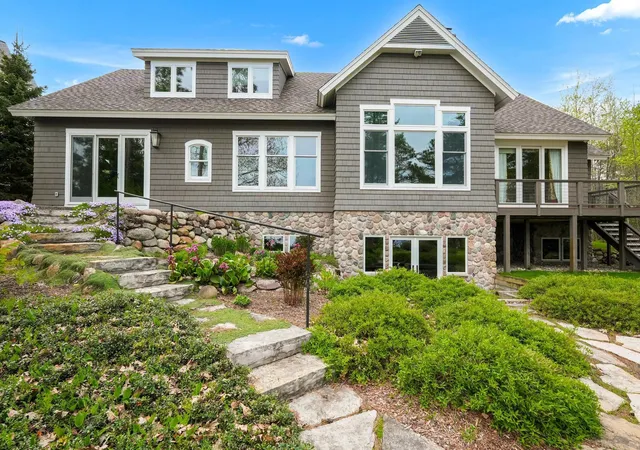
Discover the pinnacle of Northern Michigan living in this stunning waterfront masterpiece. Custom-built by the renowned Whiteford and Associates, this estate harmonizes architectural precision with the serene natural beauty of the East Grand Traverse Bay shoreline. Designed for both grand-scale entertaining and quiet lakeside reflection, every inch of this home exudes quality and craftsmanship. The professional chef-style kitchen is a dream for the culinary enthusiast. Anchored by a massive center island, the space features premium professional grade appliances, including a Wolf double oven and range and a Sub-Zero refrigerator and freezer. Whether hosting a summer soiree or preparing a quiet meal, this kitchen offers the perfect blend of high-end quality and coastal elegance. The main level is designed for effortless ‚Å“age-in-place‚ luxury, featuring a sprawling primary suite complete with a spa-inspired en-suite and convenient main-floor laundry. With 5 bedrooms and 4.5 bathrooms in total, there is ample space for family and guests to retreat in comfort. The fully finished walk-out basement serves as the ultimate recreational hub. Sharpen your game year-round with the custom golf simulator or step directly outside to enjoy the breeze of the bay. Located above the 3 car heated garage is a well appointed apartment with separate entry for long-term guests, an au pair or a quiet home office. With a dedicated, spacious pole barn you can assure all your ‚Å“toys‚ -from boats and jet skis to classic cars-are stored securely and ready for your next Northern Michigan adventure. Tucked away on the prestigious Kay Ray Road, this property offers the rare combination of privacy and proximity to the world-class Traverse City Horse Shows, dining and shopping of nearby Traverse City and Elk Rapids. Enjoy mesmerizing sunsets, sandy bottom frontage and the timeless allure of life on the water. Your private waterfront legacy awaits!
- Houzeo last checked: 3 minutes ago
- Listing updated: September 29, 2026 at 11:23 am
- Listing Provided by: Betsy R Hill , Chad DeBolt | Five Star Real Estate - Front St TC (231) 778-1200
- Source: Realcomp MLS-MI | MLS#: 78080068927

- Originating MLS: Aspire North REALTORS
Property Details
Status
Active
Type
Single Family Residence
No. of Stories
-
County
City
Neighborhood
--
Year Built
2013
HOA Fees
-
Finished Area
6,262 sqft
Lot Size
1.9 acres lot
Basement Area
- sqft
MLS Name
Realcomp MLS
MLS Number
78080068927
MLS Status
Active
Days on Market
159
Cumulative Days on Market
124

Continue Your Journey in App
Find your dream home, receive real-time updates, and many more!
Continue Your Journey in App
Find your dream home, receive real-time updates, and many more!
Location
Facts & Features
Rooms
Bedrooms & bathrooms
Bedrooms: 5
Bathrooms: 5
Interior
Appliances
Dishwasher, Disposal, Freezer, Microwave, Oven, Refrigerator, Range, Water Softener Owned
Interior Features
Entrance Foyer, Pantry, Walk In Closets
Sewer
Septic Tank
Window Features
Window Treatments
Cooling
Central Air
Heating
Forced Air, Humidity Control, Natural Gas, Radiant
Exterior Features
Balcony
Construction
Year Built
Year Built: 2013
Home type
Single Family Residence
Architectural Style
Colonial
Construction Materials
Stone, Wood Siding
Foundation Details
Basement
Utilities & Energy
Water Source
Well
Parking Features
Three Car Garage, Attached, Garage, Heated Garage, Garage Door Opener
Fireplace Features
Gas
Basement
Concrete, Finished, Full, Walk Out Access
Security Features
Security System
Other Features
Lot Features
Water View, Sloped, Sprinklers, Wooded
Patio And Porch Features
Patio
Subdivision Name
Peninsula View
Price History
| Date | Event | Price |
|---|---|---|
09/26/2026 Source: | Price Decreased | $3,850,000 -3.51% $615/sqft |
07/30/2026 Source: | Price Decreased | $3,990,000 -5.00% $637/sqft |
05/28/2026 Source: | Listed for Sale | $4,200,000 $671/sqft |
05/28/2026 Source: | Price Increased | $4,200,000 +741.68% $671/sqft |
08/31/2022 Source: | Listing Removed | $499,000 +18.81% $80/sqft |


Show more
Nearby Homes
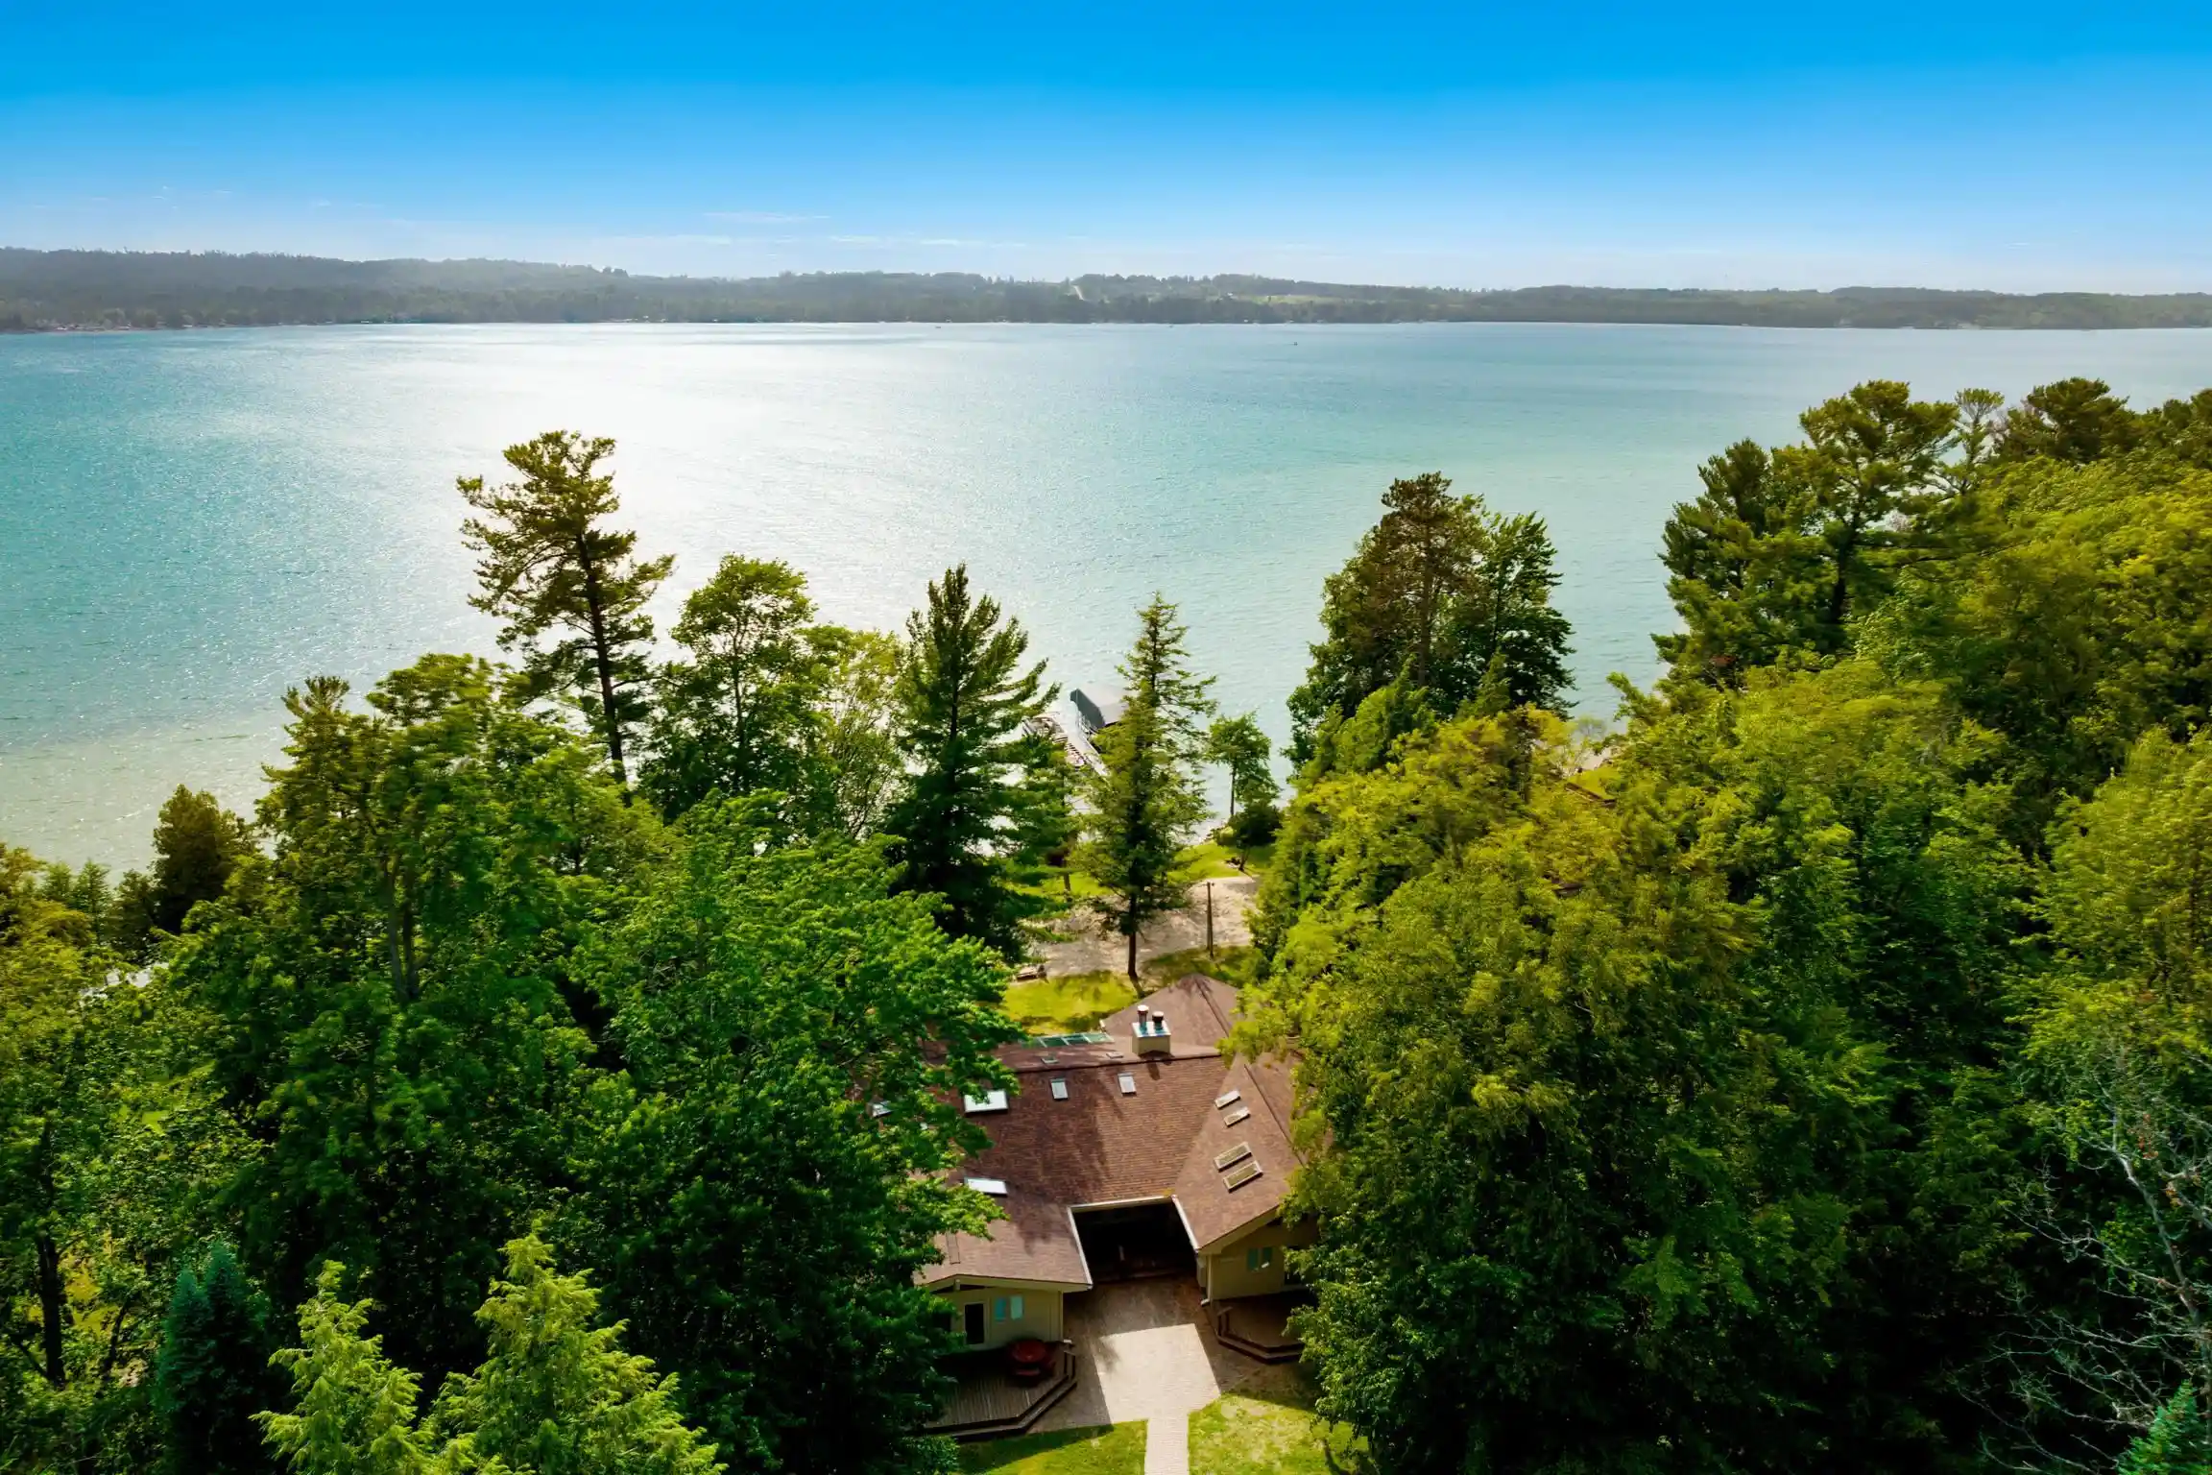
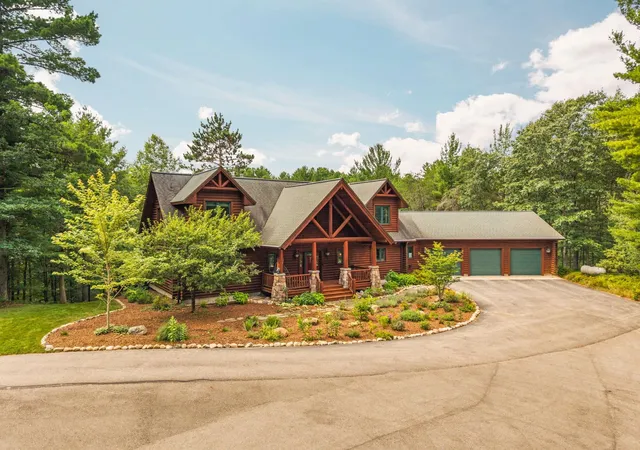
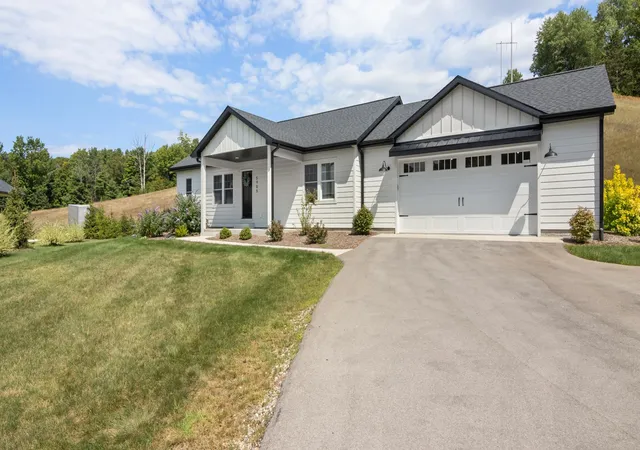
Find Homes by Property Features in Williamsburg, MI
Nearby New Homes For Sale


Based on information from the Board/Association of REALTORS® (alternatively, from the Realcomp II Ltd. MLS) through Nov 04, 2026, 04:30AM. All information provided is deemed reliable, but is not guaranteed to be accurate and should be independently verified. IDX provided courtesy of Realcomp II Ltd. via Andover Real Estate & Houzeo, Copyright 2026 Realcomp II Ltd. Shareholders Any use of search facilities of data on the site, other than by a consumer looking to purchase real estate, is prohibited. IDX information is provided exclusively for consumers' personal, noncommercial use and may not be used for any purpose other than to identify prospective properties consumers may be interested in purchasing. The accuracy of all information, regardless of source, is not guaranteed or warranted. All information should be independently verified. Listing Information presented by local MLS brokerage: Andover Real Estate, local REALTOR®- Scott Rubin - (248)206-3666 . Any use of search facilities of data on the site, other than by a consumer looking to purchase real estate, is prohibited. © 2024 Realcomp II Ltd. MLS. All Rights Reserved.
 Advertising Broker: Andover Real Estate | Andover Real Estate
