- Overview
- Description
- Property Details
- Location
- HOA Management
- Facts & Features
- Getting Around
- Nearby Homes



$1,399,000
Monthly Est:$6,963
 4 Beds
 5 Baths
4 full baths + 1 half bath
 4,312sqft
1025 High Point St, Weatherford, TX 76087
$1,399,000
$6,963/moEst:
Get Pre-Approved
Single Family Residence
Built in 2021
$61.67/mo HOA
4.02 acres lot
$324/sq.ft
Description
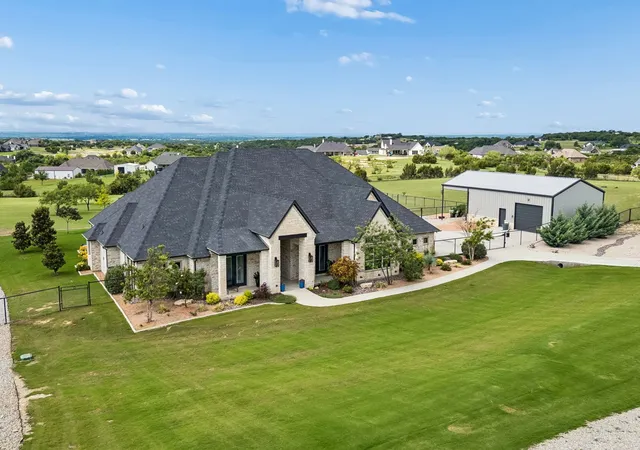
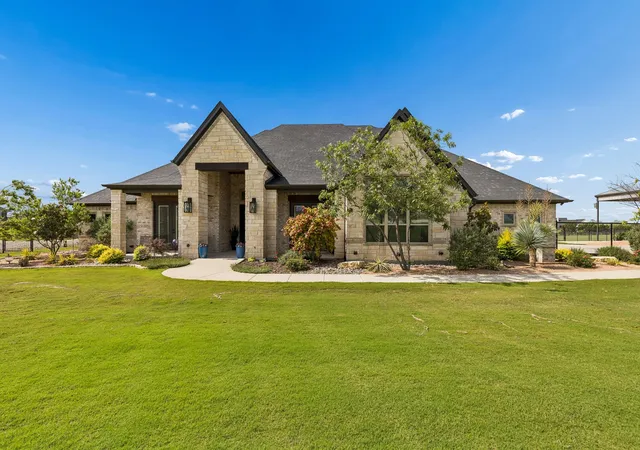
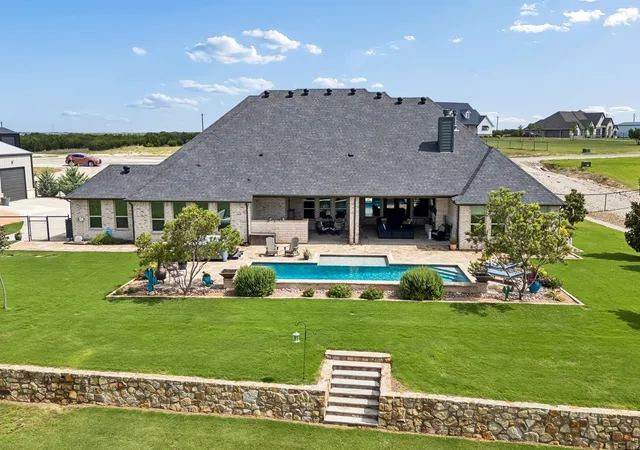
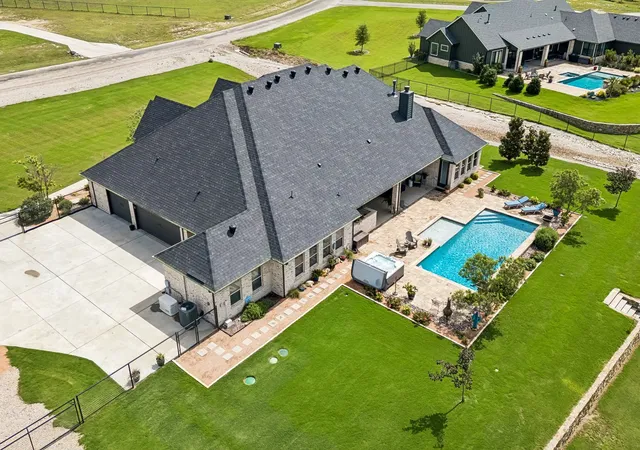
***Back on Market as the Buyers Contingency Expired*** Experience wide-open Texas living at its finest on this rare 4-acre property in a gated community, offering breathtaking panoramic views that stretch for miles right from your back patio. This is the kind of setting that’s hard to find—you simply do not see properties like this hit the market everyday.
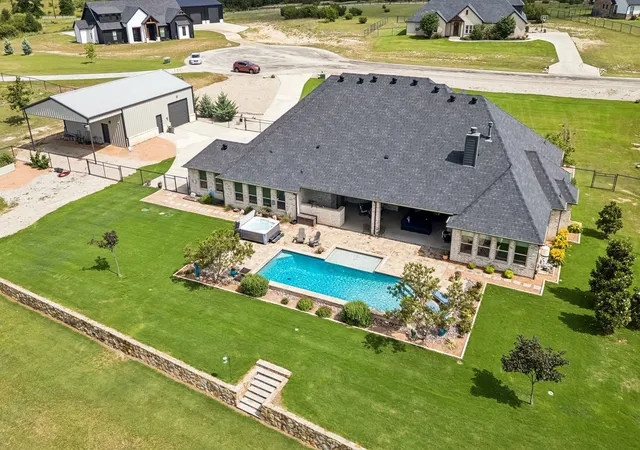
This custom Couto Home is designed for both relaxation and functionality, the outdoor space is a true retreat. Enjoy peaceful mornings and unforgettable sunsets overlooking the expansive horizon, then cool off in your private pool, perfectly positioned to take in the scenery. Whether you're entertaining guests or enjoying quiet evenings, this backyard delivers a one-of-a-kind experience.
For those needing space to work, create, or store, the impressive 1,200 sq ft workshop provides endless possibilities—ideal for hobbies, business use, equipment, recreational vehicles, or even a future build out as an accessory dwelling unit. Additionally, there is even a climate controlled safe room—storm shelter built in!
The oversized 4-acre lot is unique and a standout feature in the community, offering privacy, flexibility, and the rare opportunity to bring up to two horses. With plenty of room to roam, this property blends luxury living with a touch of country freedom.
Located within the highly sought-after Brock ISD, you’ll enjoy top-tier schools while still having the space and tranquility of rural living—all within the security and exclusivity of a gated neighborhood.
Properties like this don’t come along often—expansive lot size, unmatched views, and premium amenities all in one place. Don’t miss your chance to own a slice of Texas paradise.
- Houzeo last checked: 8 minutes ago
- Listing updated: October 6, 2026 at 4:43 pm
- Listing Provided by: Doug Pillard | JPAR North Metro (972) 836-9295
- Source: NTREIS MLS-TX | MLS#: 21242957

Property Details
Status
Active
Type
Single Family Residence
No. of Stories
1
County
City
Neighborhood
--
Year Built
2021
HOA Fees
$61.67/mo
Finished Area
4,312 sqft
Lot Size
4.02 acres lot
Basement Area
- sqft
MLS Name
NTREIS MLS
MLS Number
21242957
MLS Status
Active
Cumulative Days on Market
110

Continue Your Journey in App
Find your dream home, receive real-time updates, and many more!
Download App
Continue Your Journey in App
Find your dream home, receive real-time updates, and many more!
Location
HOA Management
Secure Association Mgt
HOA Fees
$740/ Annually
Amenities
 Amenities and services may be covered by one or multiple associations and service providers.
 Security Guard
 AllFacilities
AssociationManagement
Disclaimer: Amenities are based on third-party information and may vary; buyers must independently verify all amenities, as information is deemed reliable but not guaranteed.
Facts & Features
Rooms
Bedrooms & bathrooms
Bedrooms: 4
Bathrooms: 5
GameRoom
Level: First
Area: 374.00 Square Feet
Dimensions: 22 x 17
FullBath
Level: First
Area: 70.00 Square Feet
Dimensions: 14 x 5
FullBath
Level: First
Area: 55.00 Square Feet
Dimensions: 11 x 5
FullBath
Level: First
Area: 60.00 Square Feet
Dimensions: 10 x 6
DiningRoom
Level: First
Area: 196.00 Square Feet
Dimensions: 14 x 14
Laundry
Level: First
Area: 126.00 Square Feet
Dimensions: 18 x 7
ExerciseRoom
Level: First
Area: 196.00 Square Feet
Dimensions: 14 x 14
Bedroom
Level: First
Area: 156.00 Square Feet
Dimensions: 13 x 12
Bedroom
Level: First
Area: 180.00 Square Feet
Dimensions: 15 x 12
Bedroom
Level: First
Area: 180.00 Square Feet
Dimensions: 15 x 12
Office
Level: First
Area: 182.00 Square Feet
Dimensions: 14 x 13
LivingRoom
Level: First
Area: 483.00 Square Feet
Dimensions: 23 x 21
PrimaryBedroom
Level: First
Area: 304.00 Square Feet
Dimensions: 19 x 16
Kitchen
Level: First
Area: 256.00 Square Feet
Dimensions: 16 x 16
Interior
Cooling
Central Air, Electric
Exterior Features
Outdoor Kitchen, Rain Gutters, Rv Hookup, Storage
Sewer
Aerobic Septic
Window Features
Window Coverings
Interior Features
Wet Bar, Decorative Designer Lighting Fixtures, Eat In Kitchen, High Speed Internet, Kitchen Island, Open Floorplan, Pantry
Appliances
Double Oven, Dishwasher, Electric Water Heater, Gas Cooktop, Disposal, Microwave, Water Softener, Wine Cooler
Flooring
Carpet, Ceramic Tile, Wood
Heating
Central, Electric, Heat Pump
Construction
Year Built
Year Built: 2021
Home type
Single Family Residence
Construction Materials
Brick, Rock, Stone
Foundation Details
Slab
Property Condition
Resale
Roof
Composition
Architectural Style
Traditional, Detached
Utilities & Energy
Water Source
Well
Security Features
Carbon Monoxide Detectors, Gated Community, Smoke Detectors
Fireplace Features
Gas Starter, Living Room, Outside, Propane, Wood Burning
Utilities
Propane, Septic Available, Water Available
Pool Features
In Ground, Pool, Water Feature
Laundry Features
Laundry In Utility Room, Other
Parking Features
Additional Parking, Concrete, Epoxy Flooring, Electric Gate, Garage, Garage Door Opener, Gated, Garage Faces Side
Other Features
Subdivision Name
Eagles Bluff Ph 3
Community Features
Fishing, Lake, Park, Gated
Lot Features
Acreage, Back Yard, Cul De Sac, Irregular Lot, Lawn, Landscaped, Sprinkler System
Patio And Porch Features
Covered
Price History
| Date | Event | Price |
|---|---|---|
10/06/2026 Source: | Listed for Sale | $1,399,000 -3.52% $324/sqft |
07/08/2026 Source: | Contingent (Active Under Contract) | $1,450,000 $336/sqft |
06/18/2026 Source: | Listed for Sale | $1,450,000 $336/sqft |

Nearby Homes


Find Homes by Property Features in Weatherford, TX
Nearby New Homes For Sale

Based on information from the North Texas Real Estate Information Systems, Inc., through Oct 11, 2026, 03:30PM. Information is provided exclusively for consumers’ personal, non-commercial use. It may not be used for any purpose other than to identify prospective properties consumers may be interested in purchasing. Data is deemed reliable but is not guaranteed accurate. This website may not include listings or property addresses of sellers who have directed their listing brokers to withhold their listing or their property address from display on the Internet. ©2026 North Texas Real Estate Information Systems, Inc. All Rights Reserved.
 Advertising Broker: Michelle Brecker | Pathway To Home Realty