- Overview
- Description
- Property Details
- Location
- HOA Management
- Facts & Features
- Getting Around
- Nearby Homes
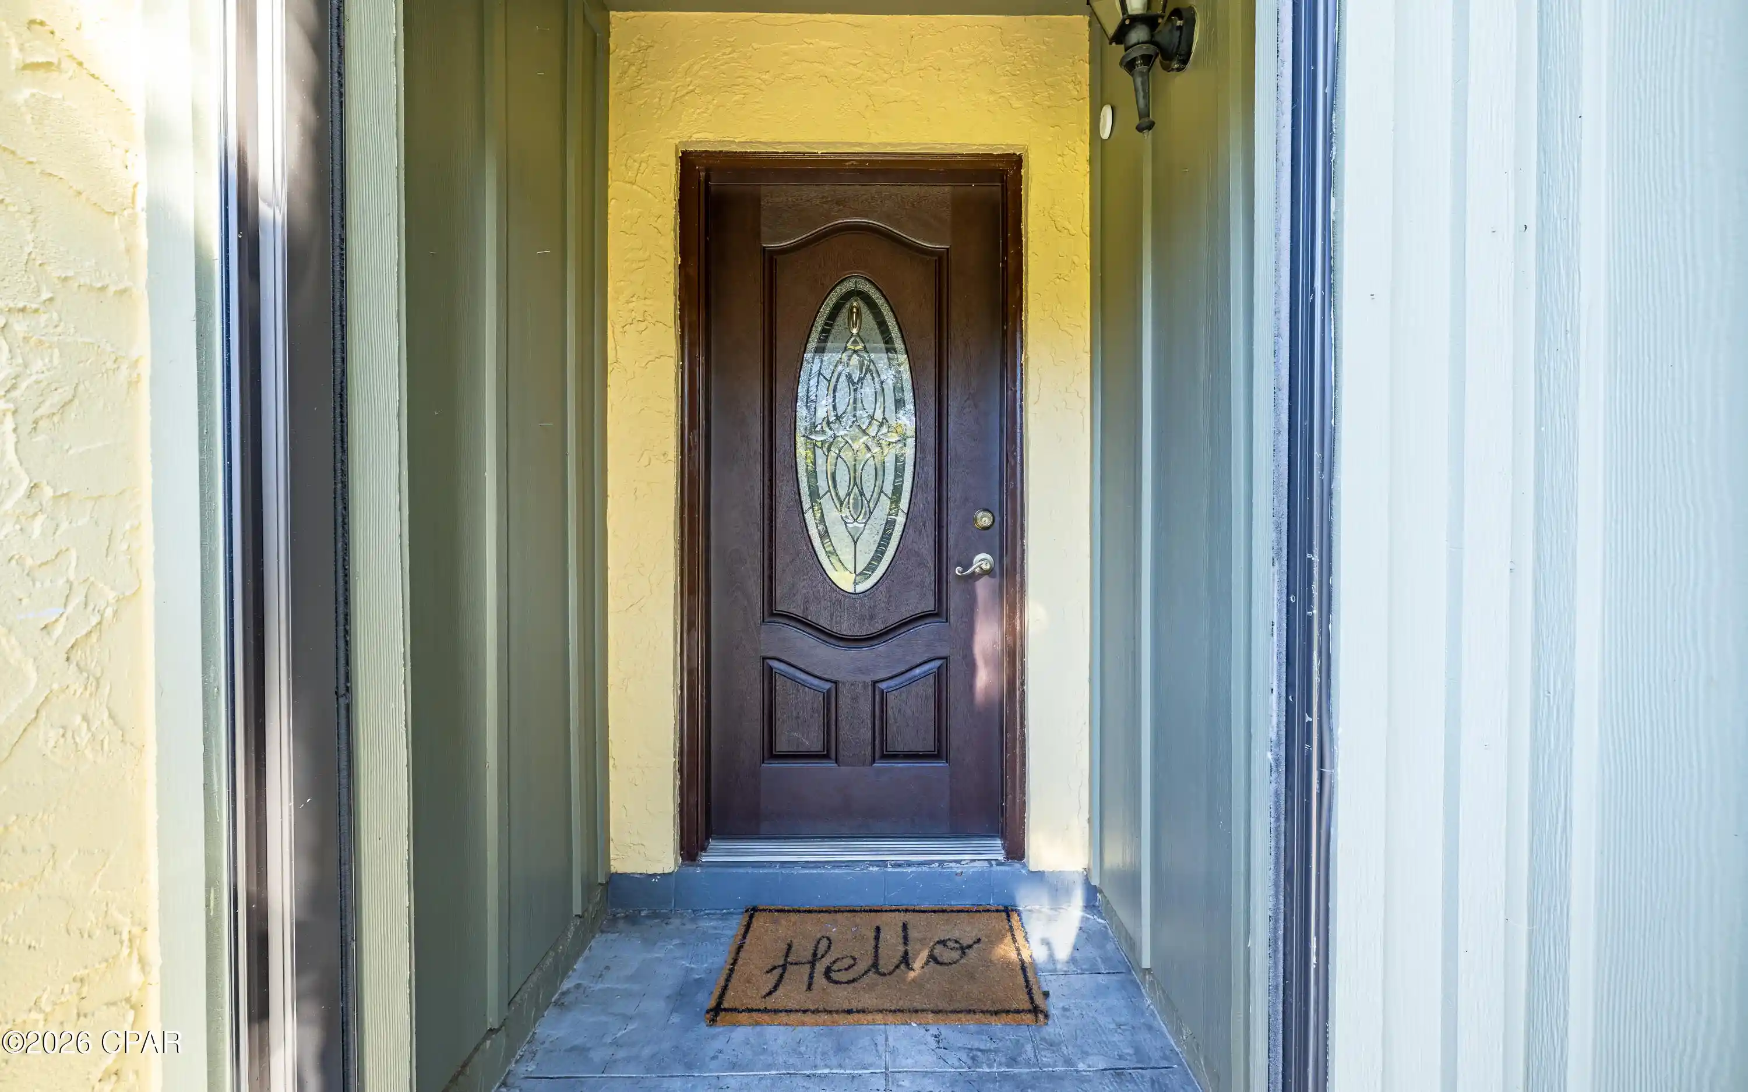


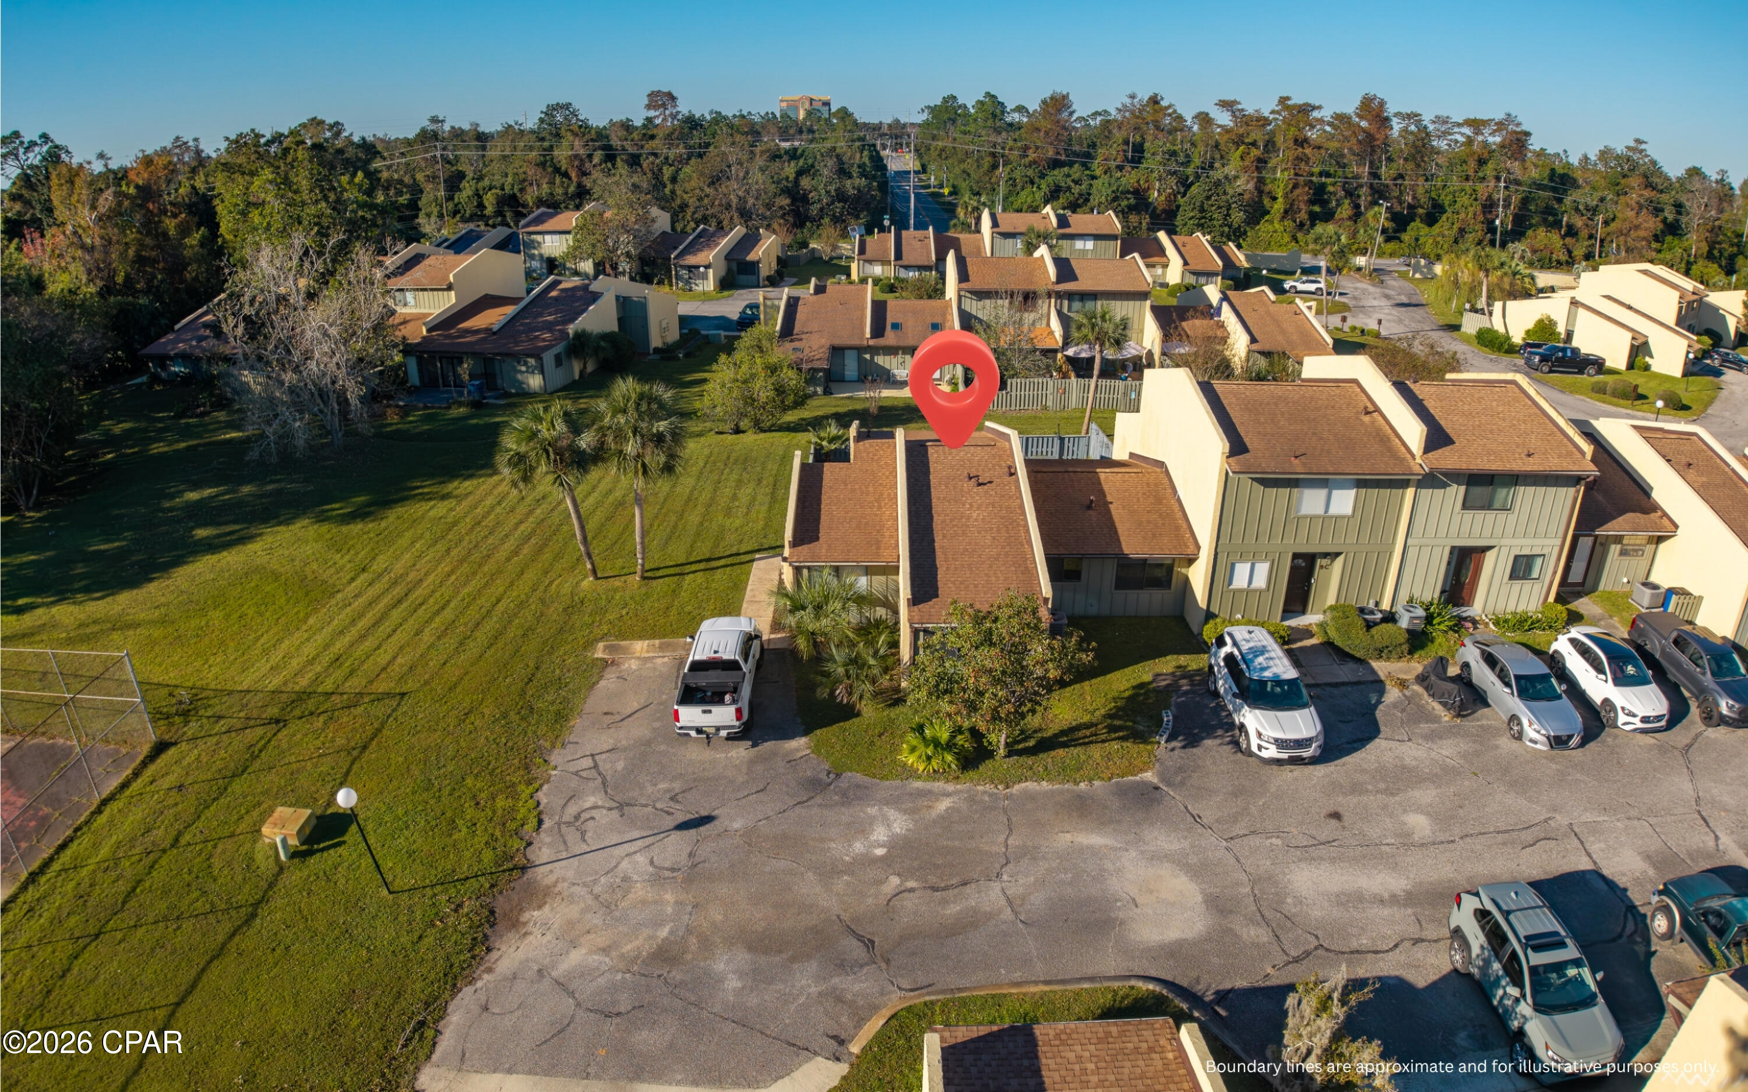


Street View
$229,000
Monthly Est:$1,140
 3 Beds
 2 Baths
2 full baths
 1,671sqft
1025 West 19th #D9, Panama City, FL 32405
$229,000
$1,140/moEst:
Get Pre-Approved
Townhouse
Built in 1976
$172/mo HOA
-- sqft lot
$137/sq.ft
Description
Enjoy Comfortable Living in Delwood!
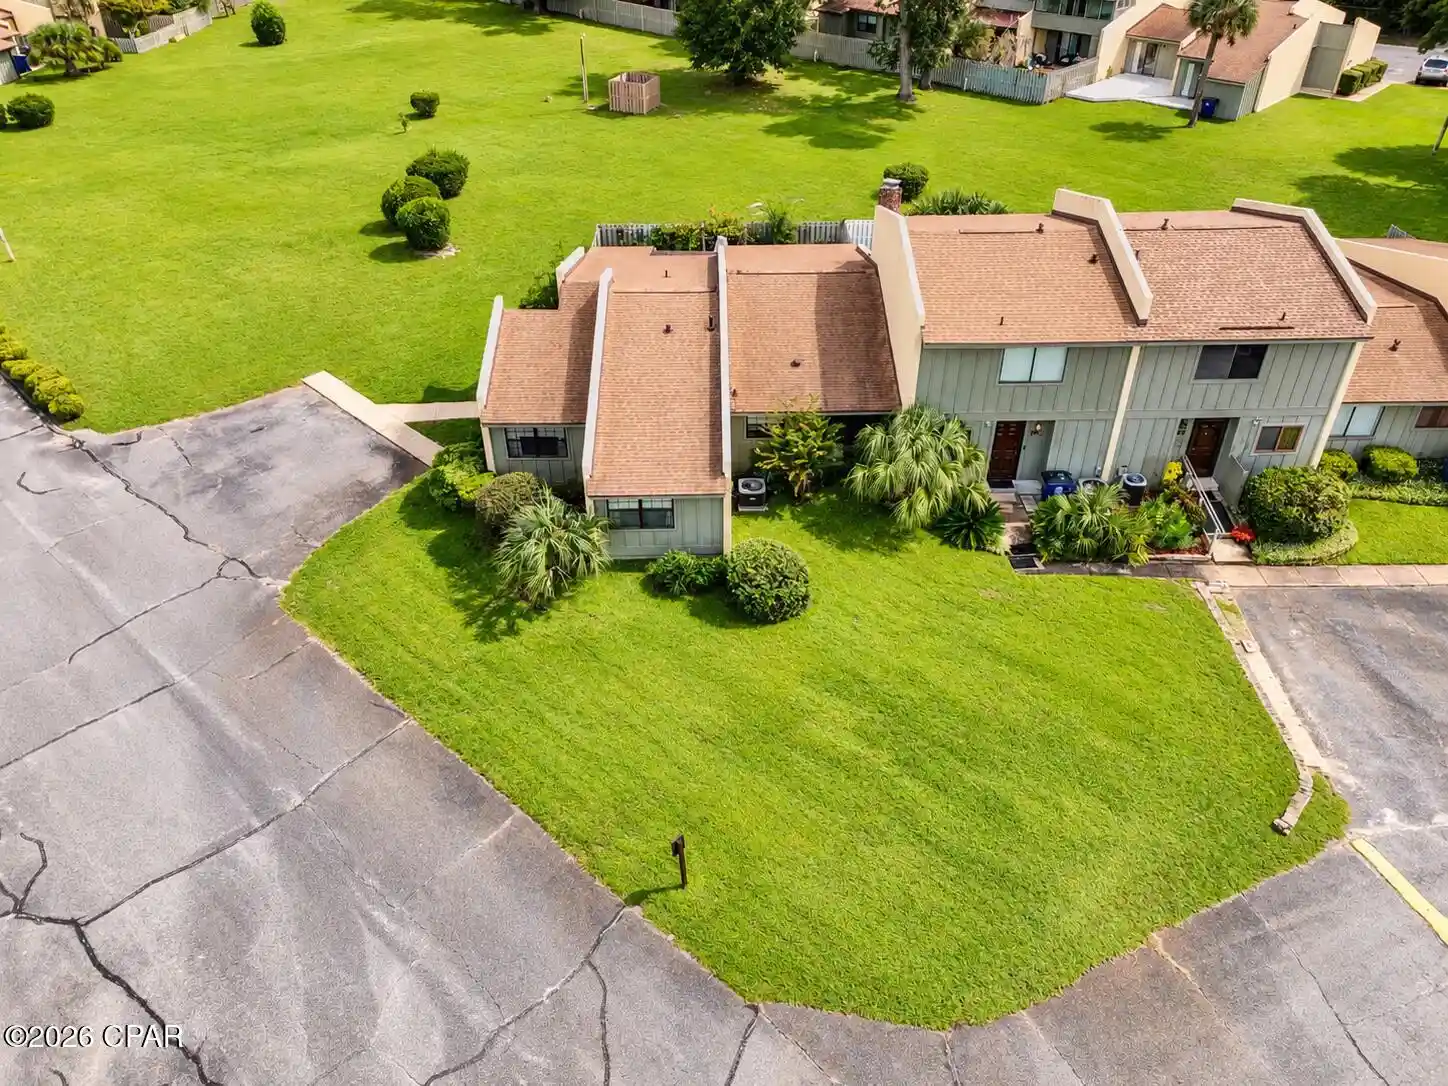
Welcome to this inviting 3-bedroom, 2-bath home offering 1,671 square feet of comfortable, single-level living in Delwood community of Panama City, Florida. The spacious floor plan provides room to relax and enjoy everyday living, while the large, fenced-in backyard features a generous patio that's perfect for outdoor entertaining, weekend barbecues, or unwinding at the end of the day. Enjoy the added convenience of being near tennis courts, a dog park and the community pool. Shopping, restaurants, medical facilities, and parks just a short distance away. Combining comfortable living space, a private outdoor green space areas, and a convenient location just off 23rd Street. This home is ready for its next owner to make it their own. Don't miss the opportunity to see all this property has to offer!
- Houzeo last checked: 1 minute ago
- Listing updated: October 21, 2026 at 4:44 pm
- Listing Provided by: Peggy W Hanson (850) 866-9025 DRE #3295768 | Counts Real Estate Group (850) 248-3615
- Source: Bay/Panama City/Central Panhandle MLS-FL | MLS#: 796818

Property Details
Status
Active
Type
Townhouse
No. of Stories
1
County
City
Neighborhood
--
Year Built
1976
HOA Fees
$172/mo
Finished Area
1,671 sqft
Lot Size
-- sqft lot
Basement Area
- sqft
MLS Name
Bay/Panama City/Central Panhandle MLS
MLS Number
796818
MLS Status
Active
Days on Market
9

Continue Your Journey in App
Find your dream home, receive real-time updates, and many more!
Continue Your Journey in App
Find your dream home, receive real-time updates, and many more!
Location
HOA Management
N/A
HOA Fees
$172/ Monthly
Amenities
 Amenities and services may be covered by one or multiple associations and service providers.
 Pools
Disclaimer: Amenities are based on third-party information and may vary; buyers must independently verify all amenities, as information is deemed reliable but not guaranteed.
Facts & Features
Rooms
Bedrooms & bathrooms
Bedrooms: 3
Bathrooms: 2
Laundry
Level: First
Area: 80.00 Square Feet
Dimensions: 10 x 8
Bedroom
Level: First
Area: 209.00 Square Feet
Dimensions: 11 x 19
Bedroom
Level: First
Area: 110.00 Square Feet
Dimensions: 10 x 11
PrimaryBathroom
Level: First
Area: 238.00 Square Feet
Dimensions: 14 x 17
LivingRoom
Level: First
Area: 165.00 Square Feet
Dimensions: 11 x 15
DiningRoom
Level: First
Area: 88.00 Square Feet
Dimensions: 8 x 11
Interior
Interior Features
Main Level Primary, Tub Shower
Flooring
Plank, Vinyl
Cooling
Central Air
Heating
Central, Forced Air
Sewer
Public Sewer
Exterior Features
Patio
Appliances
Electric Oven, Electric Range, Electric Water Heater
Construction
Year Built
Year Built: 1976
Home type
Townhouse
Architectural Style
Patio Home
Construction Materials
Stucco, Wood Siding, Wood Frame
Foundation Details
Slab
Utilities & Energy
Utilities
Electricity Available, Sewer Available
Pool Features
In Ground, Other, Community
Parking Features
Additional Parking, Paved, Parking Lot
Other Features
Subdivision Name
Delwood Estates Ph 1
Lot Features
Paved
Community Features
Community Pool
Patio And Porch Features
Patio
Price History
| Date | Event | Price |
|---|---|---|
10/21/2026 Source: | Listed for Sale | $229,000 $137/sqft |

Nearby Homes
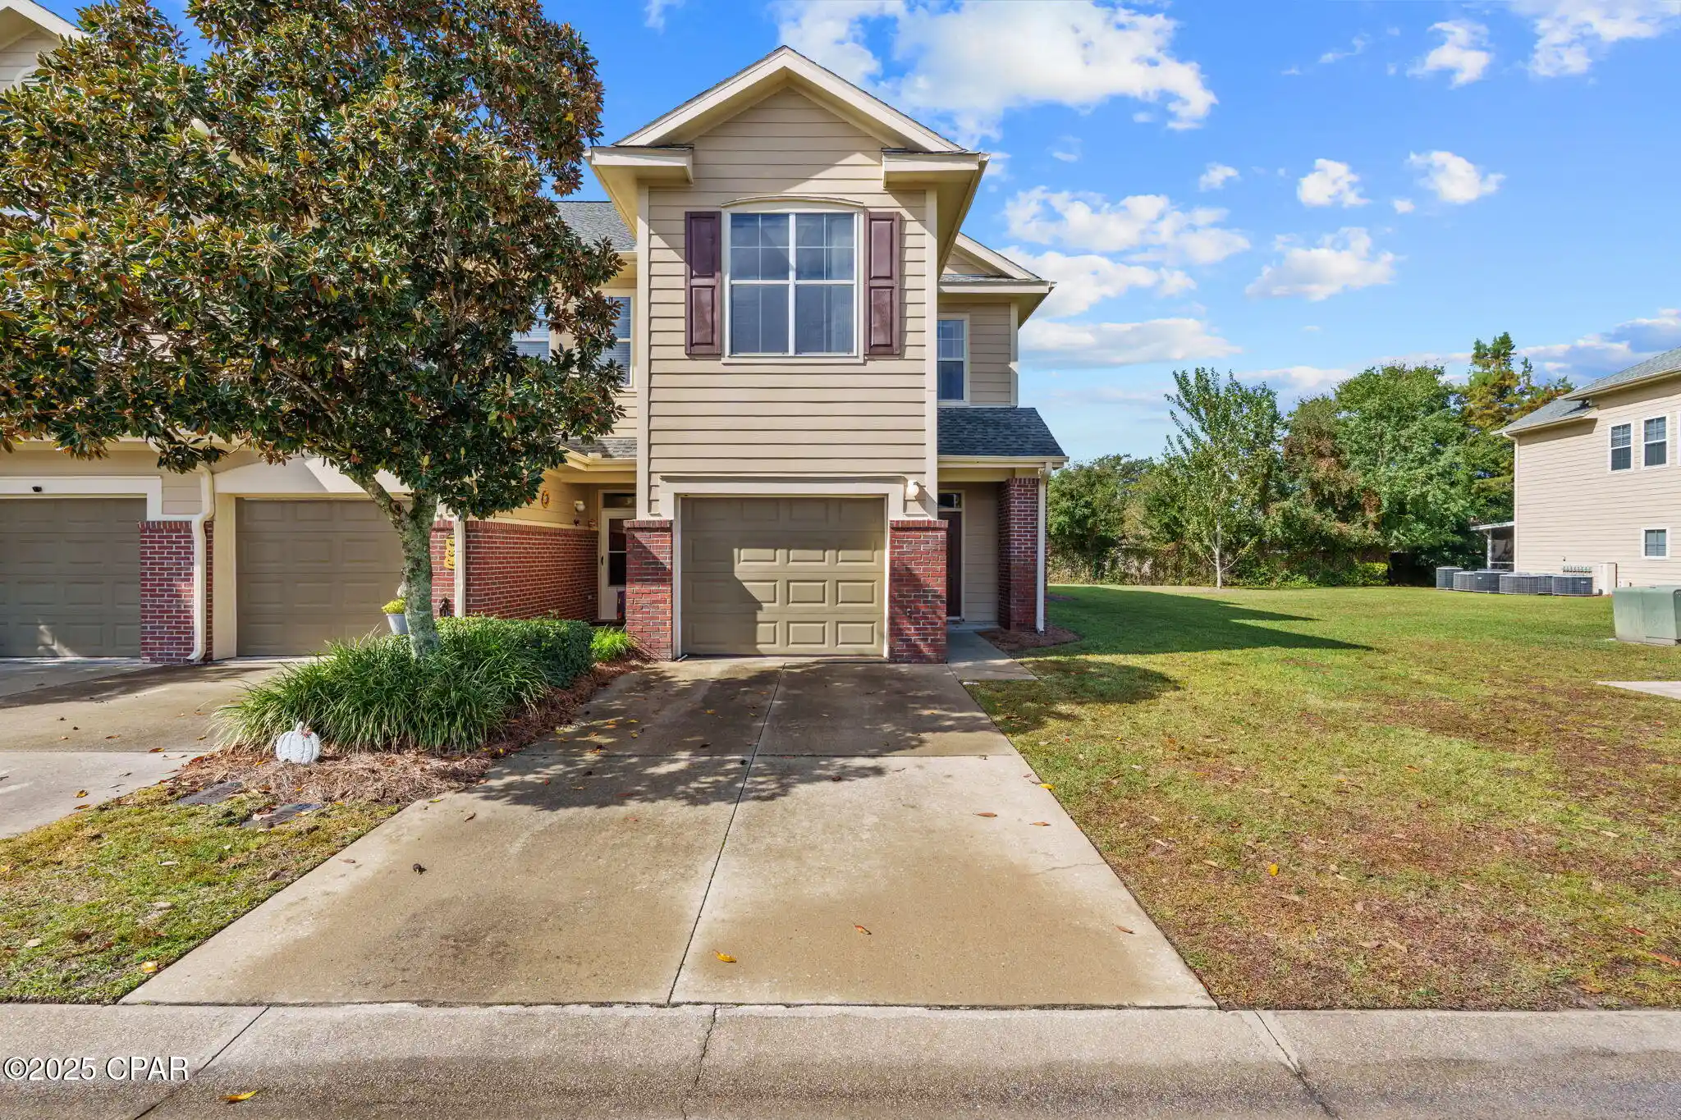
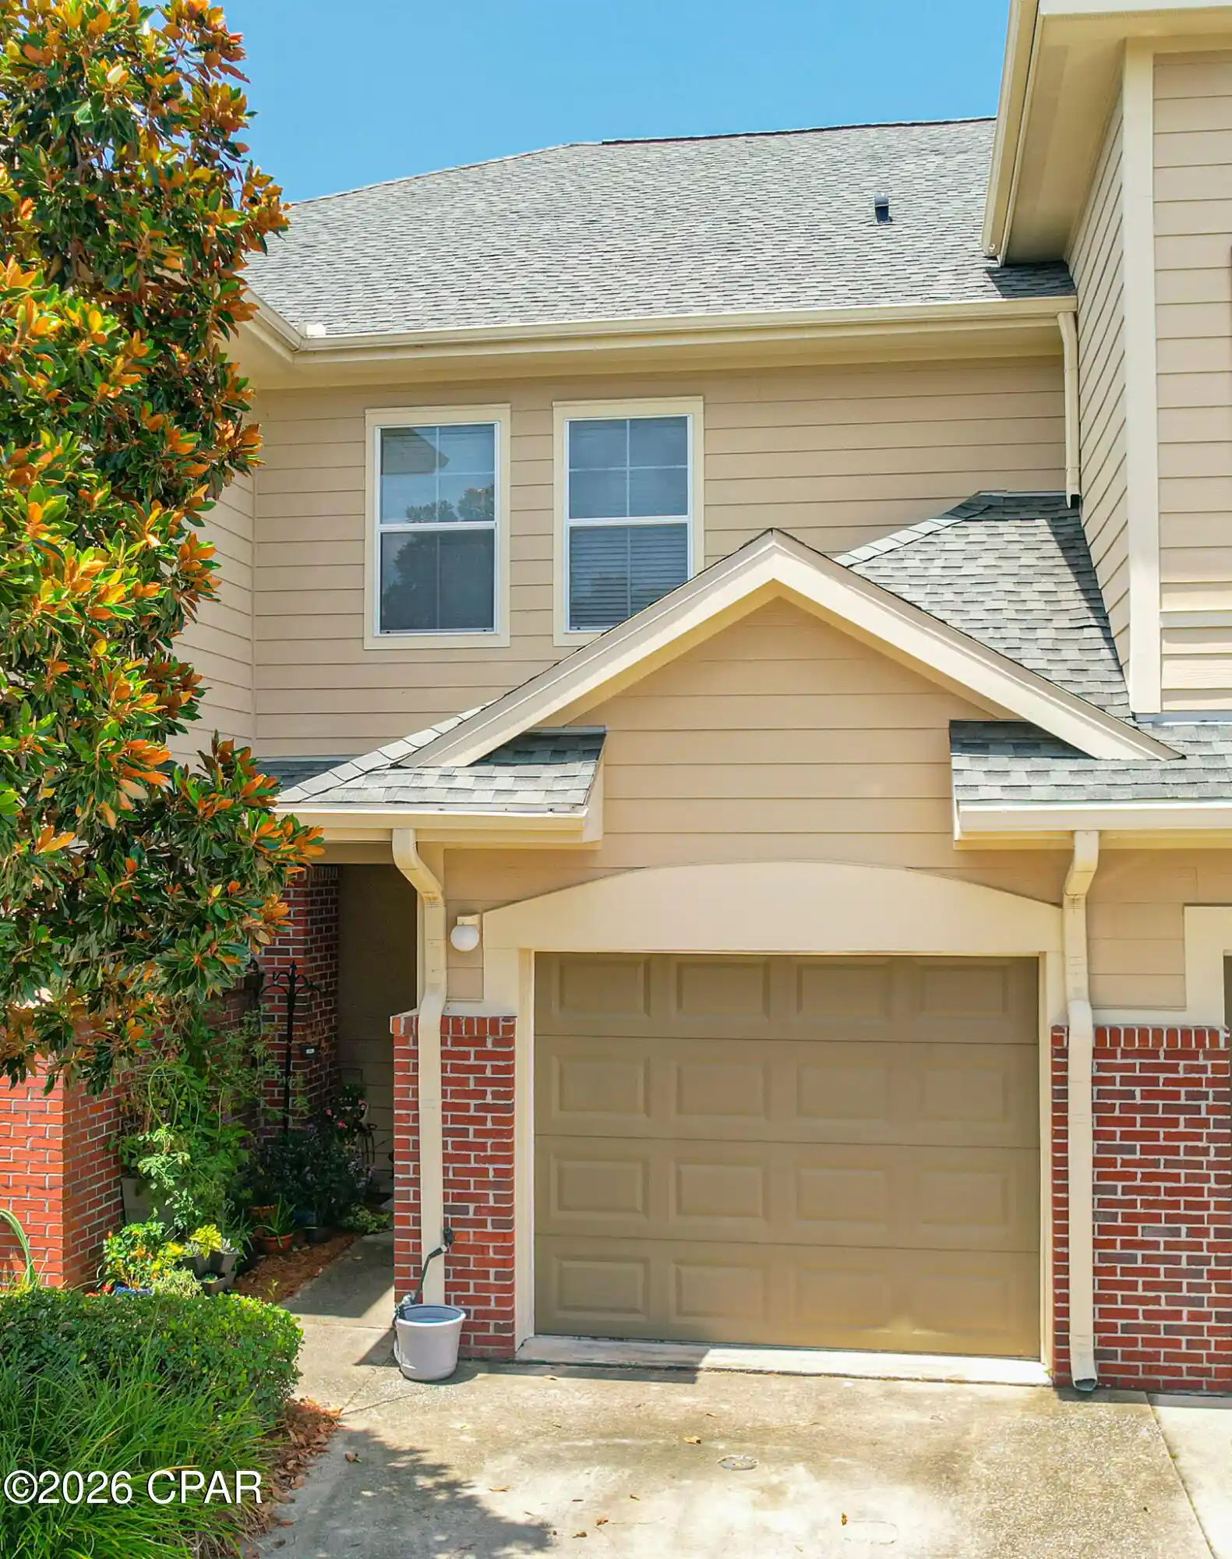
Find Homes by Property Features in Panama City, FL


Based on information from Central Panhandle Association of REALTORS® MLS through Oct 31, 2026, 06:00PM. IDX information is provided exclusively for consumers’ personal, non-commercial use, that it may not be used for any purpose other than to identify prospective properties consumers may be interested in purchasing. Data is deemed reliable but is not guaranteed accurate by the MLS. ©2026 Bay Central Panhandle Association of REALTORS®
 Advertising Broker: Moe Mossa (Savvy Avenue) | Savvy Avenue, LLC
